

Small Entrance - decor ideas please.
7 years ago
last modified: 7 years ago
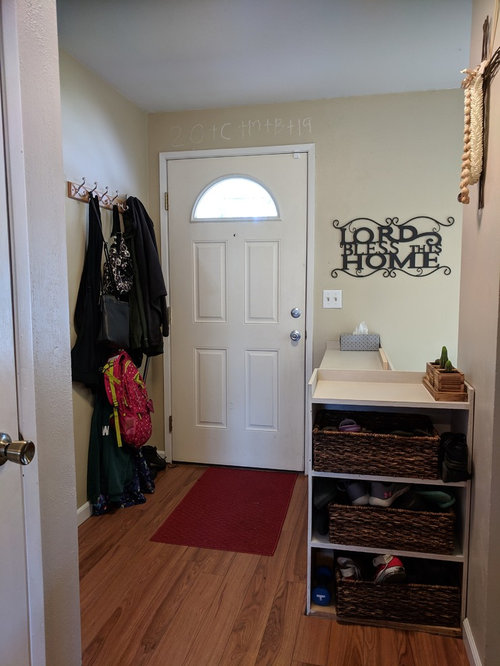
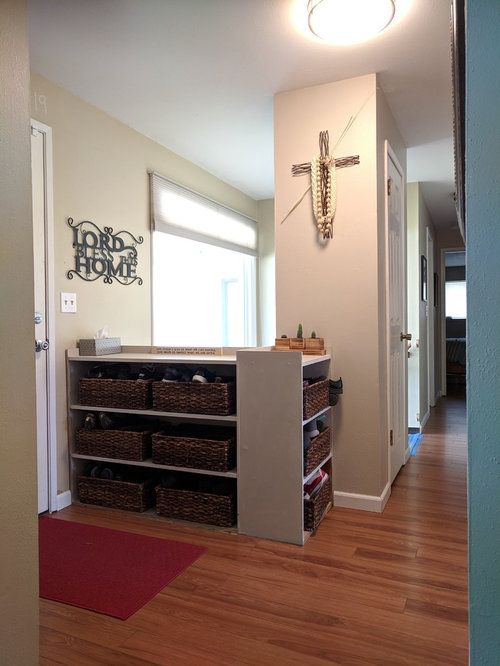
Featured Answer
Sort by:Oldest
Comments (12)
 7 years ago
- 7 years agolast modified: 7 years ago
Related Professionals
Lawrence Interior Designers & Decorators · Orange County Interior Designers & Decorators · Des Moines Architects & Building Designers · Enid Kitchen & Bathroom Designers · Manhattan Kitchen & Bathroom Designers · Poughkeepsie Kitchen & Bathroom Designers · El Dorado Interior Designers & Decorators · Waycross Interior Designers & Decorators · Rochester Interior Designers & Decorators · Roanoke Furniture & Accessories · Newport Furniture & Accessories · Joplin General Contractors · Anderson General Contractors · Beatrice General Contractors · Santa Barbara General Contractors- 7 years agolast modified: 7 years ago
- 7 years agolast modified: 7 years ago
- 7 years ago
- 7 years ago
 7 years ago
- 7 years ago
- 7 years ago
 7 years ago
 7 years ago

Related Stories

MORE ROOMSWeekend Decorating: 8 Ideas for a Small Entry
See How to Create a Warm Welcome in a Not-So-Big Space
Full Story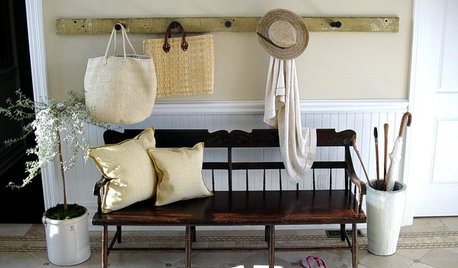
DECORATING GUIDES12 Ideas to Make a Great Entrance
Set the right tone for your house right off the bat by creating an entryway that caters to function but speaks to style
Full Story
SMALL SPACES11 Design Ideas for Splendid Small Living Rooms
Boost a tiny living room's social skills with an appropriate furniture layout — and the right mind-set
Full Story
MORE ROOMSDecorate With Intention: 10 Ways to Maximize a Small Space
Pint size can be just as pleasing to the eye when you work in the right colors and design elements — and, of course, a mirror or two
Full Story
LIVING ROOMSLay Out Your Living Room: Floor Plan Ideas for Rooms Small to Large
Take the guesswork — and backbreaking experimenting — out of furniture arranging with these living room layout concepts
Full Story
MOST POPULAR99 Ingenious Ideas to Steal for Your Small Kitchen
Make the most of your kitchen space with these storage tricks and decor ideas
Full Story
DECORATING GUIDESSmall Ideas for Big Results
8 easy changes that can makeover a room, from clearing off the mantel to choosing a new light
Full Story
DECORATING GUIDES10 Bedroom Design Ideas to Please Him and Her
Blend colors and styles to create a harmonious sanctuary for two, using these examples and tips
Full Story
DECORATING GUIDESWeekend Decorating: 8 Ideas for Lighting Your Entry
Update Your Entryway With a Fixture That Illuminates and Delights
Full Story
LIVING ROOMSHow to Decorate a Small Living Room
Arrange your compact living room to get the comfort, seating and style you need
Full Story




Kathryn P