

Range Hood vs. Microwave Vent
7 years ago
last modified: 7 years ago
Featured Answer
Sort by:Oldest
Comments (19)
 PRO7 years ago
- 7 years ago
Related Professionals
Great Bend Kitchen & Bathroom Designers · Los Angeles Kitchen & Bathroom Designers · Athens Bathroom Remodelers · Marinette Bathroom Remodelers · Eugene Bathroom Remodelers · Jonesboro Interior Designers & Decorators · Fergus Falls Interior Designers & Decorators · Yuma Interior Designers & Decorators · Aiken Architects & Building Designers · Southaven Kitchen & Bathroom Designers · Rochester Kitchen Remodelers · Napa Kitchen Remodelers · Anchorage Kitchen Remodelers · Lincoln Custom Countertops · Grand Junction Custom Countertops- 7 years ago
- 7 years ago
 PRO7 years ago
- 7 years ago
- 7 years ago
- 7 years agolast modified: 7 years ago
 PRO7 years ago
 PRO7 years ago
- PRO7 years agolast modified: 7 years ago
- PRO7 years ago
- 7 years ago
- 7 years ago
- PRO7 years agolast modified: 7 years ago
- 7 years ago
- 7 years ago
- 7 years ago




Related Stories

KITCHEN APPLIANCESWhat to Consider When Adding a Range Hood
Get to know the types, styles and why you may want to skip a hood altogether
Full Story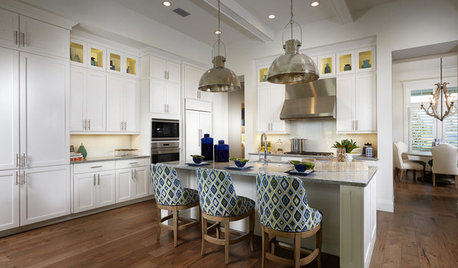
SHOP HOUZZShop Houzz: Large Kitchen Appliance Sale
Save up to 25% on modern ovens, ranges, cooktops, hoods, vents and more
Full Story0
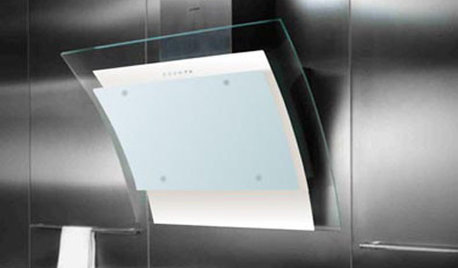
5 Stunning Modern Range Hoods
Today's kitchen range hoods can look like sleek sculptures. Here's what to look for when you go shopping for one
Full Story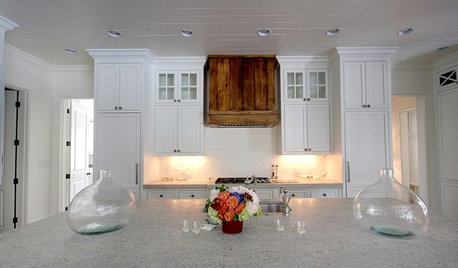
KITCHEN DESIGNWood Range Hoods Naturally Fit Kitchen Style
Bring warmth and beauty into the heart of your home with a range hood crafted from nature's bounty
Full Story
KITCHEN DESIGNWhat to Know When Choosing a Range Hood
Find out the types of kitchen range hoods available and the options for customized units
Full Story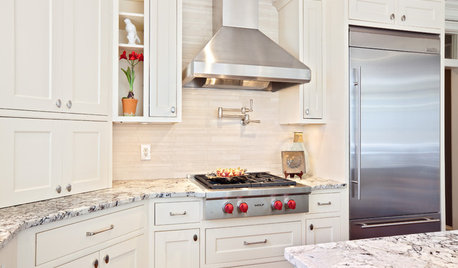
KITCHEN DESIGNHome Above the Range: Smart Uses for Cooktop Space
With pot fillers, shelves, racks and more, you can get the most function out of the space above your kitchen range
Full Story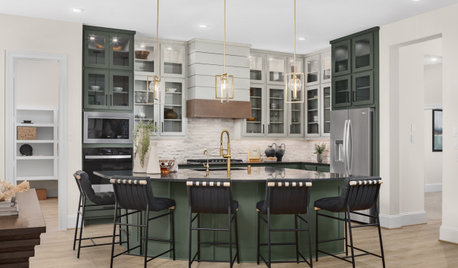
KITCHEN APPLIANCES9 Places to Put the Microwave in Your Kitchen
See the pros and cons of locating your microwave above, below and beyond the counter
Full Story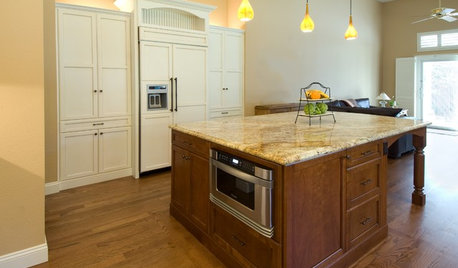
KITCHEN DESIGNDiscover the Pull of Microwave Drawers
More accessible, less noticeable and highly space efficient, microwave drawers are a welcome newcomer in kitchen appliances
Full Story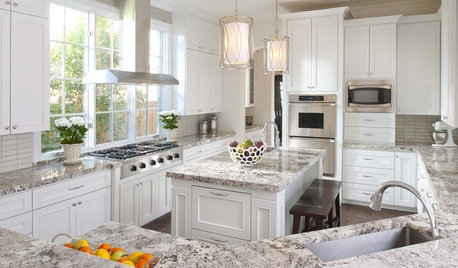
KITCHEN DESIGNGet Cookin' With the Right Microwave
Energy zapped from trying to pick a microwave model and location? This guide will fire up your decision making
Full Story
KITCHEN DESIGNA Cook’s 6 Tips for Buying Kitchen Appliances
An avid home chef answers tricky questions about choosing the right oven, stovetop, vent hood and more
Full Story

JAN MOYER