Software
Houzz Logo Print
laurenkth


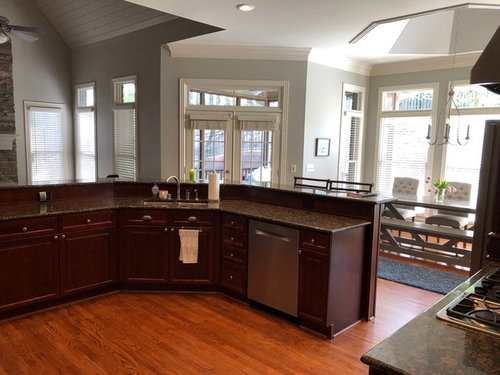
Kitchen updates- two tier angular island

7 years ago

Would welcome your advice! I am in the process of updating our kitchen and here are the plans so far:
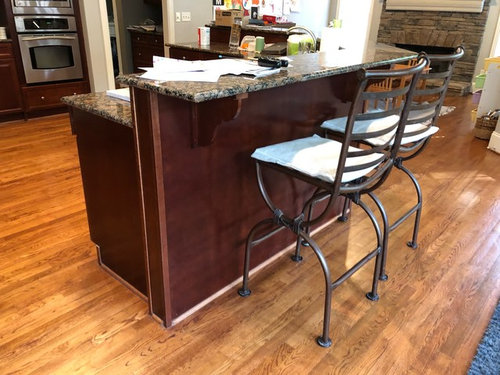
- cut bar tier step up to counter height so one flat surface
- put invisible steel support and remove corbels
- replace all counters with Taj Mahal quartzite
- replace backsplash with subway tiles hand made and hand glazed with variations in the color pearl ash
- repaint cabinets and island Benjamin Moore Ballet White. Possibly dark charcoal island.
- swap hardware (top knob Lilly pulls on drawers and egg knobs on cabinets)

The floors are not finished/stained under the island so we are trying to minimize costs by keeping current footprint. (I tore off end panel to confirm) The wall for the step up exceeds the base cabinets in length so the counter is going to be extra long over base cabinets to accommodate. May be 2 1/2” so we’re planning to put a raised end panel to minimize that depth mismatch (one side of island has a end panel but one doesn’t). A massive challenge in this exploit has been finding a slab I like and big enough to have the best match in flow on the island since there will have to be a seam. I’ve gotten varied advice from fabricators on where to put the seam. Today I was told just one seam on left “wing” over the base cabinets. Others had advised over sink. We’re planning to demo granite, have cabinetry person cut the step up and relocate electrical to end, install quartzite countertop, paint, switch hardware. I don’t love the giant hole of space in the middle of the kitchen but it does allow people to all stand in the middle at parties since that’s what people do! Also it gives easy access to walk from fridge to wall oven to sink. A rectangle would require to go around. Should we cut the step up or leave it though?? Seems dated. We’re not planning to put legs or corbels but should we? It’s pretty close to the refrigerator so my designer thought it would feel visually like an obstacle. Also I hate how this was built. The left side is actually in the doorway to garage so you have to walk from that doorway around to get to patio. We haven’t furnished the keeping room yet but this takes precious feet away. I wondered if we could remove the wall altogether and regain 3-4 inches but the wood flooring isn’t stained. Is that a big deal to try to match?
We have recessed lighting above (9 cans). My husband thinks this room is dark. What is your favorite floodlight to buy- lumens, color temp? The keeping room ceiling soars above the left side of the island so we can symmetrically add pendant lighting either. Any ideas?
Thanks for you help!

Comments (30)

  • 7 years ago
    last modified: 7 years ago

    My vote is for island counter all one level, but move the DW to the other side of the sink (L), so that you have clear prep space closer to the cooktop. Can those two banks of base cabinets be switched? I would convert the narrow cabinet beside the DW to a trash pull-out, if you don't already have one in the kitchen.

  • 7 years ago
    Do you find that this kitchen functions for you? I could be off because the photos are limited and there’s no floor plan (particularly for adjoining rooms), and also, Houzz stretches and distorts photos on my iPad. But, to me, it looks like a kitchen with a big island plonked in a hallway, while the stove is buried in this cubby hole. There’s just something about it that feels very off to me. But again, I could be wrong.

    (I also find the varying ceilings—heights and finishes—discordant.)
  • 7 years ago
    Jpp21 thank you, yeah we’re working with what we have! This builder made some interesting decisions. You’re exactly right the island blocks a hallway from garage/bath/laundry and it really drove me crazy but in the end we don’t want to refinish all our floors and get a new shape. It would also inhibit the flow from fridge/stove to sink to microwave and wall oven.
  • 7 years ago

    Don’t waste money on trying to band aid that to death. Fix the actual issues if you’re going to throw 10-20K at it.

  • PRO
    7 years ago

    I agree with GreenDesigns. Why do you want to go through a whole kitchen remodel and not even address the major issues?

  • 7 years ago
    Right now the quartzite counters plus paint hardware cut step down is all coming to like 20-22k. If we were to rip out the island and refinish all floors (entire first floor right??) and put an entirely new island, we’d also have to move plumbing and electrical which means tearing up finished basement smooth ceiling. I think that will soar our project costs. A brand new island also would cost thousands Id think. Am I way off?
  • 7 years ago

    I'm not a pro, but we had a similar situation as you where there was a penninsula sticking out at an angle and forcing people to have to walk wide-around just to get to the back door. And it forced our island to be a strange shape. This was so annoying on an everyday basis and it was super annoying when having BBQ and swimming parties. We chopped off the penninsula and squared up the island and it is soooo much more comfortable and functional now. We did have to splice in some wood where we chopped the penninsula off (there was just subfloor under it), and refinish the wood floors, but it was really really worth it. In the grand scheme of your budget, doing the floor will probably be a smaller percentage of the pie than you think.

    By the way, we just installed Taq Mahal in a different house and it is really beautiful. If you're in a fairly large city there should be lots of slabs available to look at. We found ours at Arizona Tile pretty quickly, but I noticed that some of them have green or purple in them. We were looking for more of a creamy look. It looks really good with soft white cabinets and a medium stained floor. We used Top Knob Lilly pulls in the bathrooms. They are comfortable in the hand. Also, the SW colors Accessible Beige and Worldly Gray look good with the Taq. We chose Accessible Beige because it leans more warm than cool which suited the house overall, but if we were trying to lean cool we would have chosen the other one.

    We struggled with the backsplash to go with the Taq and finally settled on Crossville Market Street Ashbury 3 x 6 tile in the collor called "Fleece Crackle." It looks nice and doesn't compete with the Taq. We also chopped off the raised bar and made the island flat which helps to show off the Taq.

    Good luck with your project!

  • PRO
    7 years ago

    I think it comes down to would you rather have a pretty kitchen or a practical one?


    IMO having that massive island impeding a major traffic path is a big issue that should be addressed. Yes a new island would cost more, how much depends but you should at least get some quotes. If it were me I'd cut back on some of the extravagant cosmetic updates (like going for a cheaper stone than quartizite and reusing the cabinet hardware for now) and fixing the layout.

  • 7 years ago
    Just to be clear, the path it obstructs is from garage/bathroom to patio. That’s not a well traveled path. I just know it’s not correct to place a island in the path of a doorway.
  • 7 years ago
    “This builder made some interesting decisions”. I love that line. I’m going to use it.
  • 7 years ago
    Is this even possible: the island is made up of three sections. Can I salvage the current base cabinets but have them constructed in a new rectangle shape? Turn left end outward facing wall oven. Then the sink section and dishwasher section would be across from stove. By my measurement maybe a 9x5 rectangle. Is that even possible? I’m asking because if we got a new island altogether, we’d still have to match the cabinet fronts. Also save money?
  • PRO
    7 years ago

    Draw it out to scale. Label the existing cabinets sizes. Tell us the brand, and if you know where they were sourced from locally.

    A good flooring contractor can spot finish the unfinished portions under the island. No, it won’t be as perfect as refinishing it all. The added functionality should make that bit of imperfection change completely unnoticeable if you were fine living with that giant very noticeably flawed island!

  • 7 years ago

    Wow, looks wonderful.

  • 7 years ago

    Nice update!

  • 7 years ago

    Turned out so nice! Love the quartzite. Everything looks so much brighter and more open - well done

  • 7 years ago

    I like it! I think the island encourages people to visit those in the kitchen without having them underfoot while you are cooking!!

    Good job!!

  • 4 years ago

    Did your fabricator have to seam your quartzite counters! The end result is amazing!!!

  • 4 years ago

    I realize this is a super old post, but just circling back to say it looks great, can you show us how your bar stools work in the space now?

  • 4 years ago

    Hi! Yes we had to get two adjacent pieces of stone so they lined up properly and they seamed At the sink exactly half of the island.
    Thank you!

  • 4 years ago

    Stools

  • 4 years ago

    This update looks so great!


    I'd like to accomplish something similar in my kitchen. Do you remember a ballpark on final costs?

  • 4 years ago

    Very nice - thank you for the update! I’m glad you stuck with your plan and made it work for you. It really looks amazing and more functional. 👏🏻👏🏻. Out of curiosity, were you able to stay on your budget?

  • 4 years ago

    Mightyh thank you! I kept close budget notes but it has been three years! About 25k

  • 4 years ago

    I appreciate you checking back in with an update, as I keep coming back to the pictures of your kitchen for inspiration.


    Such a wonderful transformation! Three years in, is there anything you would have done differently? Any tips to share? How do you like your quartzite--is it easy to care for?

  • 4 years ago

    That is seriously incredible how just lightning up the cabinets & counters has improved the look of your kitchen! Well done!

  • 4 years ago

    Really looks great, getting rid of the raised countertop really gives you more room and opens up your kitchen, enjoy your new space.

  • 4 years ago

    I loved making the countertop one level. And quartzite is amazing. We paid for the bulletproof seal like extra $500 and worth it. No issues with stains. The things I would change is have removed that cabinet molding and put on something more current and taller. We have high ceilings so my designer said don’t need to go to ceiling but i wish i wouldn’t have saved money on molding and gotten new. Also would have liked a new hood instead of that skinny tube on top. Otherwise very happy with functionality and lightened it up. Have to be careful with looking at inspo bc of course I love the $100,000++ kitchen renovations and that simply is not our budget. Thank you all for the very kind words!

  • 4 years ago

    The whole kitchen looks fantastic! The one level countertop was the best idea. Enjoy your new kitchen.

  • 2 years ago

    Just circling back to this thread as I am getting ready to do this very similar kitchen remodel. What hardware did you end up using with the painted cabinets?