

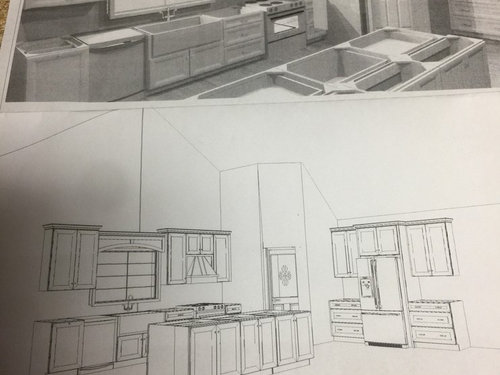
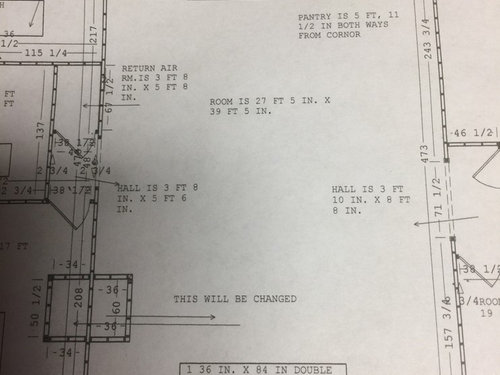
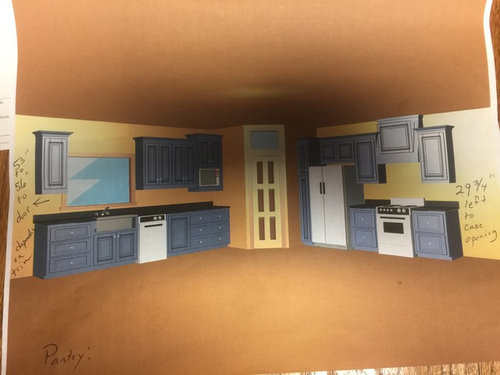
Kitchen layout needed
7 years ago
Featured Answer
Sort by:Oldest
Comments (10)
 PRO7 years ago
 PRO7 years ago
Related Professionals
Youngstown Bathroom Remodelers · Cleveland Kitchen Remodelers · Champaign Interior Designers & Decorators · Hempstead Architects & Building Designers · Saint Joseph Kitchen & Bathroom Designers · Dalton Kitchen & Bathroom Designers · Bangor Kitchen & Bathroom Designers · Natchitoches Kitchen Remodelers · Detroit Kitchen Remodelers · Lincoln Kitchen Remodelers · Pocatello Kitchen Remodelers · Daytona Beach Custom Countertops · Killeen Custom Countertops · San Antonio Custom Countertops · Ithaca Custom Countertops- 7 years ago
- 7 years ago
 7 years ago
 7 years ago
- 7 years ago
- 7 years agolast modified: 7 years ago
- 7 years agolast modified: 7 years ago
Related Stories

KITCHEN DESIGNKitchen Layouts: Ideas for U-Shaped Kitchens
U-shaped kitchens are great for cooks and guests. Is this one for you?
Full Story
KITCHEN DESIGNHow to Plan Your Kitchen's Layout
Get your kitchen in shape to fit your appliances, cooking needs and lifestyle with these resources for choosing a layout style
Full Story
OUTDOOR KITCHENSHow to Choose the Right Size and Layout for Your Outdoor Kitchen
Consider your space, entertaining style and outdoor living needs when determining your outdoor kitchen’s configuration
Full Story
MOST POPULARHow Much Room Do You Need for a Kitchen Island?
Installing an island can enhance your kitchen in many ways, and with good planning, even smaller kitchens can benefit
Full Story
BEFORE AND AFTERSKitchen of the Week: Bungalow Kitchen’s Historic Charm Preserved
A new design adds function and modern conveniences and fits right in with the home’s period style
Full Story
KITCHEN DESIGNKitchen of the Week: Taking Over a Hallway to Add Needed Space
A renovated kitchen’s functional new design is light, bright and full of industrial elements the homeowners love
Full Story
KITCHEN DESIGNKitchen of the Week: More Light, Better Layout for a Canadian Victorian
Stripped to the studs, this Toronto kitchen is now brighter and more functional, with a gorgeous wide-open view
Full Story
KITCHEN DESIGNNeed More Kitchen Storage? Consider Hutch-Style Cabinets
Extend your upper cabinets right down to the countertop for more dish or pantry storage
Full Story
MODERN ARCHITECTUREThe Case for the Midcentury Modern Kitchen Layout
Before blowing out walls and moving cabinets, consider enhancing the original footprint for style and savings
Full Story
KITCHEN MAKEOVERSKitchen of the Week: New Layout and Lightness in 120 Square Feet
A designer helps a New York couple rethink their kitchen workflow and add more countertop surface and cabinet storage
Full StorySponsored

Leading Interior Designers in Columbus, Ohio & Ponte Vedra, Florida
damiarain