

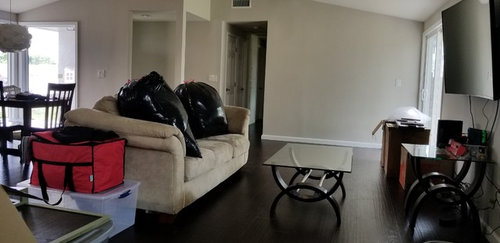
Open Floor Plan Living Room
7 years ago
last modified: 7 years ago
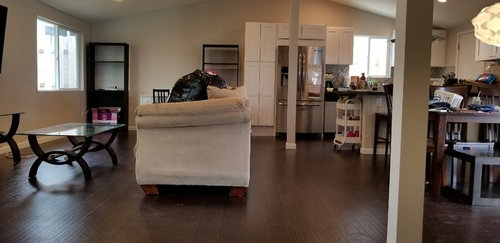
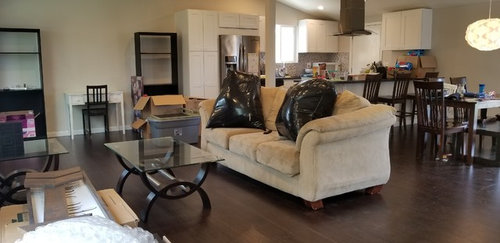
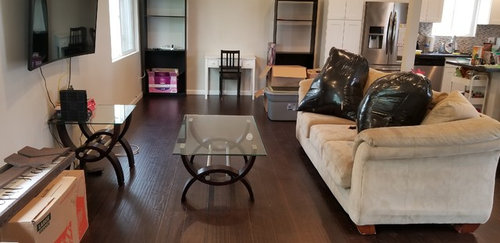
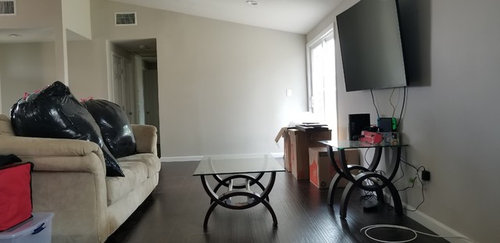
Featured Answer
Sort by:Oldest
Comments (12)
 7 years ago
 7 years ago
Related Professionals
Spartanburg Kitchen & Bathroom Designers · Danbury Furniture & Accessories · Peoria Furniture & Accessories · Baton Rouge Interior Designers & Decorators · Jackson Interior Designers & Decorators · Pueblo Interior Designers & Decorators · West Palm Beach Architects & Building Designers · Escanaba Architects & Building Designers · La Grande Architects & Building Designers · Las Vegas Kitchen & Bathroom Designers · Toronto Kitchen & Bathroom Designers · Harrisonburg Interior Designers & Decorators · Milwaukee Interior Designers & Decorators · Natchez Flooring Contractors · Elizabeth City Flooring Contractors- 7 years ago
 7 years agolast modified: 7 years ago
 7 years ago
 7 years ago
 PRO7 years ago
- PRO7 years ago
 PRO7 years ago
 7 years ago
- 7 years ago

Related Stories

LIVING ROOMSLay Out Your Living Room: Floor Plan Ideas for Rooms Small to Large
Take the guesswork — and backbreaking experimenting — out of furniture arranging with these living room layout concepts
Full Story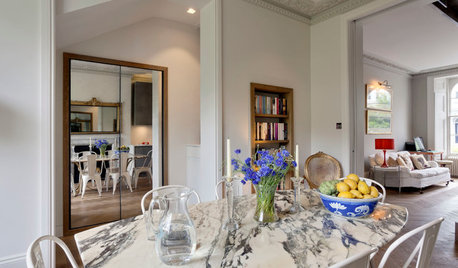
HOMES AROUND THE WORLDRoom of the Day: Elegant Open-Plan Living in London
This living-dining-kitchen area in a period apartment is light and refined, with just a dash of boho style
Full Story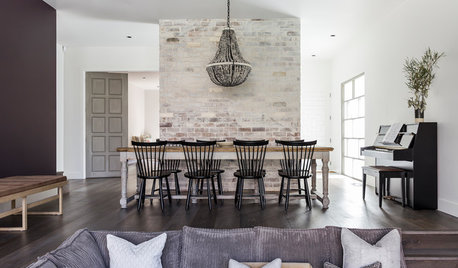
LIVING ROOMSOpen-Plan Living-Dining Room Blends Old and New
The sunken living area’s groovy corduroy sofa helps sets the tone for this contemporary design in Sydney
Full Story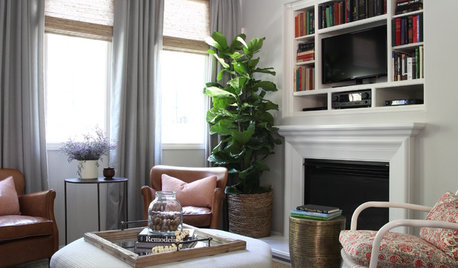
ROOM OF THE DAYRoom of the Day: Right-Scaled Furniture Opens Up a Tight Living Room
Smaller, more proportionally fitting furniture, a cooler paint color and better window treatments help bring life to a limiting layout
Full Story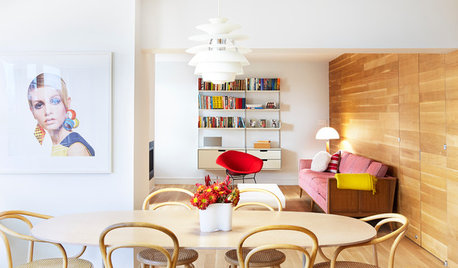
ROOM OF THE DAYRoom of the Day: A Living Room Stretches Out and Opens Up
Expanding into the apartment next door gives a family of 5 more room in their New York City home
Full Story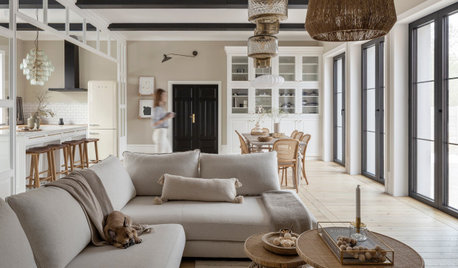
REMODELING GUIDES10 Things to Consider When Creating an Open Floor Plan
A pro offers advice for designing a space that will be comfortable and functional
Full Story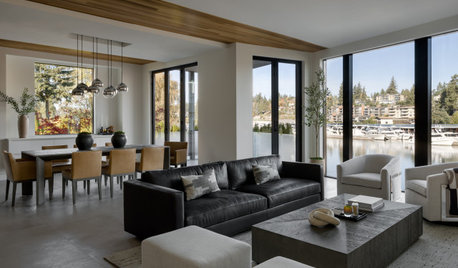
DECORATING GUIDES15 Ways to Create Separation in an Open Floor Plan
Use these pro tips to minimize noise, delineate space and establish personal boundaries in an open layout
Full Story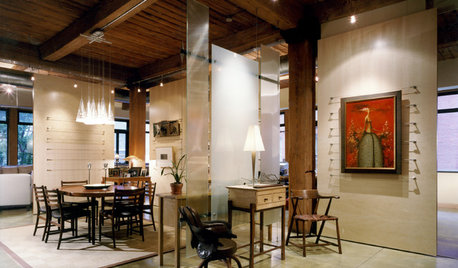
ARCHITECTUREDesign Workshop: How to Separate Space in an Open Floor Plan
Rooms within a room, partial walls, fabric dividers and open shelves create privacy and intimacy while keeping the connection
Full Story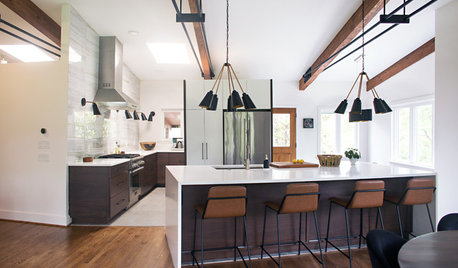
HOUZZ TVAn Open Floor Plan Updates a Midcentury Home
Tension rods take the place of a load-bearing wall, allowing this Cincinnati family to open up their living areas
Full Story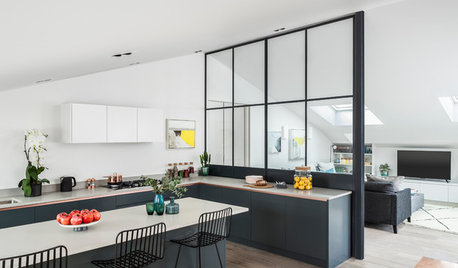
DECORATING GUIDESOpen-Plan Living: Partition Your Way to Comfortable Spaces
Double the functionality of a room or add structure to an open-plan space with creative partitioning
Full Story

groveraxle