

building on slope
7 years ago
Featured Answer
Sort by:Oldest
Comments (6)
 7 years ago
Related Professionals
Miami Interior Designers & Decorators · Salem Interior Designers & Decorators · Miami Architects & Building Designers · Tyler Architects & Building Designers · Janesville Kitchen & Bathroom Designers · Huntington Landscape Architects & Landscape Designers · Westerly Landscape Architects & Landscape Designers · Enid Landscape Contractors · Elgin Landscape Contractors · Fort Worth Architects & Building Designers · Parkersburg Architects & Building Designers · Mansfield Architects & Building Designers · Victorville Architects & Building Designers · Bainbridge Home Builders · Springfield Home Builders PRO7 years ago
 7 years ago
 7 years agolast modified: 7 years ago
 PRO7 years ago

Related Stories
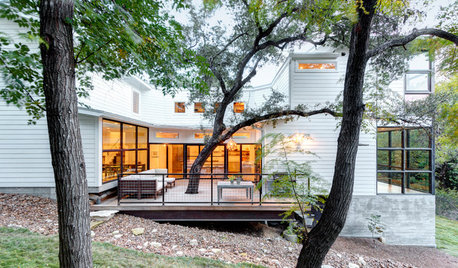
ECLECTIC HOMESHouzz Tour: Problem Solving on a Sloped Lot in Austin
A tricky lot and a big oak tree make building a family’s new home a Texas-size adventure
Full Story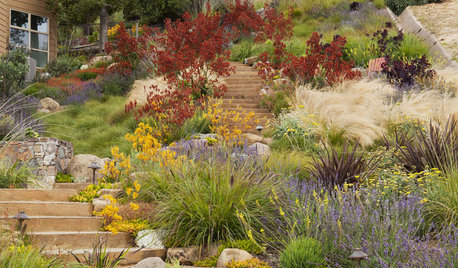
ARCHITECTUREHow to Artfully Build a House on a Hillside
Let your site's slope inspire your home's design, rather than fight it
Full Story
POOLSPool Slides: What's Possible, Who Can Build It and What It Will Cost
These slippery slopes will make a splash and offer an exhilarating ride that's the stuff of childhood dreams
Full Story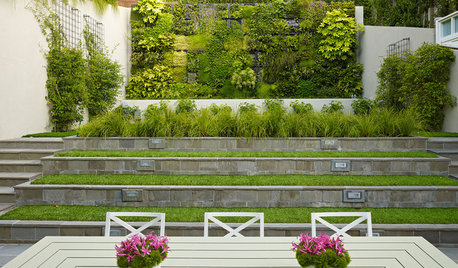
LANDSCAPE DESIGN11 Design Solutions for Sloping Backyards
Hit the garden slopes running with these bright ideas for terraces, zones, paths and more
Full Story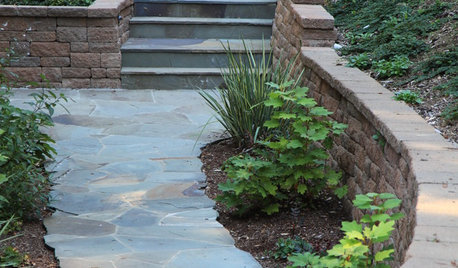
GARDENING AND LANDSCAPINGSteeply Beautiful Slope Retention
Don't let things slide or give in to sandbags and cement. These slope retention ideas will keep your landscape hitting the high notes
Full Story
LANDSCAPE DESIGNHow to Design a Great Garden on a Sloped Lot
Get a designer's tips for turning a hillside yard into the beautiful garden you’ve been dreaming of
Full Story
LANDSCAPE DESIGN10 Creative Ways to Work With a Sloped Lot
A slanted yard may be challenging, but it also provides opportunities for beauty and fun
Full Story
ARCHITECTURESingle-Sloped Roofs Ramp Up Modern Homes
Mirroring a steep site or used for architectural interest, sloped roofs create a connection with the landscape
Full Story
EXTERIORS5 Types of Sloping Roofs That Hit the Right Pitch
These modern houses approach the everyday roof from a different angle
Full Story
Sponsored

Customized Award-Winning Interior Design Solutions in Franklin Cnty OH

Mark Bischak, Architect