Software
Houzz Logo Print
carolyn_hogan6021127

feedback on bedroom sizes.

7 years ago
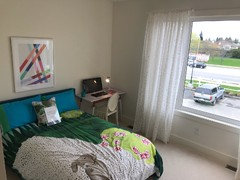
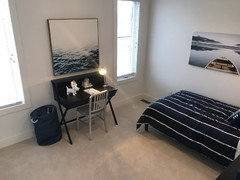
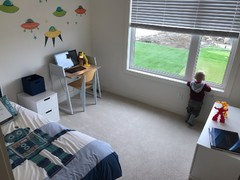
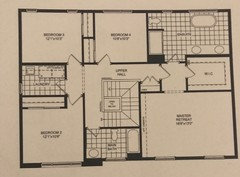
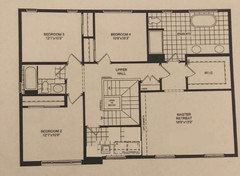
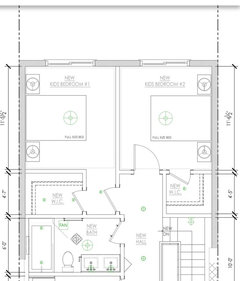
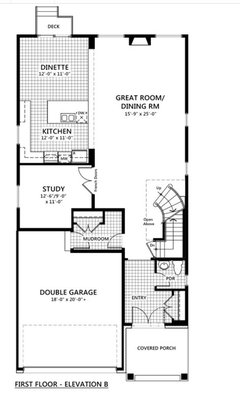
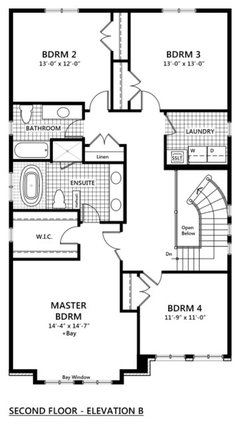
Is a bedroom 12x10 and 10x 10 too small? Looking at a floorplan and we love everything about it but I’m concerned the bedrooms for the kids ( 2 ) and was he guestroom are too small

Comments (33)

  • PRO
    7 years ago

    12x10 is as small as I make them.

  • 7 years ago

    Those are pretty small, but still sufficiently sized for a child - they'd fit a twin bed, nightstand, dresser, and a small desk. You could save space by getting those bunked beds with the desk and dresser underneath.


    Now if the children were sharing a room, that would be a bit cramped, but great practice for college dorm living.

  • 7 years ago
    Thank you both! That’s what I thought too!
  • 7 years ago
    Would it fit double beds? It seems all the floorplans and home builders rooms are 12x 12, 12x11, 10x 10.....wondering it it’s simply furniture placement
  • 7 years ago
    Try drawing out the room sizes on graph paper and cutting out the furniture sizes you plan to use. See if it works for you.
  • 7 years ago

    So, my old apartment had a bedroom in it that was effectively 8.5' x 7' and my roommate shoved a double bed in it. You'd swing your legs over the edge of the bed and just about hit your knees on the dresser. Its saving grace was the ensuite bathroom (it had to have been the maid's room - this was a very old building).


    With a 10x10 or 10x12 room, I'd put in twin beds because the doubles would make the rooms all bed, and for younger kids especially, it's nice to have some space in the room to do things other than sleep. I have an 11x11 room (that we've made into the TV den), and if it were to become a kid room, I'd do a twin bed to make it more spacious, but if it was a generic guest room, a double would be fine because then it's just a place to put your suitcase and sleep, not, like, your room where you keep all your things and do stuff.

  • 7 years ago

    Our new build's guest room will be very small, can't recall exact dimensions. We're doing a full size bed (not queen). Possibly a Murphy bed. Maybe a day bed. LOL. It has an en suite, and I considered designing the room to be larger but didn't when I couldn't think of how I'd use it when guests weren't there.

  • 7 years ago

    My girls grew up in matching 12x12 bedrooms, which seems "just right" for a kid. At one point we had a queen bed + a dresser + a chest in one bedroom, and it was comfortable, though a little tight. Two twins will fit and leave a nice aisle between them. A single twin or a double bed is great and leaves floor space.

    Things to consider about kids' rooms /sizes:

    - You have to consider the closet space too. If you have a large closet, you can get away with less bedroom space ... but don't skimp on storage for the kids. As children, their toys will take up space. As teens, they may need space for musical instruments, a reading chair, sports equipment.

    - How long do you plan to live in this house? If the answer is, "long term", consider that one day the child will return home ... with a spouse. Will your room hold at least a queen bed?

  • 7 years ago

    Our current secondary bedrooms are 12x10 with a few extra inches. It works, but they are pretty small so not much room for toys etc. with a full size bed. We have 9 ft ceilings in these rooms so my daughter uses a full size loft bed now that we can walk under. It has helped with space. But another play area somewhere else to house toys would help with the small bedrooms. In the other bedroom we have had a queen bed when used for a guest room. It fit the queen with two night stands on each side and a small dresser.


    10x10 would be too small, but can work if you are a minimalist.


    In our new build I'd like a little larger. This is the first house I've lived in since living in Europe that has those smaller bedrooms and anybody can make it work, but twin beds makes it more workable.

  • PRO
    7 years ago

    It all depends on the envisioned furnishings and their sizes.


    It's always best to start with the funiture and size the room to accomdate the furniture, than vice versa.


    Do you know what furniture will be placed in each room?

  • 7 years ago

    My one son had a 10x10. Early on it was a guest room with a full-size bed, dresser, and nightstand, that's it. It would never have worked for a full-time bedroom. The crib, then single bed, were much better and allowed plenty of room for a little kid, but as he grew it might have been an issue. On the other hand, the precious family raised three girls, one each in 10x10s and one in 10x14, so it can be done.

    i do think that now our kids' bedrooms are too big. Leading to too much STUFF. The books in the one kid's room are killing me.

  • 7 years ago

    10x10 was pretty standard back in the day. Very common for two kids to share with corner twin arrangement or bunks. Today 12x12 seems to be the minimum.

  • 7 years ago
    I would accept a 10 x 10 room in an existing house but I would not build a new space with that measurement. Any way you look at it, building a new house is a very expensive proposition and the incremental cost of a decent size bedroom is not a large part of the total cost. If you are in a very expensive market where tiny spaces are the norm and any new build is incredibly desirable, small bedrooms would be expected. But, if you are not in such a market, compromise elsewhere and make that bedroom larger than 10 x 10

    My area has quite a few older houses with small bedrooms and I had a lot of buyer feedback on the bedroom size in a bungalow I sold a few years ago. Of course, as a typical bungalow, the closets were small also. I prefer rectangular bedrooms instead of square. For a child's room, I would rather have 8 x 12 or 9 x 11 so there is enough length at the end of a bed to put a piece of furniture on the opposite wall.
  • 7 years ago

    Our secondary bedrooms (for kids) are 10x11 and 11x12 and they seem very reasonable. In older neighborhoods those sizes are very much the norm.

    If you love the layout otherwise then try diagramming furniture placement on graph paper to see if it will work.

  • 7 years ago

    Any way to switch the laundry room and hall bath locations?

  • 7 years ago

    bath and laundry switched. The disadvantage is it doesn't allow for a large vanity for the kids.

  • 7 years ago
    10x10 is minimum. You can fit a full bed in and not much else. Be aware of where doors and closets will open.

    Our kids rooms are 12x10 in our new place; we are rehabbing an 1800s brownstone and the width is 22’ so it is what it is. We can fit full beds in, but we will be doing a daybed with a trundle for our 4 yo and a crib for the 1 year old.

    Down the line, we can shift to a lofted bed situation as they get older. We have 10’ ceilings so there is space. I figure they need or will need: bed, small desk, dresser and nightstand. If squeezed for space, the dresser could ostensibly go into a closet.

    I mean, families squeeze untold numbers of kids and adults into a 1 bedroom apartment in NYC. Of course a 10x10 or 12 is fine for a kid. Until my kids can contribute to the mortgage, they don’t get much say over stuff. Ha

    We also have some secondary spaces for their “stuff” like a small playroom and finished basement.
  • 7 years ago
    Hi thank for all the feedback! Both kids we have a db bed( crib that converts to a db), one has a tall dresser, one has a wide dresser. The 10x10 would be our guest room only for when family comes to visit and I need that to have a queen size bed and a small nightstand.

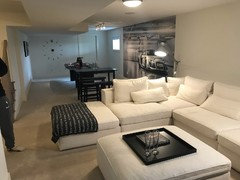
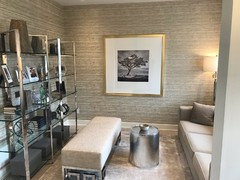
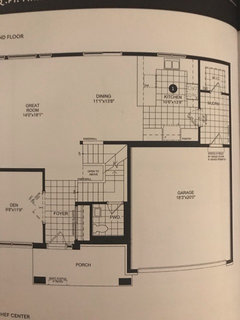
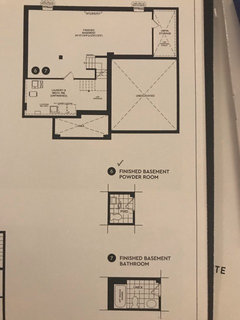
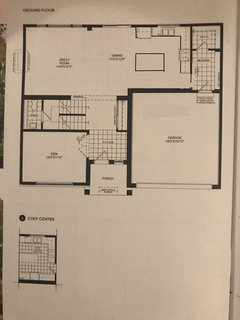
    The remaining layout is below- while the kids are young I was thinking we can use the den as a playroom( office or a quiet reading space when they are older). There is also a finished basement of 718 sq feet so more than enough space for a family tv area and a kids play area as well.

    Mrs Pete- thanks I found everyone’s comments very informative!

    Thoughts?
  • 7 years ago

    Seems like a great layout especially with younger kids.

  • 7 years ago
    Suzy q- I KNOW! We love the main floor and would change a thing. The finished basement is included, so the only thing we would compromise on is the bedroom sizes for the 2 kids and quest room. It would only be for a sleeping space but those young kids will be big boys one day which is the only thing that worries me- main, master suite basement, laundry room size all work for us and are perfect for our small family....
  • PRO
    7 years ago
    last modified: 7 years ago

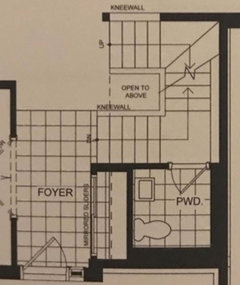
    Is the access to the powder room off the stair landing?

    Check egress requirements (and common sense) for sleeping rooms.

    Does the "quest room" have anything to do with Monty Python and crossing a bridge?

  • 7 years ago

    Go for it! Most big boys don't hang out in their bedrooms so much. And usually do homework on laptops at the table. And they can hang with theirs friends or exercise in the basement if you want. They might need an extra long twin to fit. If you had girls I'd get another bath upstairs.

  • 7 years ago

    Carolyn, this layout is so much more user friendly for a family. Kids, even big kids adapt to whatever the space is and if you arrange for built ins, etc, they'll be fine.

    As for the guest room, a queen sized bed is 60" x 80". So in your 10' x 10' space, that will leave you with a space of 60" (or 30" on either side) x 40" (at the foot of the bed.)

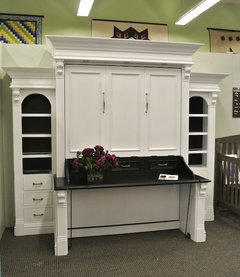
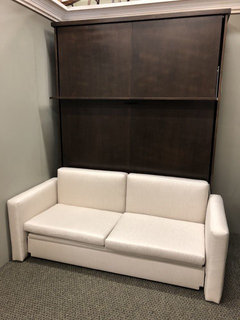
    Might I suggest a Murphy bed for the room? This way the room can be used for something else when you don't have guests. In fact a great Murphy bed might be this one that is a desk/murphy bed. And I know they can make it without the side bookcases to keep the size right. So it would just be the center section.

    Or if you're in need of a quiet space how about this Murphy bed?
    BTW: On all these Murphy beds the door style can be changed to work in whatever style you prefer.

  • 7 years ago

    Are you able to play at all with the kitchen layout?

  • 7 years ago
    Mark- no Monty pythons- unless your referring to my length of my 6’4 father lol. For the powder room, yes there are about 4-5 steps, then a 2 piece powder room on the landing.

    Cpartist- never considered a Murphy bed?! Thanks that’s a great idea!

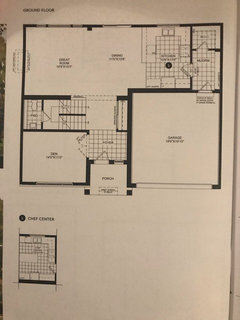
    For the hell of it- this is the other layout we were considering. After all your comments and insights I think we are taking the one I posted a day or two ago off the list. What are you thoughts of this layout vs the one above?

    Bigger bedrooms, no finished basement or second living area( which is important to my husband) and I am not as fussy about the en-suite. We again would use the den as a playroom however it “looks” like an office, where as the den in the above layout seems to really would whether it’s a living room/ quiet reading area or a den. Love your input!

    Torn- I love the main floor of the above and en-suite, but should I prioritize the bedrooms? This below layout is more expensive, as well as leaves the expense of the basement
  • 7 years ago
    Also not as fussy about the mud room.

    Co artist- not sure how much we could play with the layout what were you thinking? below is the standard and upgraded chefs kitchen( we would definitely upgrade to the chefs kitchen layout)
  • 7 years ago

    I really like the first one better.

  • 7 years ago

    I don't understand the need for a child to have anything larger than a twin (or twin xl to grow into) bed. That's about one-half a king bed. How much room do they need and how much stuff do the kids have? Bigger rooms mean more storage which gets filled with more stuff. People who complain that they need two jobs to maintain their lifestyle should think about the size of the rooms. It all starts there.

  • 7 years ago

    The upgraded one is just awful. Imagine you're at the sink and need to get something out of the fridge. With the upgraded one, you have a barrier in the way and the rest of the counter is going to be a dumping ground.

    If you could do anything, I'd move the door to the mudroom down and make it either a barn door or a pocket door. Most of the time it would probably remain open anyway.

    Then I'd make the kitchen an L shape layout with a small island. No seating but you'll have the dining table nearby.

    The advantage to this layout is more than one person can be in the kitchen at one time.

    The fridge is not across and in the path of the doorway.

    Every time you need to load something into the DW, it doesn't mean turning to your side to load it.

    And there's more space between the stove and sink for prepping.

    The aisles in this arrangement are 42" and the aisle from the mudroom to the dining room is 36".

  • 7 years ago
    last modified: 7 years ago

    Firstly, I think 10x10 is fine for a single kiddo. I have 3.5 boys (the fourth ping pongs between "the boys' room" and the nursery area, so he's only a part-timer) in a single bedroom that is 12x10. Now, they LIKE being all together, and nearly all of their toys are in an 11x13 playroom. They range in age from 11 down to 3.

    [I did, briefly, have issues with one of the boys being afraid of the top bunk until he had one of his brothers up there with him. We have a full-over-full bunk with trundle arrangement, so 2 can fit fine on a single mattress. Just something to keep in mind... A bunk or loft isn't always going to mesh with a particular child.]

    Secondly, whichever layout you pick, if you are looking to make the Study or Office or Den into a Playroom, carefully consider Toy Overflow. I have 6 kids, so it's possible my TO is much more mountainous than yours, lol, but those toys always seem to creep out into whatever space that borders the room. I'd much rather have random Duplos and light sabres in my Family room than in my Foyer. :-)

    Thirdly, I strongly dislike Mudrooms or Laundry areas accessible via Kitchens. My Kitchen is a crazy-busy area; the last thing I need, aside from a coronary, is increased traffic through the Kitchen. (Which is virtually guaranteed to induce that aforementioned malady....)

    :-D

  • 7 years ago

    Honestly I prefer the first plan (the one I did the kitchen change to) even if the kitchen can't be changed. It's still far superior in how it will live than the other one. The other one reminds me of a narrow townhouse versus an open house.

    The narrow one has a mudroom that is almost useless in how small it is and how it's going to be a pinch point.

    In the narrow one, you open the front door and your first view is the powder room. Granted the powder room being on the stair landing on the better plan isn't 100%, but I do understand how you need to make compromises because you're building in a planned community.

    While the garage is still a huge part of the front of the house in the newer plan, in the narrow one, the garage is the front of the house. At least in the other one, the den balances it out a bit.

    In the narrow one, in the master bath, if you're in the tub, you're staring at the toilet. Not so in the other one.

    I could go on and on. LOL

  • PRO
    7 years ago

    IMO kids need bigger bedrooms than adults do. The kids as they grow spend a lot of time in hteir rooms and I have International students that are pretty much in their rooms the better part of each evening we have 12 x12 rooms and I find they are pretty small and any smaller could not have a chair a desk and a bed.