Software
Houzz Logo Print
marsbars9

Peninsula Design Help

7 years ago
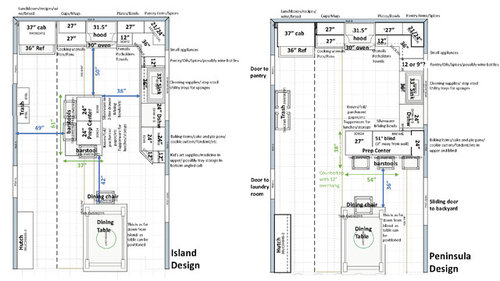
After much debate, I think we are going with a peninsula design instead of an island for our small kitchen. While I loved all the design features the island design offered (the sink was centered on the window, and there was a place for everything and then some), I think we have decided that a peninsula offers a better flow and is less restrictive for our small space. But I could really use some help in finalizing this peninsula design - help me figure out what I should and should not compromise on. It really is down to inches!


Here's what I'm thinking:

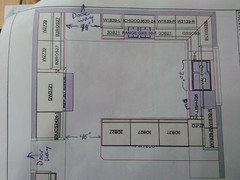
  1. I'd love to have the sink and faucet centered on the 71" window - the 12" pantry pull-out cabinet to the left of the sink allows the sink to be centered, but I'm worried the peninsula/barstools are then too close to the dining table (the barstools will be very low profile - about 12" deep)
  2. I really don't want to give up the pantry pull-out - it's one feature I'm really looking forward to. I also really like the location close to the range - I plan to store oils and large spice bottles on the top shelf for easy access with lesser used items on bottom - other oft-used spice/pantry items will go in the EZ reach above.
  3. I could go down to a 9" pantry cabinet - I know it's only a 3" difference, but this seems to feel slightly more open when I've been playing around with the spacing. However, then the sink is 3" off center. Is this such a big deal, especially with a large 71" window? And how would I position the faucet, soap dispenser, and RO faucet in that case?
  4. We won't be using the barstools all that much except for entertaining and occasional breakfast use, and so the stools would largely be out of the way, but how close is too close for chairs back-to-back, even for occasional use?
  5. I could go down to a 33" sink base, but I really like the Blanco Diamond single basin sink, which requires a 36" base (I especially like its off-set drain to accommodate the garbage disposal and RO system - the other option is the 30" Blanco Precis, but it has a center drain - the latter also eliminates any possibility of me putting in a pullout trash can if we decide to do that later)

See attached for design (I included the island design for reference).


Don't worry about the trash placement - it may or may not stay there (regardless, I will at least have a small trash can under the sink for prep).


Does anyone have any suggestions? Thank you so much :)

Comments (16)

  • PRO
    7 years ago

    I'm not sure why you feel that the peninsula layout is better, when the island layout checks all the boxes you are looking for, and seems to have enough clearance room around it. (42" available on all sides) ?

    I think that not having the sink centered on the window would drive me bananas - so IMO using the smaller sink to get your pantry pull-out and keep the sink centered is the best option using the peninsula layout. - Or put the pantry pull-out in the 12" base on the right of the range?

  • PRO
    7 years ago

    Much prefer island configuration. Walking around that peninsula 15 times a day would not be pleasant to say nothing of inadequate space fir chairs and stool backing into each other. If you go with peninsula, use a round table with chairs at 1-5-7&9. It will open up space so chairs and stools aren’t back to back. If your sink was on focal point wall, centering sink would be important. But on side wall (if I am seeing this layout right) it won’t be as big an issue. 9” pull out is plenty and will hold a ton of stuff. Yes, it will get heavy. Make sure hardware is heavy duty.

  • PRO
    7 years ago

    Trash is way too far away from prep/sink. Need small pull out trash either under sink or under island.

  • PRO
    7 years ago

    What is the thing you like better from the peninsula? IMO both layouts have one issue I see right away and that is the small walkway from stools to DR chairs that is too tight. What is the purpose of the trash all alone on a wall? With the island it could move a bit closer to the stove to allow that bigger walkway.I think fridges work best not in corners and also closer to the DR.I honestly think the best for this kitchen would have been a u shape so without knowing much about it that trash wall could have been some great storage and counter space. I think a 9” pantry is pretty useless and I have found 15” is about as narrow as I ever go. Iam wondering if you actually had a KD or just a cabinet sales person do this design.

  • 7 years ago
    last modified: 7 years ago

    Thanks everyone! I guess what I'm worried about most with the island design is the barstools crowding the main walkway along the left wall. I think mostly I'm just not used to an island in this space, as the kitchen currently has a peninsula (it does not have that 12" cabinet but has a 39" sink base, so it is 9" closer to the top wall than the new design). I've also grown accustomed to the open space and flow it provides. When I sit at the stools placed in the pretend island position, it just does not feel right for a number of reasons (and maybe these are silly reasons?):

    1. It feels too close to the main thoroughfare not only in general, but also my kids love to use this path as a racing path - the island/barstools are going to impede on the openness the path provides even though the stools will be tucked in most of the time. I know the kids will be bumping into the stools/countertop
    2. I love having the massive open space around the appliances, especially the range (the dishwasher in the corner can be annoying at times, but it's going to be annoying when it's down in the island design too)
    3. My husband and I like to chat while one of us is doing dishes before bed, and this usually means one of us is sitting at the peninsula close to the sink where we can still kind of look at each other - at the island we'd be looking at each other's back mostly
    4. I thought having the barstools along the island would be more conducive to conversations during family gatherings, but actually sitting there, it feels so much further away from the dining table - at the peninsula, people often sit a bit sideways so they can still be a part of the conversation
    5. When prepping food, I really like being able to look out towards the dining/living room, while at the island I'd mostly be staring at that wall with the pantry and future laundry doors - actually, sitting and standing at the pretend island feels weird for the simple reason that the sink wall and opposite wall feel so close (at the peninsula, the line of sight is much longer)
    6. The one compromise I made with my husband was to have the trash out (he hates trash inside cabinets), and the island doesn't really allow this as an option. We could still put the main trash in the pantry and I am definitely putting a small can under the sink anyways for prep and clean up, which can be emptied right away. The recycling can will most definitely be moved to the pantry regardless of the design. I also am staying open to putting in a trash pullout under the sink or in the island later on if I can convince my husband


    Maybe I am just not used to this design yet. So if you have any reassurance that the island would be okay in the end, feel free to convince me, I am open to convincing :)

    On the other hand, my only real gripe with the peninsula design is that I can't have the sink perfectly centered without compromising somewhere (perhaps going with a 30" sink would be best - I just really wanted the larger size and that off-set drain!!). This is perhaps a very silly reason for my hang-up as well. I know I sound like a crazy, materialistic, perfectionist, but I only get a chance to do this once, and I am having a hard time compromising. (Btw, I am perfectly okay with the 9" cabinet versus 12", as I really just want a dedicated space for oils and large spice bottles, preferably not next to the range - it's just the sink being off-set that bothers me). Feel free to convince me that it will be okay and won't matter in the end (after all, I'm the only one who is going to even notice or care and I probably won't even care in a few months time).

    Of note: With the peninsula design, I have thought about putting in an 18" deep, 33" wide (or wider?) cabinet along the wall between the pantry door and the future laundry room door (we don't know the exact position of this new door yet though) and turning that space into a command center. But from the elevation drawings, it kind of seems like it might be a bit clunky with so much cabinetry all around (any ideas on that?). As an alternative, I am also considering a narrow console table (12-15" deep) for that space with some nice baskets underneath - this could possibly be in place of the trash. Also, we were hoping to keep the dining table as it along with the hutch are pieces given to us from my husband's grandmother. We also like the size of the table and being able to expand it when we entertain. I will have to think more about getting a round table though (we really want enough chairs for 5-6 as we are still growing our family).

    Btw, I did hire a CKD, and these are the two designs they gave me. However, in their peninsula design, they actually pushed the peninsula out even closer to the DR for some reason (hence my need for further advice). I also asked if I would need more clearance for the fridge door, but they just drew it up with 1.5" panels on either side of the fridge and called it good. I am a scientist, so this lack of attention to detail is really irksome. Their design also showed the 33" base and wall cabinet along that left wall (it just looks clunky to me). They did recommended that a peninsula would be best for the space. At this point, I really don't want to waste more money on another CKD.

    Thanks for reading my ramblings and providing your input :)

  • PRO
    7 years ago

    You are smart to question this work. Allowing space around refrigerator door is critical to enable doors to open fully in order to remove drawers for cleaning or just access. I think there are ways to make the island better. For example, do a slight curve on stool side so you visually have cue going around. Also, better for conversation. Can you incorporate a round table instead of rectangular?

  • 7 years ago
    last modified: 7 years ago


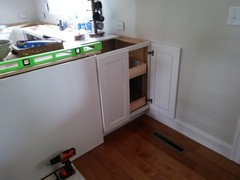
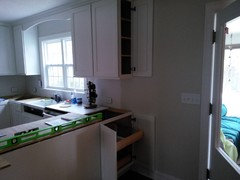
    Is that a 51" blind corner cabinet next to the dishwasher on your peninsula? If so, maybe think about starting with a 24" (or 27" if you need clearance for dishwasher handle) cabinet in the corner facing out under your peninsula and then adding a 24" cabinet (or 27" if you don't mind the extra 3" in peninsula length) next to the 27" cabinet opening into your kitchen. You can store things that you only use occasionally in the cab under the peninsula and it will be easier access than a blind cabinet. - The picture is from my kitchen remodel, before counters, and that's what I did instead of having a blind corner. I added pullout shelves to make it even easier to get to the items from under the 10" counter overhang.

  • 7 years ago
    last modified: 7 years ago

    Thanks Flo and justlol! I was planning on doing a curved counter on the island (forgot to mention that), the software program just wouldn't let me do it. I still don't think it will completely address all my concerns, but I agree that is the way to go for the island design. As for the blind cabinet - not ideal, and I was originally going to go with exactly what you described, but I got so much negative feedback about that on here when I first posted. I've since learned that everything about this whole process is subjective, and so I will definitely reconsider it. I do like the idea of pull-out shelves there though! Your kitchen setup looks like it might be very similar to mine, would you mind sharing more about the whole layout? No worries if you can't or don't want to.

  • 7 years ago

    If you go with the island layout, could you move the trash bins to the stove end of the island (extending the island top to cover them), move the hutch to the current “trash” wall, slide the island closer to the DR, and turn your dining table 90 degrees? Just a thought! :)


    I, too, would wish the frig could be on the DR end of the kitchen and, in the peninsula layout, that your dishwasher would not be in a corner. We also haven’t solved how you and your husband can see one another while one finishes up the dishes. (I guess you’ll just have to work side-by-side! :)

  • PRO
    7 years ago

    Tip-pull out drawers are difficult to use with doors on cabinets. The inside of doors get scraped and messed up. I suggest you get pull out shelving designed for this this situation. Been there done that.

  • 7 years ago
    last modified: 7 years ago

    I might want the pull out next to the fridge Maybe to its left and then your door clearances for the fridge work out. You won’t need a wall spacer and can give that space to the pantry. And you won’t have a tall thing right up against the sink? Am I reading the plan right and the pull out is by the sink?

  • 7 years ago

    The island layout would be much better if it were turned to vertical.

  • 7 years ago
    last modified: 7 years ago

    marsbars9 - I have no problem sharing my plan with you. As you said, this whole process is subjective, but after reading your posts, we think alike. Lol.

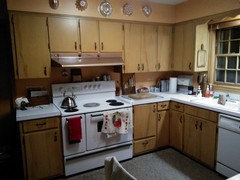
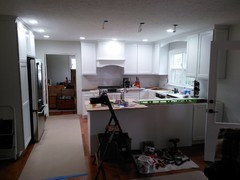
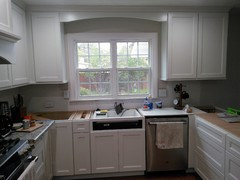
    First, my husband and I have lived in this home for the last two years. It is his childhood home. We relocated to help his mother, who passed away right after we sold our home in another state and the moving truck delivered all our belongings to her already fully furnished home. We are still living with a lot of her things and our things are still in moving boxes as we have been renovating since we bought the house from the estate. It has been a long two year process. We saved the greatroom/kitchen for last!! Here are a couple of pictures of the "1960" kitchen.


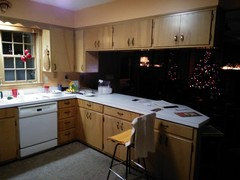
    Here is a photo of when we cut the peninsula off and made it into an island to see if we would like it. We had between 42"- 48" between spaces. Adequate for an island.


    We have had an island in two other homes, so I am familiar with what "my" pros and cons are to having an island. Lol. After two weeks of walking around an island, I decided to go with the peninsula because I liked the open space in the kitchen, and I liked the separation that the peninsula gave the room. I felt it defined the Kitchen from the great room.

    My plan:


    We kept the Kitchen basically the same with some small changes. I got rid of the giant electric stove for a 30" dual fuel. I ditched the big 42" sink with drain board (I loved that sink!) for a smaller 27" Koehler undermount cast iron sink with an offset drain. I wanted my sink centered on my window and I wanted to increase the amount of prep space I had in the corner between my sink and stove. I put a 9" cabinet to the left of the sink and will use it for cutting boards (it is quite small).

    I like the peninsula for the same reasons you do. The open space in my kitchen, the fact that you can sit at the peninsula and talk to the person at the sink (instead of their backside) and the fact that people who come to the house sit sideways or backwards on our 12" square stools and converse with people at the table. - My favorite thing about the peninsula is that it keeps guests out of my kitchen! When I had a kitchen with an island, people didn't stay just on the seating side, they tended to spill over around the sides and into my workspace! That drove me crazy!! The peninsula tends to serve as a barrier! People tend to stay on the stool side and out of my kitchen. I really like that! ;)

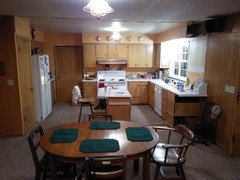
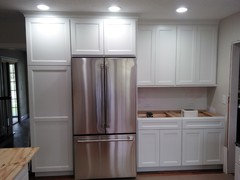
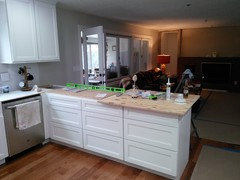
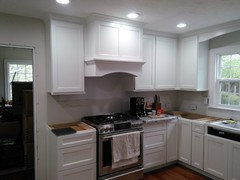
    Here are a couple pictures of the new kitchen. Still waiting on countertops. They are being measured for next week. Planning on black quartz, but that could change by next week. Lol. Excuse the temporary mess!


    Yes...I know valances over the sink are "outdated", but I didn't like the look of the plan without it. The two cabinets to the right were just "hanging" out there.


    Not crazy about the dishwasher being in a corner, but the old dishwasher was under the drain board under the right side of the window on the old sink, and the actual basin was on the left side of the window. I didn't want to push the peninsula any further out into the great room to add a stack of drawers.


    And of course...the backside.


    Oh ya...and my table and chairs, before the remodel and will after the remodel, sit about 36-40" from the peninsula stools. The stools were usually, and will be, pushed in under the 10+" counter overhang. There was, and still is, plenty of space to sit at the table and the walkway to the backdoor is no problem. We sit at our table for all our meals, the stools only get used occasionally.


    It's all subjective! :)

  • 7 years ago

    I am a huge fan of the peninsula layout for all of the reasons layer out by justlol. Justlol, that transformation is incredible.
    I lived with a u-shaped peninsula design like the one you are showing for 4 years in our old house and loved it.
    Taking down a wall and planning another u-shaped design with a peninsula in this house. My husband and I like to cook together on the weekends, so the large open space in the middle is perfect for multiple cooks moving around without having to dodge each other in an alley.

  • 7 years ago
    last modified: 7 years ago

    I have a 3” dishwasher end panel (I think that’s what it’s called) on the right side of my dishwasher and then the peninsula cabinet facing the opposite direction has a 3-4” finished corner on the backside. - I’m out-of-town today, but can post a picture of it tomorrow night when I get back.