

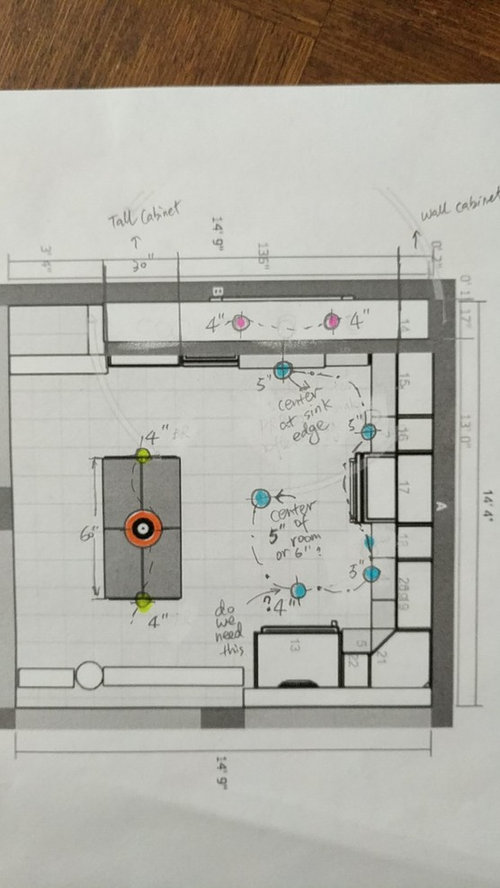
Help needed on lighting plan
7 years ago
Sort by:Oldest
Comments (4)
Related Stories


LIGHTINGGet Turned On to a Lighting Plan
Coordinate your layers of lighting to help each one of your rooms look its best and work well for you
Full Story
LIGHTINGDecorating 101: How to Plan Your Home’s Lighting
These designer tricks and tips will help you find the perfect mix of lighting for every room and every mood
Full Story
KITCHEN DESIGNDesign Dilemma: My Kitchen Needs Help!
See how you can update a kitchen with new countertops, light fixtures, paint and hardware
Full Story
REMODELING GUIDESArchitects’ Tips to Help You Plan Perfect Storage
Before you remodel, read this expert advice to be sure you incorporate the storage you need
Full Story
REMODELING GUIDESHouzz Planning: How to Choose Your Bedroom Lighting
4 Steps to Getting the Lighting Right in Today's Multi-Functional Bedroom
Full Story

HOUZZ TOURSUpside-Down Plan Brings Light Into a Home’s Living Spaces
An architect raises the roof and adds a third-story addition to an Edwardian house in San Francisco
Full Story
WINDOWSSmall Skylights Add Comfort and Light Where You Need It
Consider this minor home improvement in rooms that don’t get enough natural daylight
Full Story
ORGANIZINGPro Tips to Help You Get the Storage You Need
Experts share their favorite guidelines and products for keeping homes organized
Full Story




RL Relocation LLC
Yingxi ShiOriginal Author
Related Professionals
West Plains Interior Designers & Decorators · Calgary Interior Designers & Decorators · South Sioux City Furniture & Accessories · El Paso Furniture & Accessories · Lawton Kitchen & Bathroom Designers · Mount Vernon Interior Designers & Decorators · Youngstown Interior Designers & Decorators · Victorville Interior Designers & Decorators · Bloomington Architects & Building Designers · Daytona Beach Kitchen & Bathroom Designers · Leamington Kitchen & Bathroom Designers · Fort Myers Kitchen Remodelers · Fort Wayne Kitchen Remodelers · Macon Custom Countertops · Rome Custom CountertopsRL Relocation LLC
Yingxi ShiOriginal Author