

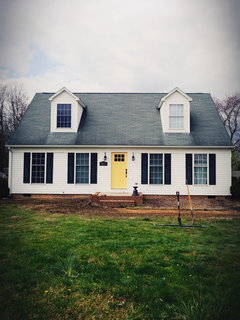
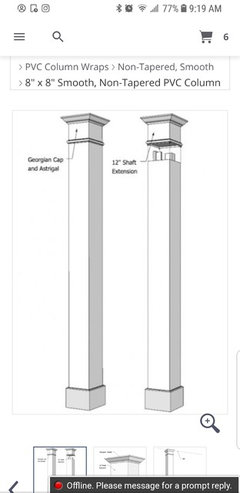
Covered Front Porch
7 years ago
Featured Answer
Sort by:Oldest
Comments (18)
Related Professionals
Magnolia Architects & Building Designers · Wilmington Design-Build Firms · Lafayette Design-Build Firms · Hilton Head Island Home Builders · College Station Decks, Patios & Outdoor Enclosures · Lagrange Decks, Patios & Outdoor Enclosures · Birmingham Home Builders · Lebanon Home Builders · Lake City Interior Designers & Decorators · Columbia Interior Designers & Decorators · Plattsburgh Furniture & Accessories · Harrisburg Furniture & Accessories · Reno Furniture & Accessories · Pueblo General Contractors · Sanford General Contractors PRO7 years agolast modified: 7 years agoASHLEY SHIFFLETT thanked Virgil Carter Fine Art
- 7 years agolast modified: 7 years ago
 7 years agolast modified: 7 years agoASHLEY SHIFFLETT thanked gracie01 zone5 SW of Chicago
- PRO7 years ago
- 6 years ago
 6 years ago
- 6 years ago
 6 years ago
 6 years ago
 6 years ago
- 6 years ago
 6 years agolast modified: 6 years ago


Related Stories

GARDENING AND LANDSCAPING7 Ideas to Get You Back on the Front Porch
Remember the good old days, when porches offered front-row seats to street scenes? They can be even better today
Full StoryGARDENING AND LANDSCAPINGWraparound Porches Have Curb Appeal Covered
Expansive covered porches add appeal and value to just about any house — and the neighborhood as well
Full Story
STANDARD MEASUREMENTSThe Right Dimensions for Your Porch
Depth, width, proportion and detailing all contribute to the comfort and functionality of this transitional space
Full Story
GARDENING AND LANDSCAPINGGuest Picks: 20 Products to Pretty Up Your Front Porch
Boost your home's curb appeal with 20 products to add oomph to your front door and porch
Full Story
PORCHESDream Spaces: Gracious, Spacious Front Porches
Maybe it’s the view. Maybe it’s the bed swing. Whatever their individual comforts, all of these porches encourage a leisurely stay
Full Story
LANDSCAPE DESIGN10 Simple Ways to Personalize Your Front Entry
Set a welcoming tone for your home with stylish updates to your doorway, pathway and porch
Full Story
ENTRYWAYSUpgrade Your Front Entry the Budget-Friendly Way
Freshen your facade and create an air of welcome from the get-go with these tips and affordable finds
Full Story
CURB APPEALEntry Recipe: Warmth, Style and Privacy in Toronto
A front porch dominated by wood and glass rises and pivots toward a side courtyard sheltered from street traffic
Full Story
Entrance Canopies: The New Porch
Creative Overhangs Offer Sheltered Passage to the Front Door
Full Story
PORCHESA Bold, Handcrafted Look for a Summer Pavilion Near Moscow
Traditional needlework patterns and colors inspire bright decor in a family’s covered dining porch
Full Story




ASHLEY SHIFFLETTOriginal Author