

New question - what size should my area rug be?


Trying to decide on a layout for this room and I’m stuck on the area rug. It worked great in our old house but it seems too small for this room. I’m not sure what size would be best??
Comments (63)

mshutterbug
Original Author7 years agolast modified: 7 years agoOr I could even have a hanging light installed in the middle there over where a little table could go between the chairs... would that look odd since the ceiling isn't coved or differentiated in any way right there? We are intending to have more recessed lighting put in since for some reason there is only ONE recessed light in this entire room and it's all the way over in the corner.
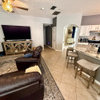
view into the dining room (which is now covered in the boxes I moved out of the living room for my experimental moving around of the rug lol)
Three of these small ones are going in our dining room, which is attached. So I could find something that would coordinate. I could just do the large one, but that might look too matchy matchy.
Related Professionals
Bemidji Interior Designers & Decorators · San Marcos Architects & Building Designers · Orange County Kitchen & Bathroom Designers · Greenville Interior Designers & Decorators · Athens Interior Designers & Decorators · Watertown Interior Designers & Decorators · Albuquerque Interior Designers & Decorators · Killeen Furniture & Accessories · Lufkin Furniture & Accessories · South Bend Furniture & Accessories · Baton Rouge Interior Designers & Decorators · Columbia Furniture & Accessories · Lynchburg Furniture & Accessories · Lake Havasu City Furniture & Accessories · Utica Flooring Contractorsmshutterbug
Original Author7 years agolast modified: 7 years agoThank you loobab ! Some really great ideas! Part of my problem is figuring out what AM I going to do with this room? I homeschool two of my kids (they're just going into 1st grade this upcoming year) and will likely do so for at least a few more years. I had considered going full out school room, but I really want to keep it as versatile and "grown up-but kid friendly" as possible. Maybe more like a study than a school room.
My kids really like the open space to play on the rug. And if I have a table for my mug of tea, they can lay on the rug while I sit in a chair and read to them. Though I wouldn't mind a loveseat instead of the chairs so that we can all sit on it together. But we do have other places in the house where we can do that. So I'm kinda thinking maybe the two chairs and a little table in between. A bookcase along the long wall. Not sure if I should go for a wall-to-wall bookcase there or one that doesn't take up the full wall. And maybe a little table in the other corner for puzzles. I don't want to try to cram too much into the room.
Oh and the fabric is kind of ummm... I have no idea! Good question. It's soft but it's not suede. I'm just not sure what it's called.
My husband built me this bookcase in our last house (I know the decorating on it isn't perfect lol, was my attempt at staging to sell it, and actually this wasn't my final look, but close enough.) Anyway, so he could build me the same thing in this house. Or he could make it fill the wall. Or I could just be like a normal person and buy a little bookcase to put there.
- 7 years agolast modified: 7 years ago
Oh, I didn't see that you already mentioned a light from the ceiling in that alcove.
Yes it is a great idea if you can swing the electrician.
I am not a fan of recessed lights. I feel they take a perfectly lovely room and make it look like it has chicken pox scars.
Also, if you are going for a more transitional look which is what the carpet and ottomans are, recessed lights don't really favor that.
You can get a lovely lamp or hanging fixture that goes with your decor and enhances the room.
I wouldn't make that decision now, get all your furniture first, (the sofa and coffee table and also keep your eyes peeled as you shop around and in garage sales and second hand stores.
You may find a side table and lamp you fall in love with.
The other advantage of a table lamp is that it uses a shade which minimizes glare on the people that sit in those chairs especially if they are going to be reading.
Also, remember that you can buy the lamp base and shade separately at these sale places.
i. e Don't not buy a lamp because the shade is in terrible condition or the shape of the shade is dated when you love the base and vice versa.
Also decide for sure if you are going to keep the rug and ottomans as that will determine your future purchases.
As far as layout, your sofa could go on the wall perpendicular to the chairs.
Which is really how that house was designed, because as you can see, there are outlets on either end of that wall, presumable for the lamps that could go on those tables.
Now, I'm not a fan of a lamp on every single table in sight.
Particularly when electricians are available these days and it is not difficult to install a ceiling fixture with a dimmer.
Another thought for you is that since there are outlets there, it would be easy for an electrician to wire up sconces for you on the wall (which everyone used to do years ago) on either side of the sofa and they could be on dimmers.
Or if you don't want to pay the electrician, you could get the kind of sconces that plug in and you just affix them to the wall yourself and get cord covers that go straight down to the outlet and they come in white our metal or you can paint them the color of your wall.
 7 years agolast modified: 7 years ago
mshutterbug, yes. that space is good. now find a little table. you can try Target for some decent looking ones that will fit between the chairs.
example for little table, ottoman, light and pillows. (dog is extra!)




So, since hub can build, why not try something like these? some are Ikea hacks for bookcases and desks, others are just built like he did for you at the other house. These would be ideal for the homeschooling:


get some good maps and frame them for wall decor.
small table for the kids. Get some cheap metal chairs and spray paint them. look for yard sale tables, paint them, and top w/ remnant marble or quartz! (look on craigslist or stop by a fabricators warehouse to look for small pieces going in the trash!)

great way to make extra use around doorways:

mshutterbug
Original Author7 years agoOoooh Beth, I’m loving some of those!!

I’m a bit obsessive about this at the moment lol. So I pulled this short cube bookcase in. Was planning to get rid of it but it’s a good “placeholder”. It’s definitely too short on that long wall I think. But maybe 2 of these (or similar) in white. (Or flank one with two bookshelves like in one of your examples above!) Then family photos or artwork above. I stuck a bench we no longer have use for between the chairs as a placeholder to visualize a small table there (with a lamp?) Debating about the ottomans. My kids are constantly rolling them around and playing with them which drives me bonkers. But it is nice to have a foot rest. I like how in the dog pic they have just one. It’s not huge but not tiny. Maybe that’s a good compromise? Then the only question is what to do in the other corner. Currently have that entry table that I need to get rid of. I could put a small desk there or a puzzle table. I don’t want to go crazy with the tables because we have the huge dining table right there, that is only used at holidays or when company comes over. Otherwise we eat at a kitchen table that fits the 5 of us. But that corner needs....something.




mshutterbug

Original Author7 years agoOne thing though about that corner. If I move the rug all the way back towards the bay window, leaving only a plank width before wall, it leaves only 37” between edge of rug and that corner where I’m talking about putting a puzzle table or...something. That would be really awkward wouldn’t it? Because either the chairs would have to be situated longwise (see my awful drawing) or a chair would be partially on the rug.



mshutterbug


Original Author7 years agoI think I’m narrowing in on a good layout. What if I put a narrow chaise in that corner? I might be able to find a very small table to put behind it (to set a book or tea or whatever) or even a floating shelf?? So this on long wall... maybe a narrow chaise along the corner wall. Chairs in bay. Ottoman(s). Still leaves open floor for my kids. Thoughts?
- 7 years agolast modified: 7 years ago
i like that. once you get your blinds, the console, some art, maybe a tall plant for the corner, lighting,,,,I think you'll be good.
see how they've got this arranged (ignore the bed. pretend this is your living room wall) ? perfect for that one wall where you have the black storage cubes.
perfect little table:

mshutterbug
Original Author7 years agolast modified: 7 years agoYes, I love that Beth H!
I think right now I'm going to focus on getting a little table for between the chairs and have my husband build the bookcase. He says he'd rather just build it from scratch than mess with trying to paint ikea stuff. Easier to paint raw wood. I need to find a lamp for that table too. Since it's right in front of the windows I'm not sure how big to go because I don't want to block the windows too much. I'm going to leave the corner empty for now and revisit once we've used the room with the chairs and bookcase. Because I could see doing one of a few things.
1. Put a chaise lounge with a floor lamp behind it.I really like this one and think the cream color and the style would look nice with the gray chairs. (Do you agree? It's so hard to coordinate styles without seeing things in person!) I think getting a gray one runs the risk of being just slightly different from my chairs and thus looking like an accident. And they are such a medium gray that even going really dark gray might look wrong. Like I tried to match but didn't quite get there. Of course there are lots of other chaise options. But I think a chaise would look good along that wall and be a great place for someone to sit and read. And both my younger kids could easily sit there together. And I think it would look good along the wall, since it can't jut into the room without blocking traffic. I could even see my teenage son chilling out here after he gets home from school with his phone. lol.
My top choice I think
Even this would fit, but I think it would look like it should be placed at an angle in that corner and that would stick out too far into the room
2. LoveseatThe wall is long enough to fit a loveseat with some space to spare. As long as I am careful with the depth of the loveseat to be sure it doesn't stick out past the trim. I've seen lots online that would fit the bill.
There would be no room in front for a coffee table, but there would be room for an end table or even two if I found one small enough, like a chair and a half type option. The upside to this option is it's a place for more than one person to sit.
And it would allow future flexibility if we wanted to move to a more traditional layout down the line, like this one that Beverly drew in a different thread.
3. A small table for 2 people to sit and work a puzzle or give me a space to sit across from one of them to work one-on-one while the other works at the dining table. Something like the cute one you posted. I'd just have to watch the size. There's like 43" from the edge of trim to the wall. And the length of that wall is 76". But the rug can only move back so far, so I think I'm limited to about 39" width-wise or else we'd end up with the table partially on the rug. I actually quite like this option, but that might be because I love puzzles lol! We could fit a 36" square with chairs on either end and not block the walkway.


Or, even 2 small desks if we decide that we do need 2 small desks for my girls. Or we could do 2 small desks side by side, like this ikea option. Right now they are fine working at the same space, but I'm definitely seeing how it might be beneficial even in this upcoming year for them to have individual desks. Though our dining room table is huuuuge, so I could easily put them at opposite ends.
Anyway, thanks so much for talking this out with me. I'm an "external processor" so I have to talk things through, even when I come to my own conclusions. Drives my hubby a bit nuts sometimes so it's better I do it places like this, where people can easily just ignore me if they choose :D- 7 years ago
I think your idea of the table and two chairs in that corner will end up being the most useful and practical. The desks are very specific and will be quickly outgrown. You could look for a drop leaf table that can be moved into an entryway or other area of the home when your kids are older and you want to add a sofa to the room. The chaise may work in that corner, but measure carefully to be sure it doesn't stick out too far into the walkway.
mshutterbug



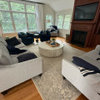
Original Author7 years agoThanks calidesign!! The chaise will definitely fit as long as it’s flush with the wall and not at an angle. I’ve got about 44” there and the chaise is only 27” wide, as I recall. I’m testing out the table idea with a 34” square card table. The only downside is it will only fit 2 chairs. But I could see it being useful. Though you can see from the angle in second pic just how close we are to dining room table. Took the pic while sitting in the gray chair by the window. I think I am going to keep the card table for a few weeks and see how we like having it. It’s definitely better than the tiny table we’ve been using in our upstairs school room. And I much prefer being downstairs. I could see a table or chaise both getting use. If I got a couple of beanbags to “store” on either end of bookcase it might be nice too... that’s the one downside to the table is it only leaves 2 comfy seats. But I think the kids will be happy on the floor or on bean bags for at least a few years, on the rare occasion we are all in here.
 PRO7 years ago
With the size rug you have, you must center it on the bay AND the outside wall. You want that rug right in the middle of the room itself (do not. include the bay floor space.
Chair front legs only on the rug.mshutterbug
Original Author7 years agoJudy - I’m not sure I understand what you mean about the outside wall. I am very visual so it’s hard for me to follow without a diagram... it is centered on bay currently... if I center it the other way too not including bay, then it would be hard to put anything in this corner. I’m considering a desk. Using a card table to test it out for functionality.

mshutterbug
Original Author7 years agoIf I center it as if the bay wasn’t there, it wrecks my nifty little desk area. You can see that only 2 legs will fit. Obviously this is a card table and less stable already. But it won’t work well even with a regular desk. It puts the surface at an angle and a little wobbly...

mshutterbug
Original Author7 years agoOn another note - I was telling my mom about my idea for a barn door on the opening between the entry and this room. She pointed out that one door would cover the light switch - darnit! But she said 2 doors would work and she had this super cute idea to do a chalkboard on the inside. Debating if I’d like the look long term or if it would get old and too messy looking.

mshutterbug
Original Author7 years agoY’all I am loving having a little table in this room! It’s great for schooling and sewing! Definitely leaning strongly toward the desk idea. Probably just a little bigger than this card table. And maybe barn doors here in case I’ve got stuff left out that I don’t want visible from front door :)

 7 years ago
Beth's first picture (with the cute dog) has me wondering if the bay is the best place for the chairs? What if you had hubby build a tall bookcase and use it as a backdrop for the chairs and small table. Then use the bay space for a slightly larger table and chairs, with option to add some additional chairs for friends without impeding the traffic area

.
mshutterbug
Original Author7 years agolast modified: 7 years agomnmamax3 - funny you mention this idea. My SIL suggested it to me last week when we were chatting. She's a homeschooler as well and she knows I'm a natural light junkie. She suggested trying the chairs along that wall and the desk/table under the window. So, I'd still have the same issue with the third chair (my chair) half on and half off the rug. But perhaps it wouldn't be that big of a deal??

You think I'd need full height bookcases to make it work? I had envisioned a short bookcase with art/photos on that wall.
The layout feels a bit weird to me, but that may just be because I'm not used to it. What do you think? But since nothing is decided yet I could still change it. This leaves about 2 feet behind the chairs to the bookcase.
It's hard to tell here, but there is a little over 4 feet between the edge of the chair and the wall, so it leaves a large enough path from entry through the living room and into the dining room. Another option would be no bookcase on that long wall, but instead put one here on this blank wall. If not, then...what? What would naturally go there? We had talked about getting a bean bag or two for the kids, so I suppose those could "live" in that space. But somehow it feels awkward.
Hubby will build whatever I ask him... he might grumble for a few minutes, but he's a good sport and he'll do it. He's just finished some shelves for me in the kitchen - how cute did they turn out?? I'm so happy with them and he got the stain just right to match the floor :)
And now he's finishing up our family room, making over the fireplace and entertainment center. Whatever we do I NEED it done by September. I don't want to go another school year with chaos.And seeing the layout this way does make me rethink my ORIGINAL plan of having him build a window bench. But again, I just don't think it would be as functional as the one in our last home because there's really no spot for a person to rest their back.
Would LOVE additional feedback! I thought I was settled on the idea of chairs in window, long low bookcase, and a desk in that empty corner. But seeing that I could fit a larger desk with more natural light under the window, it does have me reconsider that idea.
weedmeyer - it took some searching as we bought this rug 3 years ago! But I found it. I am pretty sure (but not a guarantee) that it's this one called nuLOOM blue and it's the 9x12 size. https://www.overstock.com/Home-Garden/nuLOOM-Traditional-Persian-Vintage-Blue-Rug-9-x-12-9-x-12/10585355/product.html
- 7 years ago
I like your table and chairs at the window, and agree it would be a nicer place to work. Move your rug over though so the chair legs are all on the floor and not partially on the rug. I would move the bookcase to the shorter wall so it's not behind the upholstered chairs.
- 7 years ago
Hmm. The table/chairs are better in the window for sure. If the chairs bump back too far it really leaves a weird open space. Can you try placing the chairs opposite each other with an ottoman in-between? Do you have a small couch/loveseat to make a cohesive furniture grouping? I'm also trying to figure out some way to use the short bookshelf as a makeshift pony wall along the edge of the bay...
- 7 years ago


Ok, how about this? Thinking of something like this for the daybed (not this style, but with no back for sight lines and sides for relaxing). You will have to play with the rug to figure out how to make that work best. I can't rotate the chairs in this application, but assume a small table between them. This might still be too much furniture but the open area feels too open. Another option is to close the room openings either between the dining/and this one or the entry and this one to give you some corners to utilize for more real workspace.
mshutterbug
Original Author7 years agolast modified: 7 years agoSo here’s the tricky thing. If I try to put the chairs on wall and a loveseat across you can see it makes the space way too tight. Even just 2 chairs opposite. (Pretend the chair in middle is a loveseat).
I don’t know if I posted this initially since my original question has gone on a rabbit trail :) But we have to put our Christmas tree in the window - well in this room somewhere - because it literally won’t fit anywhere else in the house. Which come to think about it is another reason I decided against window seat.Also - my kids love to play in the open space. And sometimes I’ll sit in a chair and read to them while they lounge on the floor. (Hence the beanbags idea, though they are content on the rug at present.)
I can’t move the rug any further back if I put a bookshelf there. And a bookshelf there will also make barn doors impossible (not a dealbreaker but a consideration.) Unless I have it far enough away from that wall which might look odd? And sadly, unless I make the table narrower I will have to have half the legs on rug.
It did cross my mind to wall off one side, but I think it would make it really weird to have a wall at entrance. And if we do some of our school at the dining room table it wouldn’t make sense to wall off that side either. It’s just a very tricky layout!




- 7 years ago
I think this last layout is the best you can get to work with what you need the space for... You kids are only little once and I'm glad you are celebrating what they need! Get a lamp for one side of the chairs and a tall floor plant for the other. What about some large floor cushions (like a dog bed for people!)? This is from urban outfitters, but obviously you could find a better color... set it up with a few books in a basket and a cozy throw.

mshutterbug
Original Author7 years agomnmamax3 thank so much for the ideas! And I know all too well how quickly they grow up, as my oldest will be 15 soon! I don't homeschool him anymore though :) I think even he would like the floor cushion though lol
So you think bookshelf on that short wall and chairs against long wall? Bookcase built in to fit wall or leave room for barn doors. (My thinking is most of the time I want that room clean and tidy, but occasionally we might leave a project out or something, so it might be nice to be able to close the doors so no one sees it when they walk in the house.) The only question then is where do you think I should put a floor cushion? Just middle of room? And lastly, where do we put our Christmas tree? Maybe in the smaller corner...would stick out a bit but it's only for a few weeks.- 7 years ago
I say floor to ceiling with the bookshelf, but depends on your storage needs. Are you trying to hide the room from the entry with a barn door? If they go through to the dining area they would see anyway. Bottom line, when you have kids, you house is a in certain state of "project" most of the time. You could soften the corner between the entry and bay with a screen and then move that over the door opening when company comes. Your tree would fit just fine there and lights would still be seen from outside.

 7 years ago
mshutterbug. Can you please tell me what the rug is????? It is really pretty and I would like to look into buying one. Thanks.
- 7 years ago
I think your current arrangement is fine for your needs. If you want the open floor space than it doesn't matter if it's perfectly designed. If you can live with just the bookcase for now, that is what I would do so you can live in and try out the space for awhile. Your needs will likely change over time for this room, and I think it's better to have some flexibility. But if you want builtins, I would put them on the far wall behind the chairs, or around the door to the entry. That way you keep the width of the room. If you put them near the entry you could also incorporate a pocket door. Your Christmas tree could still go in front of the windows simply by moving the table and chairs into the open room space in the middle of the room during that time.
 Hampstead London NW3 · More Info
 mshutterbug
Original Author7 years agoThanks for the feedback! I’m torn about it. I do prefer the desk in the window but I like everything else about the other layout - I prefer the chairs in the window over having them on the long wall. And I also prefer the bookcase along the long wall vs in that corner or around the door. I’m definitely going to keep everything where it is to keep trying it for a couple weeks before deciding. But I’m kinda thinking I’ll go back to earlier layout with desk in corner and chairs in window, bookcase on long wall.
mshutterbug

Original Author7 years agoWe are FINALLY getting back to this. Beth H - we are going with the ikea hack. I love the look and functionality. The question is - should I center it on the wall as you see here? That leaves about 20” on either side. Or I could push it all the way toward window and leave larger gap closer to dining room. It would fit my kids’ easel better there. But that’s a temporary item so I wanna plan around more long term. Would it look better centered or do you think it would work pushed over? I should move the piece we have and tape it off...hmm. Thoughts?


mshutterbug


Original Author7 years agoThis is how it would look if we pushed it against the wall closest to windows. Imagine there’s a short bookcase on either side of this :)
- 7 years ago
Center it in the room. It will look more balanced, especially with your entrance straight across from it.
mshutterbug
Original Author7 years agoThanks calidesign! My husband is lobbying for wall to wall because he says it will be easier to build lol!
- 7 years ago
Wall to wall would be even better. I thought your option was centered or toward the window with more space on the other side. Either centered or wall to wall would work.
mshutterbug

Original Author7 years agoThanks calidesign. Yes, the more I look at it the more I think offset would look wrong. So I think it’s either centered with 24” on either side, as approximated in this picture. Or wall to wall, next picture.


mshutterbug
Original Author7 years agoPosted wrong pic... you can see centered option better without the easel there. I’m just debating if I like the look of 3 equal sections (my only option if I want to do wall to wall.) would look a bit like this sketch.

mshutterbug
Original Author7 years agoThe dark one will go, in case that’s not clear. The white one will go in center and he’ll build simple shelves the same height on either side.
- 7 years ago
Wall to wall would be great. You can set up the easel in front of the shelves when you need it.
mshutterbug
Original Author7 years agoWell at this point I’m committed to wall to wall lol! He’s building it now :)

mshutterbug
Original Author7 years agolast modified: 7 years agoHey guys! I'd LOVE some input on what to do in the corner. I feel like we need more seating... I started a new thread if any of you are willing to pop on and give me your thoughts. https://www.houzz.com/discussions/5783070/loveseat-chaise-or-big-bean-bag-talk-it-through-with-me
PS. @Beth H. : I love that little round table with the tree-ish top! I need to find a table for between my chairs, but so far I haven't found one that I LOVE.
- 7 years agolast modified: 7 years ago
mshutter,,,Targer has a zillion little wood side tables. try looking through there
Maybe this one?


and some ideas for decorating the shelving:



and if you paint the wall or the backs a darker color, it gives a nice contrast
mshutterbug
Original Author7 years agoBeth H. : Thank you so much!! I will definitely check that out! I actually had him put thin backs on the bookcase and color match the paint to the white.
Did you happen to see my new question? I'm really trying to decide what to do in this corner. I really feel like we need more seating.


There are times when my husband and I are sitting in the chairs and the kids are comfortable enough on the floor, but I'm thinking a loveseat (not in white, maybe in a greige) or big bean bag might be really nice in this corner. (The black bookcase is going away). Any thoughts?
- 7 years agolast modified: 7 years ago

this would be perfect. a little library nook.
you don't have to do all the shelving, although I think it's a nice touch. art work would work just as well.
you could have it custom built (shouldn't be too difficult or expensive) and then just have a cushion made
another option would be a type of chaise

mshutterbug

Original Author7 years agoOooooh, I like that!! We had window benches in our last home and that was a favorite spot for the kids. This one won't have the lovely window light, but I could see it being a good use of space! The only tricky thing is that I had tentatively planned to put 2 barn doors here... my thinking is if the room happens to be a little messy or we need quiet from the rest of the house we could close it off. (Please ignore the mess that is there at the moment!!) But if we did the built in, obviously we couldn't do barn doors. That might be fine though. I really like that bench you posted! But how would we recess the shelves? I guess you just build out and it creates the recess? I need to show my husband that picture. Do you think there's enough room for it? The wall that you see there to the right of the opening is 42" from the back wall to where the trim begins. And the length of the wall is 76".
A chaise was one of my choices... this one that I like is out of stock, and I'm debating how useful it would be for more than one person. Whereas the built-in you showed could easily fit both my younger.
Thanks so much for your ideas!! Do you think there's space for the built in nook idea? I really love that!- 7 years ago
instead of two, just do the one sliding door



I love the idea of the little built in nook because it's unusual, will seat more than one child, looks great, and will be better utilized.if you want to inset the shelving, you'd open up the wall, readjust the studs, and make room for the shelving.
or you could just hand regular shelves (up a bit higher). I also like the idea of a sconce or two if someone wants to read.
there's diff ways to do it (imagine if it wasn't enclosed)


mshutterbug
Original Author7 years agoThanks!! Ok so the main reason I was thinking 2 doors is it wouldn’t block the light switch. One potential issue with a built in nook is my rug would get in the way ahhh...even if I push it all the way back towards the chair wall it still wouldn’t be enough room. Hmm...
- 7 years ago
I wouldn't add a built in seat. You've already got built in shelving on the other side, and the seat would limit changes in the future to how you use your room. It won't always be a classroom. If you want seating, look for a loveseat that fits the space. That could work for two children now, and can be moved around later on.




loobab