Software
Houzz Logo Print
compass08

Kitchen Appliance Layout New Construction

7 years ago
last modified: 7 years ago

We’re building a new home. I’m going against the current trend of the wide-open kitchen/great room layout and have just a doorway and 3’ passway/open counter open from the kitchen to the great room and dining area.

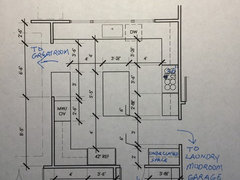
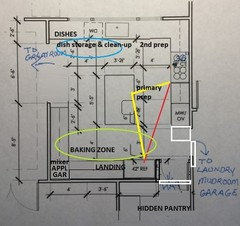
This drawing shows the general proposed layout and placement of the major appliances. It’s a good sized space, approximately 16’ x 17’‘. There is a walk-in pantry entrance shown next to the refrigerator and a doorway to a hallway (leading to the laundry room) on the wall with the cooktop.

My initial concern is the placement of the refrigerator, a 42” SubZero French Door stainless model. The island seems like quite a barrier to the sink/stove work areas. I was wondering if moving the fridge to the cabinet wall next to the hallway on the opposite side of the pantry entrance would be better. Also, if the fridge was moved, the ovens could go on that wall. BTW, there are two stacked wall ovens, a standard 30” convection and a plumbed convection steam, the drawing erroneously notes a microwave here.

also, there is at least 48” of clearance around the island and in some areas more, so its configuration can be adjusted some.

i could sure use some help with considering options. Thank you!


Comments (18)

  • PRO
    7 years ago
    last modified: 7 years ago

    !st the fridge is a really long way from the sink which IMO does not work, I am hoping the fridge is counter depth do you have a 3D rendition to see IMO you will need a sinknear the fridge no matter where you put it on that wall.I can’t quite figure out where this opening is to the DR but in my head it will look strange . so a 3d is a musy IMO.

    compass08 thanked Patricia Colwell Consulting
  • 7 years ago

    Thanks, patricia. No, I do not have a 3D drawing yet. Yes, the refrigerator is counter depth. A 42” French Door, subzero built in model. I have considered a prep sink in the island, but wonder if a practical sized one will take up too much space in that modest (65” x 38”) island. The doorway into the greatroom/dining area is near the sink on the wall currently showing the ovens.

  • 7 years ago

    For whatever you do with the fridge, the cooktop and ovens need to be closer.

    compass08 thanked shirlpp
  • 7 years ago

    The layout you have right now is dysfunctional.

    The island is a barrier between sink and fridge.

    The dishwasher should be on the left side of the sink as you have it now so it's not in the prep space.

    I see three passages to other spaces in the house. Can we see how the kitchen relates to the other rooms in the house because right now it looks like your kitchen, even though not open concept, will be a thoroughfare through the house.

    compass08 thanked cpartist
  • 7 years ago

    Also what cooking functions do you do on a regular basis?

    compass08 thanked cpartist
  • 7 years ago

    I don’t believe the kitchen will be more of a thoroughfare than what we live in now, which works well for us. The laundry, mudroom and door to the garage are accessed from the hallway that is entered from the doorway shown on the lower right of the drawing. it provides a traditional backdoor function for the home..


    The doorway shown on the drawing, immediately to the right of the refrigerator, leads to the walk-in pantry.


    The doorway and open counter shown at the top left of the drawing leads to the dining area/greatroom.


    As far as cooking goes...I am a busy cook and baker. The cooktop is induction and will be 36”, not 42” as shown. I’m happy with it’s placement. I don't feel a need for the ovens to be in close proximity to the cooktop, but they definitely need a good sized landing area close by.


    i agree that the dishwasher needs to be to the left of the sink.


    I’m mostly worried about the distance between fridge and sink and the island being a barrier. What if the fridge was moved to where the ovens are now shown or to the cabinet (yet to be functionalized) at the far lower right of the drawing?


  • 7 years ago

    First, my compliments on deciding not to go open-concept. I also favor that type of kitchen and I admire anyone who is not afraid to go with the form that suits them rather than the trend.

    Second, I agree that the fridge and sink are too far apart in the first plan. Putting the fridge in the "undeclared space" would help - particularly if you were considering putting a small prep sink in the island. It looks like the countertop to the right of the cooktop is close enough to serve as fridge landing space if you move the fridge there. Others on this forum will hopefully weigh in with their more experienced opinions about how to get the fridge and sink closer together. If you end up doing that, I would also move the ovens/MW to the location currently shown for the fridge.

    I also agree with cpartist that the DW should move to the other (left) side of the sink to be out of the prep zone.

    compass08 thanked salex
  • PRO
    7 years ago

    I am seeing more and more kitchens in UK shelter magazines where the refrigerator is intentionally a bit out of the general cooking path. The reason? They have children who are in and out of the kitchen, getting things from the refrigerator while someone is cooking a meal. Even if it's just asking them to set the table and put drinks on the table, having it out of the traffic pattern can be an advantage.


    cpartist and I disagree about how one takes things from the refrigerator to the sink and then to the stove. Clearly, she eats a LOT more fresh veggies or things that must first be washed than I do! I take things from my refrigerator, put them on my island cart, and then move them to the counter-space where I start preparing them to cook. No sink is involved. So, for me, having my sink and refrigerator at opposite ends of a 15' kitchen is NOT a problem. It would be for cpartist.


    I like "zones" in a kitchen so multiple people can be in there working and not in one another's way. I like the stove zone with a nice big countertop next to it, both for prepping and for plating the food. I like the refrigerator out of the way so that someone on the opposite side of the kitchen can access it without crossing into my path. They can be assembling salads or dessert. I like the clean-up space by itself so someone else can be there making a "clean mess" of previously used dishes so when the next course is cleared, there is room for the plates and for again, making a "clean mess". In my family, making a "clean mess" means scrapping excess food off the plate, rinsing it and stacking the dishes on the counter to the right of the sink, above the dishwasher. Silverware goes in the sink to one side. If the dishes can be put the dishwasher they are after scrapping; if they must be hand washed later, they are stacked. It works wonderfully!


    We all have our own ways of working in a kitchen. What's important is to know if ones way is actually "ones way" or is it adapting to poor design one has lived with for decades. Sometimes, that's tricky to know.

    compass08 thanked Anglophilia
  • 7 years ago

    Thank you, salex! As you described, moving the ovens to where the refrigerator was originally placed seems to help quite a bit. I am hoping the island is large enough (it’s just 38” x 5’ 5”) to accommodate a reasonably sized prep sink.


    Thank you again for your encouragement and suggestions. It’s exciting, but scary too, starting from scratch. I wish now that I had focused sooner on the appliance layout, but the overall house design has been somewhat of a challenge and now I need to work within defined walls and circulation corridor.

  • 7 years ago

    Thank ya

    compass08 thanked Annyce Treherne
  • 7 years ago
    last modified: 7 years ago

    Like Anglophilia, I prefer zones. I really don’t like a parade of people traipsing through my prep/cooking area to get something from the fridge.

    Please note that NO ONE has said to put the fridge in the prep/cooking zone. I can assure you my fridge is near my prep sink but is out of the cooking zone so no one is coming into the cooking zone while I'm prepping or cooking. I find the idea that you can't have both rather ridiculous and silly.

    My kitchen and every well designed kitchen nowadays is designed with zones.

    Good design takes into account all these needs and one of them doesn't mean having to use up your 10,000 steps a day going to/from the fridge.

    compass08 thanked cpartist
  • 7 years ago
    last modified: 7 years ago

    If you move the pantry door, you can move the fridge to the left, but still keep it directly out of the entry from the garage hallway.

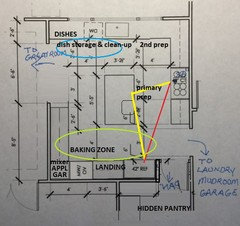
    Possible arrangement of the remaining space:

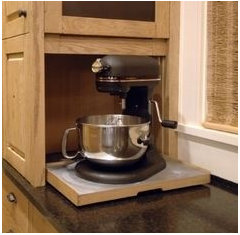
    The baking zone is near the prep sink, with stand mixer storage in the appliance garage. The long counter would be great for lining up cooky sheets waiting for the oven. There is also landing space between the ovens and fridge, and with the proximity to the prep sink, that could become a lunch prep station, or breakfast station.

    As cpartist mentioned, DW is to the left of the clean-up sink, with dish storage to the left, so that anyone loading or unloading the DW, or gathering dishes to set the table, does not need to enter the prep/cooking zones.

    If you plan to have seating at the island, a seating overhang needs to be at least 15" deep, for comfort, so the minimum depth for the island would be ap 41"-42".


    compass08 thanked mama goose_gw zn6OH
  • 7 years ago

    Notice also how Mama added a prep sink to the island?

    And now the fridge is next to the pantry and near the prep sink? The prep sink and moving it like Mama has solves all the problems.

    compass08 thanked cpartist
  • 7 years ago

    mamagoose's layout is much better but you need to analyze how you cook each meal. In my last kitchen, my oven was too far from my cooktop for how I cook. I was trying to do a "baking zone" but it ended up being a PITA when I would make a casserole or bake a roast, etc. and then have to carry it across the kitchen to the cooktop area for plating food. I think having the ovens a bit closer to the rangetop would be more ideal especially if you do any pan searing to oven type of cooking.

    Do you have your particular cooktop picked out yet? Personally, I would scoot the cooktop left a little bit and lengthen that run of cabinets just a bit to put the ovens on the end. That would require moving the doorway to the mudroom/laundry down towards the pantry, negating a hidden pantry (Although those are wonderful! I had one in my last house.)

  • 7 years ago

    The cooktop could be moved left, and the ovens placed on the end without affecting the hidden pantry door. There wouldn't be as much counter space on each side of the cooktop, of course.

    If the hallway door is moved down to add length to that run, wouldn't it overlap the side of the fridge, causing a pinch point for someone coming from the hall? (White rectangles)


    compass08 thanked mama goose_gw zn6OH
  • 7 years ago

    Wow! Mama Goose you have solved my main problems and elegantly too! Thank you. Moving that door and the fridge will work beautifully! Much, much better layout. The prep sink is really essential for it to flow for me. The island is pretty small, but I think a 20” square, 10” deep one I found will work and not take up too much of the prep space. I don’t think I can make it much larger and don’t expect to be really using it for much of an eating area.


    The baking zone will get a lot of use and having the oven reasonably close is helpful.

    My current kitchen is a long, fairly wide galley with the oven set under the induction cooktop. I just have the one oven and it is convenient to both the prep and baking zones. This new kitchen is my first experience with having an island and wall ovens. Also, in addition to the standard convection, I will have a plumbed steam convection combi oven, which I have never had before. I am optimistic that I will use it more frequently than the larger convection oven, but I’m not sure.


    SHead, Yes, the cooktop is a Miele 36” induction. I agree that ideally the ovens would be on the same wall with the cooktop, but I really don’t want to lose the pantry or move the hallway door. Pretty sure the architect would give me fits . i like having a large landing area on either side of the cooktop for staging ingredients and plating.


    I wonder now if I should just place the convection oven under the cooktop and deal with the steam oven separately. Maybe I’m over thinking it??


    Thank you all for sharing your wisdom. It has helped a lot and giving me things to think about that I wouldn’t have otherwise.

  • 7 years ago
    last modified: 7 years ago

    Take some time to do a hard analysis of how you cook and prep. Not how you'd like to cook and prep ;)

    As Anglophilia pointed out, she and cpartist differ in their approach to prepping. I'm sure everyone here does and there is no one-size-fits-all. Analyze your oven/baking usage. Are you a "gather everything before you start cooking" type of cook or do you make several trips to the pantry and/or fridge to grab ingredients? Do you prepare a lot of fresh veggies and do a lot of chopping and dicing or do you frozen that is already chopped and diced? Do you reheat a lot of leftovers in the microwave? Analzye your dishwashing and putting away strategies for dishwasher placement.

    The one thing that really bothers me about your plan is that you have a lot of cabinet storage around the baking zone that is pretty far from the dishwasher. You need to plan out EXACTLY where you are going to store all your kitchen items. Take inventory of what you have and figure out where the most efficient place to store it is. In other words, make the kitchen work for you and not try to change how you work because of the kitchen design.

    One last question, where is your dining room in relation to the kitchen?