Software
Houzz Logo Print
justtoni87

Help friends! Need a living room decision

7 years ago





I’ve always hated these navy couch the first photo is when you first walk into my home this downstairs area is never used and throws off such a dark overcrowded vibe. I’m giving these to a friend and purchasing a different setup what Would you do with this since its rarely used and the first thing I have to see when coming thru the front door or coming thru the garage area also the “bay” area confused me as well


Comments (35)

  • 7 years ago

    It appears that you have everything in the room you don't know what to do with -- it is too full of things. Remove everything that is an accessory. Decide what you want to use this room for -- tv viewing? Reading? Entertaining? Then you can decide what new furniture to purchase accordingly. It's a nice, light filled room.

  • 7 years ago

    following

  • 7 years ago

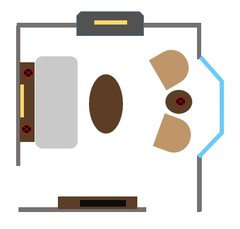

    Hi, thatgirl. I think I'd opt for a sofa and two armchairs and allow the fireplace to serve as the focal point of the room. Maybe an arrangement like this would work for you. TV on oppsite wall of fireplace, sofa with sofa table facing two chairs in the bay.


    There is a lot of input in the room, so I'd probably do some decor editing. Rather that mirrors, I'd use art. The mirrors have a duplicating effect and sort of put the visual input in the room over the top. Removing them will quiet down the room.


    You have a great opportunity with the shelves to make a nice vignette. Think about leaving negative space when you address them. The eye will appreciate it. Hope this helps.

  • 7 years ago

    The things on the left are my

    husbands “sports crap” man cave section I hateeeee it lol the tv was going to be when his friends came over or the kids friends came over to hang out I just hate so much that this is the first thing I see when I come home I don’t no which piece to keep weather to go grey or tan will i

    prove the feel or if getting ride of the middle couch would feel better :( I wish I could get rid of the tv but I’m thinking he may lose his mind lol we are opposits!

  • 7 years ago

    I agree with deciding the main function of the room first and going from there.

  • 7 years ago

    You first need to decide what function you need it to have And decorate from there. What purpose would help your family the most? We all have some room that would work for us better as something else. If you watch tv somewhere else remove the tv. Do you need a comfy sitting room? study? Library? Large dining? Kids play area? Craft? Man Cave? Office? Gameroom? Just because it's original purpose was as a living room doesn't mean that's what it has to remain.

  • 7 years ago

    If the room is rarely used, I'd remove the TV. De-clutter and aim for something simpler. A sofa and two chairs is standard, but I wonder if you have any unmet needs the space could be used for? Office,playroom,library,craft space,pool table? Rooms that are never used just aren't my thing.

  • 7 years ago

    Honestly I have no idea what to do with this area our used living room is upstairs this was an area off to the side where the floor door is that had a fireplace so I first figured kids living room? But they don’t hang out there then my husband added his sports stuff. I wish I wasn’t given this weird space i just think it’s weird if It didn’t have carpet and the fireplace maybe it should have been a mud room?

  • 7 years ago

    :) I actually stopped because I'm looking for LRMs with blue couches. Lucky friend.


    I at least know that if it were mine, I wouldn't have a couch turning its back on me as the first thing I saw, but arrange the furniture to invite me in. But this is such a personal thing. We're empty nesters, btw, and have lightweight chairs to pull up when we need to seat more than 6.


    For an experiment on the way out the door, though, maybe go ahead and pull that one out and see how you feel on entering the space. Maybe pull the other two into closer conversation distance, check that out, and any other configurations that occur, remove another..., etc. :)


    The second, if at all fixable -- the first if removing the couch wasn't so easy! -- would be moving or removing the TV, as suggested. Unfortunately, I tend to gravitate to rooms with one, so removing it would not be the way to turn this into a room I'd use a lot.


    But if I kept one there, it'd have to be moved, and I'd eat potatoes for a month if that's what covering the cost required. Right now it is THE main feature of your whole room, plus way too large and high to function or look right. I'd remove it and redesign the FP wall to be architecturally smashing and the big focus of attention for anyone coming through. It should be a particularly attractive and inviting room for everyone who sees it, including us.


    Best guess the TV would end up on the wall on the left, where it'd fit much better. I'm thinking that lowered ceiling over that wall could even be a bit of an asset by creating a slight recess effect for the TV wall. It could be set over a couch the two of us wouldn't be watching TV from (I'm fine with that, anything but the FP). Or over a chest flanked with chairs?


    I like sitting and reading in sunny window bays, but I also like looking out them from elsewhere by leaving some area open to allow the eye to pass through, such as with chairs instead of couch. If privacy wasn't an issue, I'd probably go for that because I like looking out.


    Shot my wad. Hope something here spurs an idea that's right for you. :)

  • 7 years ago

    I wish I could move the tv to the opposite wall but there a coat closet there :( and then 2 openings in the back 1 leading to the garage and the other being the entry area by the front door this layout is strange the class it a bilonial so the kitchen is upstairs and then there’s 2 small “living rooms” with 2 fireplaces on each floor. I thought I would be cool but it’s not lol and we don’t need an office or anything I think I defiantly may remove one of the couches!! And talk him into taking the tv away

  • 7 years ago

    Now the room appears to be a cross between a cast-off decor catch-all and a sports award display room. I would display the sports memorabilia in the bedroom of the sportsman/fan in your household or in a family room/den if you have one. Make the FP your focal point, adding art 5" above the mantel that is no wider than the firebox opening below. If you do want to watch TV here, wall mount it on an articulated arm right of the FP. Place a 3-seat sofa on the wall with colorful interesting art above. Add a pair of chairs facing the FP/TV wall. If it fits, and there is an outlet, move your glass door cabinet under the bay window and use a lamp and some low decor on it. Here's what I'd add to the bay for softness and fabric.


    Jennifer Brouwer Design Inc. · More Info


  • PRO
    7 years ago





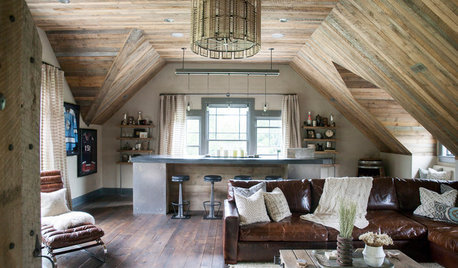
    Oh to have a extra room with this much potential! I would turn this into a great library/sitting room with 4 very cozy swivel chairs around a great coffee table with a chandelier over it. A mirror over the fireplace reflecting the chandelier. No TV. I would paint the room a beautiful saturated green or blue with neutral chairs possibly carmel leather. So much potential!! Bbl with inspirational photos.

  • PRO
    7 years ago

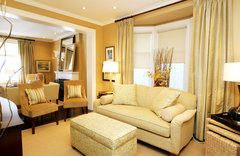
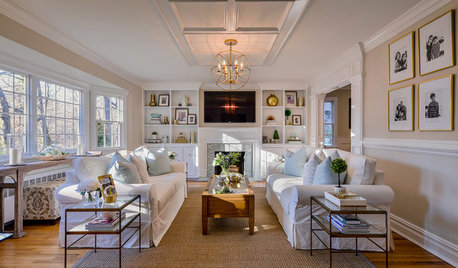
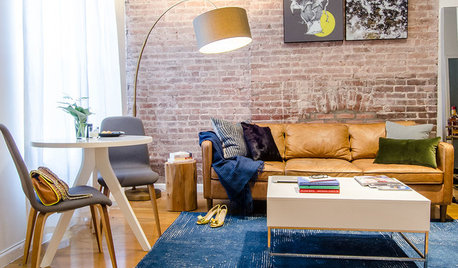
    Some ideas

  • 7 years ago

    Yes please photos help my design challenged mind right now I’m a jumbled mess trying to picture anything

  • 7 years ago
    last modified: 7 years ago




    Tv beside built ins to make it less important in the room and bring the focal back to the fireplace. Still usable but not so prominent. Ditch the mirror and focus that wall more for built in. One large picture over fireplace

    Wayzata Dream Home Great Room · More Info


    Gaye Residence · More Info


    Traditional Living Room · More Info


  • 7 years ago


    The biggest issue is the sofa blocking the entry into the room. Use two of your sofas facing each other on each side of the fireplace. That leaves room near the window for a console table behind the sofa. If you have to keep a tv there, get a smaller one and mount it to one side of the fireplace so it's not so high.

    Classic Clean Line Ranch Home in Rolling Hills Estates · More Info


  • PRO
    7 years ago

    Here is one concept. You can dress up or down.

  • PRO
    7 years ago

    My pictures are not coming up. Sorry. Don’t know how to fix.

  • PRO
    7 years ago

    Now its there but you have to click on it to enlarge it.

  • 7 years ago

    Since his sports stuff is already there and it seems there is nearby access to the garage, it sounds like it would make a great Man Cave. Is he interested in that?

  • 7 years ago

    I would start by taking everything off the hearth, moving the TV to the side where your arched mirror is (if you use that TV?) , and removing all but the one couch that is against the wall. Then add a couple chairs and small table to the bay area. In can be a great, comfortable room. Less is more!

  • 7 years ago

    Beautiful ideas thank you guys so much I greatly appreciate everyone and this site for linking us all to help each other!!

  • 7 years ago


    I moved the current couches granted I will take off the heavy extra trinkets I feel this may still be weird? Are the 2 chairs where fabric seats would be to odd?

  • PRO
    7 years ago

    Try centering coffee table to fireplace. Then put sofas 18” from front edges of sofas. Remove chairs from bay and put small white cabinet into bay. We can style shelves and cabinet later. Shelving needs less items and rearranging. Might try art where mirror is and put mirror on wall where art is. Mirror doesn’t reflect anything good and creates more distraction from fireplace. Fireplace is main focal point.

  • 7 years ago

    Yes, back to the cabinet in the window idea I suggested. If you want the sofa against the wall, switch from a coffee table to some "C" tables for each sofa so you don't have to balance seating arrangement with the firebox opening. Don't forget a lamp for the cabinet in the window.

    https://www.houzz.com/photos/products/query/white-C-table/nqrwns

  • PRO
    7 years ago

    If you keep sofas, we will chalk paint coffee table a blue/gray to integrate with room better.

  • 7 years ago

    The amount of clutter bothers me too but what struck me first and foremost is that the back of the sofa is facing the entry into the room. That is a huge turnoff because it feels very uninviting. (My front door opens into the living room and I very briefly considered moving the furniture around, wondering if having one sofa whose back would end up facing the door would work; it took me less than five seconds to decide it was the worst decision I could make.)


    If you have to have it there, move the sofa (or chairs, if you get those) closer to the fireplace or eliminate it altogether in that space. Put the furniture on the sides of the room but close enough to create a comfortable conversation area. Then take out half the stuff in the room.

  • 7 years ago

    As Flo said, center the coffee table and sofas to the fireplace, and remove the extra chairs in the window. The room is so much more open now - much better.

  • PRO
    7 years ago

    I’ll jump right in and state that you need to decide the function and then the style.

    Know you have your husbands “sports crap” but this room could include the sports memorabilia without looking like a bar. Part of the current issue is that hubby’s sports stuff is presented as “crap” — just looks like it’s been stored there. Use it as decor instead. Create symmetry by putting shelving to the left of the fireplace.

  • PRO
    7 years ago

    These pics give a idea of what I mean.

  • 7 years ago

    I would center the furniture as Flo says. I would run the stone of the fireplace to the ceiling, remove the mantle and lower the tv. You should have a smaller tv there!! Remove everything on the side walls, paint the walls a nice mid tone blue. Add new shelving ; nice and substantial. Put only a few well chosen items on the shelves!

  • 7 years ago

    ....

  • 7 years ago



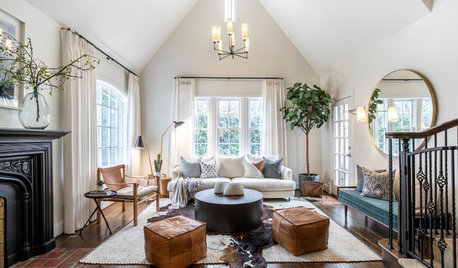
    Do something simple like this. One sofa, one or two chairs, colorful throw pillows, a sofa table behind for lights or end tables and light. Clear out shelves and put some organic items and a few books and call it a day.

  • PRO
    7 years ago
    last modified: 7 years ago

    As far as your husbands sports trophies and memorabilia go, I would flank the fireplace with glass front cabinets. You can call them his "trophy cases" so the kids don't bother his things *wink, wink*. Then frame family photos for the wall above. I would remove a lot of the other decorations from the room that add to the cluttered heavy feel.

    If you decide to keep the couch towards the TV I would remove the couch in the bay window and add a console table there instead.


    OR...

    If you do keep the couches facing each other (in your newly posted arrangement) I would push the couch to the right of the fireplace farther back towards the windows, so it's equal distance as the other couch from the fireplace. Remove the two chairs in the bay window. I would add a console table there instead with a couple framed pics and a plant on top. Keep it simple.