Software
Houzz Logo Print
shanphx

Kitchen remodel layout design advice

7 years ago
last modified: 7 years ago
Thank you for reviewing our project. Here's our situation.

1913 Craftsman bungalow in downtown Phoenix.

Considerations:

  • We’re hoping to get it done for $20K. Unfortunately, we aren’t handy, so DIY saving opportunities are few. Husband is happy with current layout which is doable with our budget. However, I am hoping to add some functionality.
  • We’ll keep current Thermador 36” range, hood and dishwasher. Full size fridge has had a few issues and it currently protrudes from cabinets unattractively.
  • Windows in front and sides may not move as house is historic.
  • We cook 4-5 nights a week and have 3 voracious teenagers. We also host all holidays with approx. 25 people. Parties are usually in backyard, however in poor weather, we’re crammed inside.
  • I would love more storage space as husband has gadget addiction and he is main cook. Now I have no space for pull out garbage. It makes the house look like it’s occupied by college students.
  • We rely heavily on second fridge in laundry room, but I’d prefer to enlarge main fridge and donate the second. I have dreams of decent pantry storage and a place to fold laundry other than the sofa. Cost of large built in fridge may be prohibitively expensive.
  • We use the toaster oven daily. I would like to either contain it in a cabinet or build in a shelf off of the counter.
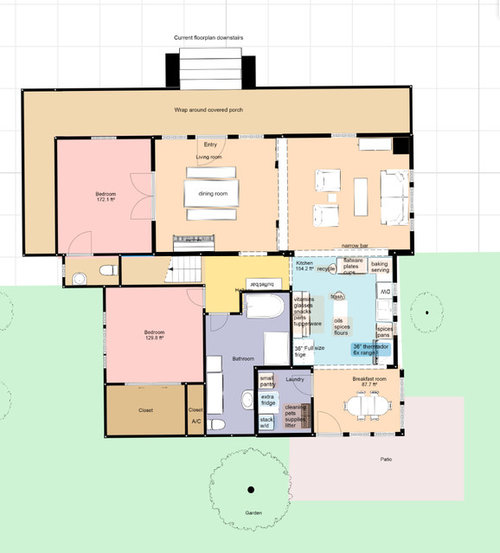
  • Looks like breakfast room was once covered porch. I suspect the small walls separating kitchen from breakfast room are supporting a good size beam, so they likely need to stay.
  • Breakfast room has trap door to cellar with utilities that is prohibitively expensive to change, so it must remain accessible. It’s flush with floor, our kitchen table sits on it now.
  • Access to crawl space makes changing electric or plumbing relatively easy.
  • Dropped ceiling in kitchen 99” high to accommodate a/c vents. Most of downstairs has 120” ceilings.
  • We’ve considered moving stove perpendicular to current location, but I’m concerned it will feel too tight.
  • Breakfast room door is only access to back yard and a high traffic area.
  • Entry parlor makes suitable formal dining for us as we usually eat in breakfast room. The room has too many openings to serve well for much else.
  • We use the dining room as downstairs living room. There is an upstairs living room but that is teenage romper room. Husband and I are happier avoiding it. Someday we may add family room to back of house. Until then, this works.
  • Floors are maple throughout.
  • I’d love quarter sawn oak cabinets, but don’t want the room to feel too dark. So I’m hoping for dark below and painted uppers.
  • Counters will likely be a white granite. I dream of marble, but my family are orangutans. When I come home from night shifts I regularly find citrus slices and drops of bitters from mocktails on counter. We’ve lived with black granite since 2002. Marble would turn to a rainbow in no time. Husband prefers granite to quartz. Even with granite, he is still worried about staining. I’d appreciate any insight you have regarding staining. In addition, I’m torn between polished and honed.
  • I would like it to feel calm, clean and cool with elements that could look original but updated for modern functionality.

I greatly appreciate any ideas you all can bring to the table. I have really enjoyed reading your sage advice for others. I’ve worked up a few renderings in Floorplanner as it’s the easiest free software I could find. Thanks for your time and creativity!

Current floorplan


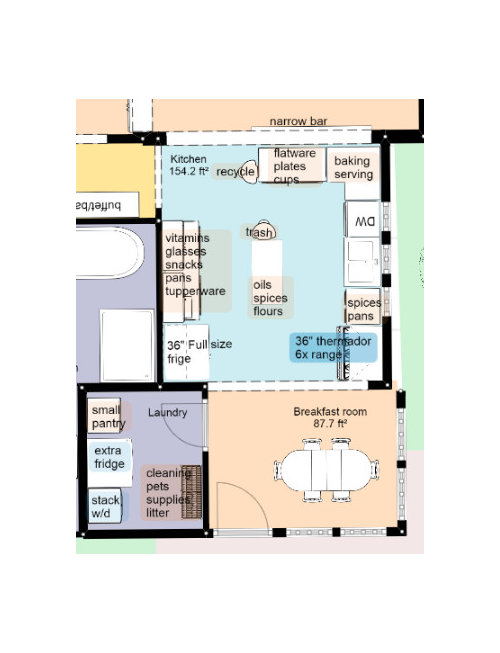
Current kitchen close up


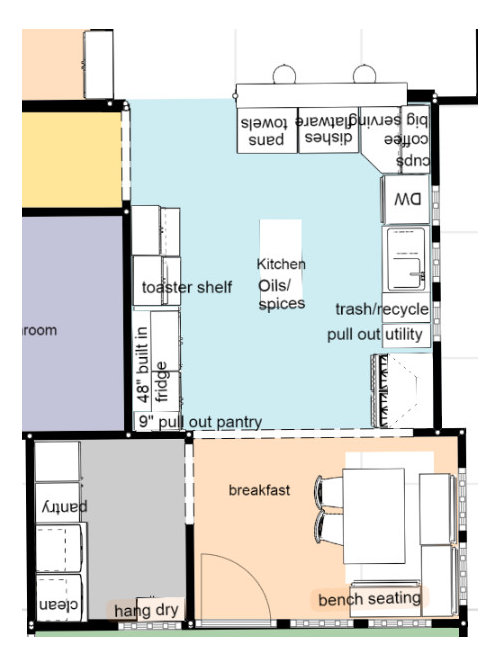
Our current plan for remodel:


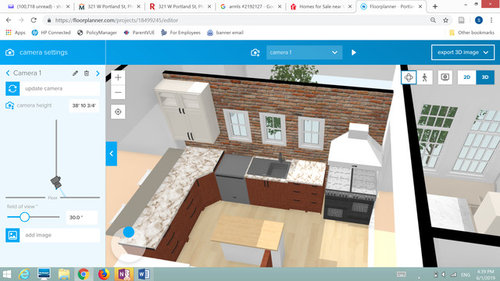
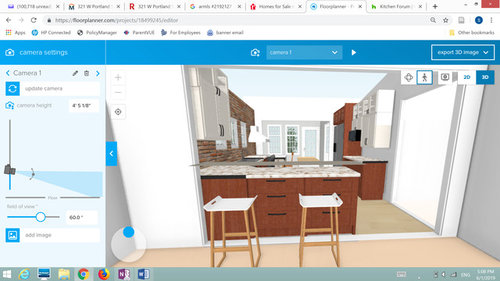
Here would be a few renderings of new plan


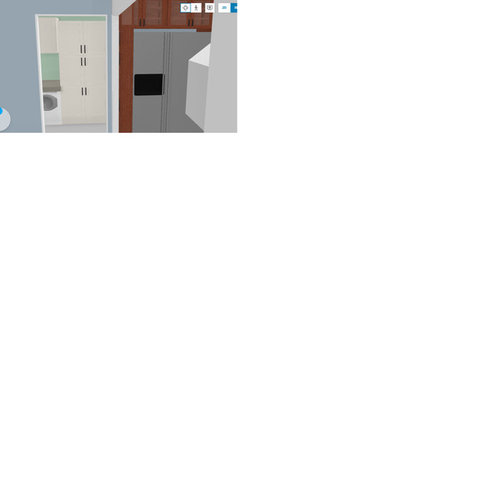
New laundry with space for pantry & folding


Thanks again for your time!

Comments (5)

  • 7 years ago

    What are the dimensions?

    Do you not find the island always in your way?

    shanphx thanked emilyam819
  • 7 years ago
    last modified: 7 years ago
    Completely inadequate budget. Less than 1/3 of what is needed to tackle this. And it’s a bad design that is completely unsympathetic to the home’s heritage. It might as well be in a suburban tract house, other than the built in fire risk that even they wouldn’t do..

    You need to use what funds you have now to hire a Kitchen Designer. Create a master plan. One that works for a home that age. Then keep saving to implement that plan.

    shanphx thanked User
  • 7 years ago

    I’m just tickled to have your thoughtful input. Please see
    responses below.

    Emilyam819-

    I added dimensions to new layout.
    The island is a roller that we already use. We love it. It is a great place to
    put fridge items and groceries. It’s also a nice barrier to keep visitors out
    of my work space, and give them room to help with prep. When loading dishwasher
    it’s pretty tight. But sometimes I roll island over a bit to make space during
    clean up time.

    We tend to prep on island or
    peninsula. The counter next to fridge has toaster and becomes husband &
    kids junk pile. I’m tempted to turn it all into pantry in hopes that they would
    dump junk elsewhere. I just hate to
    think of where new junk pile would end up.

    Build beautiful-

    1.
    Ideally you'd like a little counterspace on
    both sides of stove currently any hot item that spills goes right into your
    breakfast nook floor.

    We are planning to keep the stove &
    hood in current spot to save costs. The load bearing wall right next to it is
    was a brick exterior wall ages ago. I agree that adding counter to the right
    would be great, but it doesn’t seem feasible as the stove just fits to the side
    of the window and we have a trap door in the breakfast room that we need to
    occasionally access. I’ll attach an updated floorplan with walls marked.

    2.
    In
    the updated version of the breakfast nook, everyone has their back to the
    windows.

    Agreed about the backs to the windows in
    the breakfast nook. Perhaps I’ll just keep table & chairs.

    1&2
    Alternate: Can you extent the wall to the breakfast nook, if not adding
    counterspace on the stove side, it at least keeps hot stuff off the floor and
    allows for the updated layout to be mirrored & lets people face the window.

    I wish we could, but given their load bearing
    walls, I don’t think it’s feasible in our budget.

    3.
    The
    bar seems to have cabinets on both sides, which means neither side would be
    full depth & someone sitting at the bar would have to move to access them.
    Alternate: Swap your pots for your pull out trash/recycle and people won't have
    to get in your cook-zone to throw something out.

    The bar currently has a pony wall, the
    cabinets facing out were a floorplanner user error on my part. I’ll keep the
    wall and maybe face it with some interesting craftsman tile to stave off all of
    the shoe scuffs that we have now. I added a new floor planner rendering with a
    tile option- but our pattern would be different.

    Thank you for the great suggestion
    regarding trash. In my old kitchen I loved having trash and dw flanking sink,
    but I think you’re correct that it would just be too awkward here.

    4.
    9"
    pull-out pantries can look cool, but you already have a spice island and all
    that you could fit in 9" would be a broom. Altlernate: Extend that side of
    breakfast nook wall & relocate the existing pantry door to the kitchen
    side. You'd pick up some extra storage shelving where the exist'g door is &
    not have to leave the kitchen to get kitchen supplies.

    I added 9” pull out to give space between
    wall & fridge. I have spices in drawer as well as hanging in pantry now, so
    I’m confident we could put it to good use and I think I would find it less cumbersome
    than 12”x 24” pantry. I’ve included new
    floorplan where loadbearing walls and trap door are in red. Those need to stay.
    The laundry room wall could move: I’ve colored it green. You have me thinking
    about maybe changing laundry access so I could possibly move pantry to kitchen
    side.

    I agree $20K is light, but our 20yr old ikea cabinets are falling
    apart and hubby insists on replacing this year. I may have to forgo the 48”
    fridge, but I’m still hoping to find a steal at our local scratch & dent
    spot. I’ve sourced a decent semi-custom
    cabinet line that will run about $5500 installed. But that doesn’t include the
    laundry room. Maybe we’ll finance the fridge…

    GreenDesigns-

    I appreciate you taking the time to
    look at my plans. I agree the house has had some unfortunate alterations that
    we would not have chosen ourselves. The lackluster remodel is why we were able
    to afford this house in our dream neighborhood. After living with it for 12
    years, we actually like the way the open concept functions for our family and
    our lifestyle. As much as we would love
    to spend $60k on a new kitchen, it’s just never going to make sense for us. Thank
    you for your suggestion. I’ve had disappointing experiences with “designers” in
    the past. But I agree that kitchens are quite a specialty and I will investigate
    some local resources.

    We'd choose a different tile pattern- but I think it would be a nice spot for a craftsman touch and it would also help block shoe scuffs.

    Thank you again everyone!

  • PRO
    7 years ago

    Hello again shannonallsworth ,


    You are NOT off base with your budget. I guess I missed the memo, I thought our job included finding solutions & guiding our clients; not chastising them for doing something other than, 'design work,' with their lives.


    With that being said, I'd be happy to share some actual solutions to bring this project in, for free. Just shoot me a message right here on Houzz. My Houzz representative assured me these forums are meant to help people.


    Thanks,

    -frank

    Build Beautiful

  • 7 years ago

    20K and your wish list is just not going to happen. An builder grade or IKEA kitchen will cost more than that. That's the average cost of just cabinets in an average mid grade kitchen redo. Or just appliances in an upper end redo. And you have much grander than average wants. You have upper end wants, not average. That kitchen you want costs 130K.