Software
Houzz Logo Print
robinspear

HELP! MID-CENTURY MASSIVE 2-SIDED FIREPLACE

7 years ago
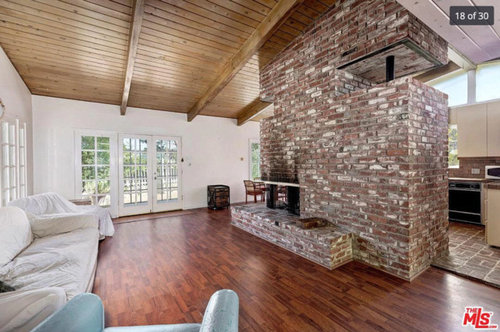
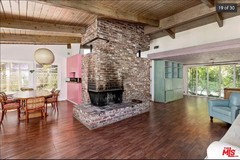
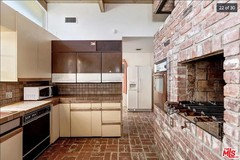
Funny, when designing for others, solutions materialize. But when it's for my family ... hmmm. We are considering putting an offer on this mid-century post & beam house. This fireplace is really imposing. I'd rip out the floors and stain the concrete (I love rustic modern) or do wide-plank greige oak flooring. The mullioned French doors would also be replaced w/single-lights. But THAT FIREPLACE ... Paint it white? Paint it black? Skim-coat w/concrete? It's 2-sided, with an open grill in the kitchen. Remodeling the kitchen is another MAJOR project, but right now, need to see if I could live w/that fireplace. Thanks in advance!


Comments (36)

  • PRO
    7 years ago

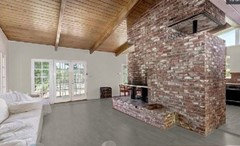
    Here's another view:


  • PRO
    7 years ago


  • 7 years ago

    That's a fantastic structure! I wouldn't let the fireplace alone deter me from making an offer. There's so much more to consider. If you love the house, the inspection is reasonable and neighborhood is great, you can totally live with that fireplace until you decide what to do with it.


    robinspear thanked Manon Floreat
  • PRO
    7 years ago

    It is the focal point - just want to make the most of it :)

  • 7 years ago

    Do YOU love it? If not, can you fix it? Otherwise???

    robinspear thanked lizziesma
  • 7 years ago

    Understood. It's a cool looking house from what I can see. And once you apply your artistic eye to it, it will be the most!

    robinspear thanked Manon Floreat
  • PRO
    7 years ago

    I do love it. It's not a deal breaker - I just need to be able to visualize what it could be ... always good to get feedback ...

  • 7 years ago

    Is it holding up the roof? There must be a way to reduce the size of that bad boy.

  • PRO
    7 years ago

    I have a feeling it is holding up the roof! Will need to bring in my contractor. P.S. I've always had a thing for bad boys ;-)

  • 7 years ago

    Okay now I'm intrigued. I must see more pictures of this house. Can you post more pleez? I'm a real estate junkie and I need more.

  • 7 years ago

    What an interesting fireplace! Do you have a pic of the open grill on the kitchen side? If this was my house, I think I would get rid of the two open parts at the top of the fireplace, and skim coat the entire fireplace wall to look like concrete. I would demolish the existing hearth and build another one that looks like it's floating and build it the full width of fireplace. So hearth would go from corner to corner on two sides. If you wanted a tv for that room, add wiring if possible.

    robinspear thanked Brown Dog
  • PRO
    7 years ago

    Interesting, Brown Dog! When you say get rid of the 2 open parts, do you mean fill them in? And not clear on what you mean about building another hearth that looks like it's floating ...

  • PRO
    7 years ago


  • 7 years ago

    I like it as it is. It is a bit overwhelming with the stark white walls and poor furniture placement. Try to imagine it in a house that is lived in. This house looks vacant. Think of art on the walls.

    I love the cut out sections.

    robinspear thanked emmarene9
  • PRO
    7 years ago
    last modified: 7 years ago

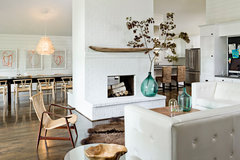
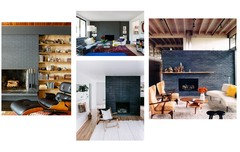
    @emmarene9 - Thanks so much for doing the floors in the exact color I'm imagining :) whether concrete or wood. Now I'm leaning toward concrete as I think the wood would compete w/the ceiling. Digging this white painted fireplace by Jessica Helgerson ...

    Brush Prairie House · More Info


  • PRO
    7 years ago

    @Side 3 - Venetian plaster is beautiful, and I love the feel of it. Yours is really pretty . Great idea to do solid surface on the hearth!

  • PRO
    7 years ago

    Leaning toward the texture of the painted brick, esp. if I do concrete floors. And really digging the black / charcoal too ... I think it's sophisticated and keeps it from being the elephant in the room:

    White? Black / charcoal? Opinions? Thanks!

  • 7 years ago

    To elaborate: I would close off the open parts up top with plywood. Then skim coat the whole fireplace to look like concrete, including the plyworks parts. So you wouldn't know there were ever open parts. It would look like a concrete fireplace. Demo the hearth and rebuild new one the same size but spanned the entire width of fireplace. Build support for the hearth up off the floor and make hearth surface thick enough so that the support is hidden and hearth looks like it's floating.

    robinspear thanked Brown Dog
  • 7 years ago

    We, too, have a mid-century home with a massive brick see-thru fireplace dividing the den from the living room. Ours is all red brick. It used to have MC orange tile on both hearths (seat-height)! Yes, orange with the red. I had the orange tile removed and the hearths redone in red brick to go with the upper section. I had wood mantels added to both sides. Our furniture is transitional with unmatched Oriental rugs in those rooms plus the adjacent dining room. All the flooring in the public area is medium-stained oak hardwood. The walls in the den and living room are a light cream Dunn Edwards color called Cameo, and the dining room is a light tan-beige called Golden Gate. It all works. With the mantels and large art above them, the brick recedes in spite of its mass.
    In your multi-color brick case, I would look for an “acceptable” color in the brick for inspiration. It may depend upon your furniture. If none of the colors works with your furniture or rugs, you may want to consider painting the whole thing a light solid color (other than bright white), grout and all.
    Look at “painted brick fireplaces” on Houzz for more ideas.

    robinspear thanked felizlady
  • 7 years ago

    If it were mine I would limewash it and hang a large steampunk style clock or large artwork on the front of it, in the big area on the right side. On the kitchen side I would turn the grill into a pizza oven.

    robinspear thanked Sonya Oden
  • 7 years ago

    Start researching the cost of changing the shape, unless you like it. Then the cost of skimming it vs painting. It seems you like the texture of painted brick and that could be gorgeous once you’ve changed the floors to the color you want. (Can they be redone or will they need to be replaced?)
    It sounds like having a professional designer will be a good investment. You need to coordinate a large area since it is an open concept - and fireplace. It will be fabulous once it is to your liking, but I agree that it’s a rather overwhelming structure right now.

    robinspear thanked RedRyder
  • 7 years ago

    The charcoal looks great with the contrasting dark hearth. I love the texture coming through. I would still keep the open shelves and use them to show off some art pieces

    robinspear thanked Side3
  • 7 years ago

    I agree with closing in those two notchouts. I suppose it was designed to help minimize the bulk of the fireplace or allow light from one room to another but it more looks like a bite has been taken out of it. You could also brick it in.

    It is time for that kitchen to go. But the kitchen side of the brick wall is really neat.

    robinspear thanked mainenell
  • PRO
    7 years ago
    last modified: 7 years ago

    Thank you all SO MUCH! Love the idea of turning that indoor grill into a pizza oven. Went back to the house again today, and realized we would have to widen the opening to the right of the fireplace to give it some breathing room - and open up more to the kitchen. If they accept our offer, first would be floors, paint (fireplace included), then gut and redo the kitchen.

  • 7 years ago

    I think painting it dark would work best. The examples of dark painted brick you gave show that it works well in combination with neutral/greige-ish floors and wood ceilings. I think it really highlights the sculpural forms of all the fireplaces in the examples, too. And that giant reddish beast of a fireplace is definitely a sculptural form.

    robinspear thanked Laural Joslin
  • PRO
    7 years ago

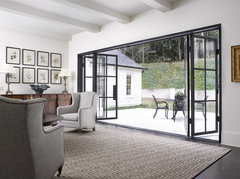
    We are on the same page, Laural. Wondering how many billions to replace every French door and window w/black steel ...

    Black Steel Door with Folding Panels · More Info


  • PRO
    7 years ago

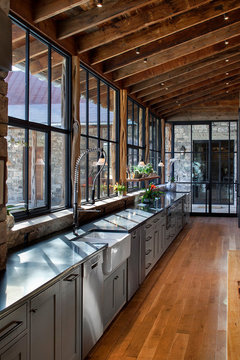
    Inspiration for the kitchen:

    GRAND LODGE · More Info


  • 7 years ago

    Hi Robin,
    I agree with you that the opening to the right of the fireplace into the kitchen needs to be larger. I have no clue if this is even possible, but I wonder if you could take down the right side of the fireplace. Everything from where the hearth ends and over. I know the wall oven is on the kitchen side of that half, but if you are redoing the kitchen you should be able to relocate it. In regards to color, I think if you do the gray polished concrete floors and have gray kitchen cabinets (like your inspiration pix), painting the fireplace gray may be gray overload. I think in this scenario white would look so clean and crisp. It would really offset the wood ceiling and be a beautiful contrast to the gray floors and cabinets. I then think you could do a slab of leathered black granite on top of the hearth. Plus open shelving on the kitchen side next to the grill.

    robinspear thanked Tanya
  • PRO
    7 years ago

    Hi Tanya, I agree with you. I wouldn't do gray cabinets (or a farmhouse sink); my inspiration was really about the black steel windows and how great they look with the vaulted ceiling - and taking out the wall to the laundry room so when you come in and face the kitchen, you see one long window wall. I'm thinking khaki or black lower cabinets, but if black then go w/the white fireplace. Gonna photoshop both white bricks and the dark. Interesting idea about reducing the width of the fireplace - depends on kitchen layout and where the wall oven would go ...

  • 7 years ago

    If you do concrete floors, I wouldn’t do a concrete finish on the fireplace, even if a color, too much of a good thing. Black or charcoal paint, so you keep the texture of the brick. If you go with wood floors, a black or charcoal Venetian plaster, with a bit of metallic, would be stunning.

    robinspear thanked teamaltese
  • 7 years ago

    Got it!! I love the black framed windows. Goodness I have been drooling over those for a while now. They are just so beautiful and would look amazing in that house if you get it.

    robinspear thanked Tanya
  • PRO
    7 years ago

    Would suggest you paint it to match the walls. Doing that should lessen it's overwhelming presence while still maintaining a lot of texture. It's an interesting structure own its on but might provide a backdrop for a large, eye-popping piece of artwork. Good luck!

    robinspear thanked Norwood Architects
  • PRO
    7 years ago

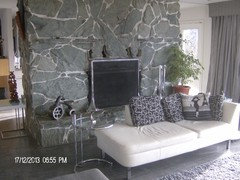
    I am not sure what to tell you but I have a massive one too and I thought I would cover it in concrete but it is now my favorite thing in my house. It reminds me of old houses in Europe where the stone is a backdrop to some really contemporary decor.


    I think the idea of the pizza oven would be great I love that wall in my kitchen Our fireplace is 10’ x8’ x 5’ thick

  • PRO
    7 years ago

    @Norwood Architects - thanks for your comment. Agreed 100%!

  • PRO
    7 years ago

    @Patricia Colwell Consulting - yours is stunning! Helps me a lot to see how you incorporated it.