

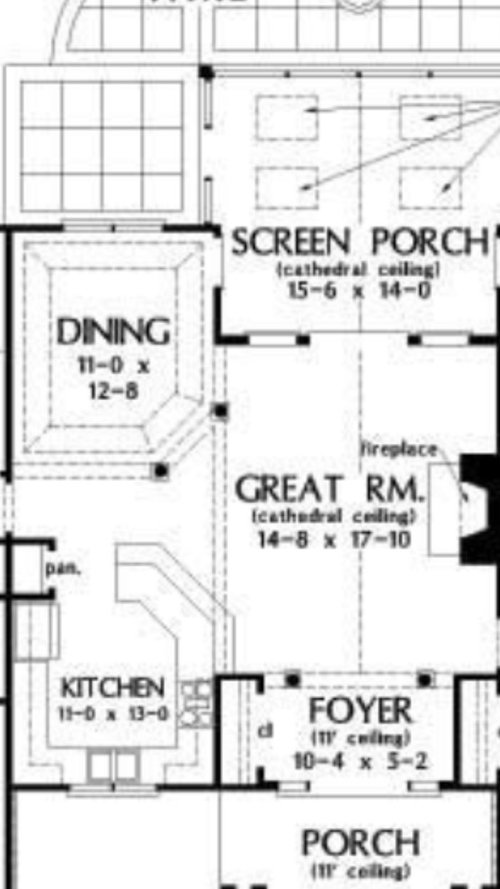
Please help with kitchen setup!
7 years ago
last modified: 7 years ago
Featured Answer
Sort by:Oldest
Comments (6)
 7 years ago
Related Professionals
New York City Architects & Building Designers · Scranton Architects & Building Designers · Selma Design-Build Firms · Forrest City Design-Build Firms · Kissimmee Design-Build Firms · Salinas Design-Build Firms · Lagrange Home Builders · Laredo Architects & Building Designers · Enfield Architects & Building Designers · Athens Kitchen & Bathroom Designers · Champaign Kitchen Remodelers · Duluth Kitchen Remodelers · Branson Custom Countertops · South Bend Custom Countertops · Bismarck Custom Countertops 7 years agolast modified: 7 years ago
 7 years ago
 PRO7 years ago
 PRO7 years ago


Related Stories

OUTDOOR KITCHENSHouzz Call: Please Show Us Your Grill Setup
Gas or charcoal? Front and center or out of the way? We want to see how you barbecue at home
Full Story
KITCHEN DESIGNKey Measurements for Your Kitchen Design
Get the ideal kitchen setup by understanding spatial relationships, dimensions and work zones
Full Story
KITCHEN DESIGNKitchen of the Week: White Cabinets With a Big Island, Please!
Designers help a growing Chicago-area family put together a simple, clean and high-functioning space
Full Story
BEFORE AND AFTERSKitchen of the Week: Bungalow Kitchen’s Historic Charm Preserved
A new design adds function and modern conveniences and fits right in with the home’s period style
Full Story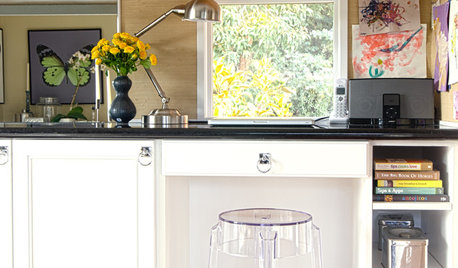
KITCHEN DESIGNHome Setups That Serve You: Designing the Kitchen
Crayons near the silverware? A printer on the counter? Go ahead — if your kitchen doesn't cater to your needs, it's not doing its job
Full Story
MOST POPULAR7 Ways to Design Your Kitchen to Help You Lose Weight
In his new book, Slim by Design, eating-behavior expert Brian Wansink shows us how to get our kitchens working better
Full Story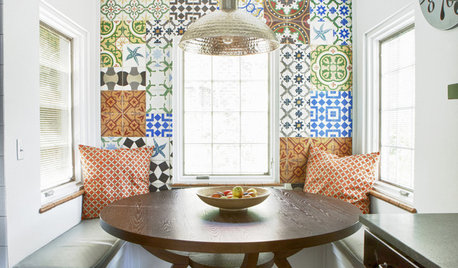
KITCHEN DESIGN10 Kitchen Setups for an Eating Area You’ll Love
Bring color and creativity to the table with cool chairs, statement lighting and artful touches
Full Story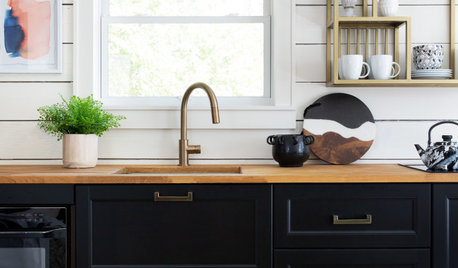
KITCHEN DESIGN20 Stylish Kitchen Sink Setups
Beautiful views, bold backsplashes and sparkling finishes make these well-designed sink setups stand out from the crowd
Full Story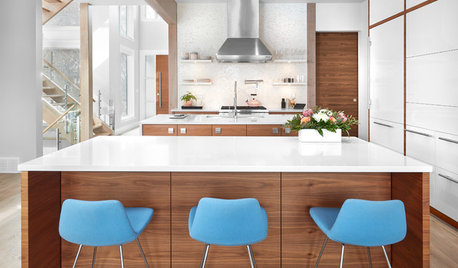
KITCHEN ISLANDSKitchen With Double Islands Pleases a Baker and a Smoothie Maker
With multiple refrigerators and ovens, this space easily accommodates a couple of cooks and their guests
Full Story
KITCHEN DESIGNDesign Dilemma: My Kitchen Needs Help!
See how you can update a kitchen with new countertops, light fixtures, paint and hardware
Full Story





Mark Bischak, Architect