

Building Home #2
7 years ago
Featured Answer
Sort by:Oldest
Comments (11)
 PRO7 years agolast modified: 7 years ago
- 7 years ago
Related Professionals
Fairbanks Architects & Building Designers · Natchitoches Design-Build Firms · Brooklyn Design-Build Firms · Panama City Interior Designers & Decorators · Austin Interior Designers & Decorators · Sanford Architects & Building Designers · Worthington Kitchen & Bathroom Designers · Brunswick Architects & Building Designers · Amherst Architects & Building Designers · Milwaukee Architects & Building Designers · Chula Vista Architects & Building Designers · Vernal Home Builders · Olympia Home Builders · Starkville Design-Build Firms · York Design-Build Firms- PRO7 years ago
- 7 years ago
- 7 years ago
 PRO7 years ago
- 7 years agolast modified: 7 years ago
- 7 years ago
- 7 years agolast modified: 7 years ago
- 6 years ago

Related Stories
HOUZZ TV LIVE2 Pro Organizers Share Tips on Building Healthy Habits at Home
In this video, Patricia Lee and Jeanne Taylor give practical solutions for better sleep, exercise, nutrition and more
Full Story
ARCHITECTUREIt Takes a Village: 2 Homes Made of Multiple Structures
Separate buildings join in style and intention in these home bases, showing that sometimes more is just right
Full Story
MODERN ARCHITECTUREHouzz Tour: 2 Modern Buildings on an Upscale Farm
Olive trees and acreage provide enviable views, but the architecture is a sight to behold too
Full Story
HOUZZ TOURSMy Houzz: A Portland Couple Builds Their Dream Retirement Home
An Oregon couple emphasizes indoor-outdoor living and accessible design in their energy-efficient, visitor-friendly house
Full Story0
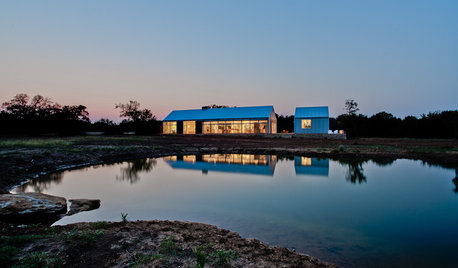
HOUZZ TOURSHouzz Tour: 3 Buildings Make for 1 Ideal Artist's Home
With a studio perched between a main suite and a guest cabana, a modern Texas home has all the bases covered
Full Story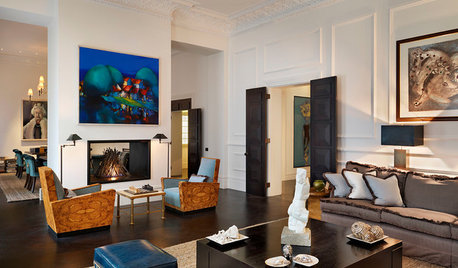
TRADITIONAL HOMESHouzz Tour: 2 London Apartments Join to Become a Luxe Family Home
Spacious rooms, luxury materials and elegant furnishings create a dream home for a family with a love of art and entertaining
Full Story
REMODELING GUIDESSo You Want to Build: 7 Steps to Creating a New Home
Get the house you envision — and even enjoy the process — by following this architect's guide to building a new home
Full Story
BOOKS11 Great Children’s Books About Home (and 2 Honorable Mentions)
Homes come in many different shapes and sizes, and these kids’ books highlight the tallest, the smallest, the oldest and the silliest
Full Story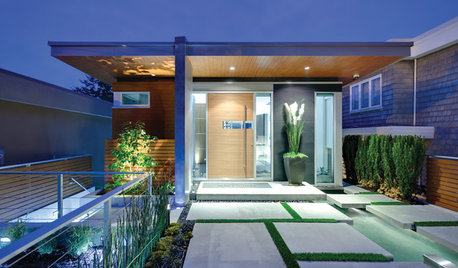
EVENTSSee 8 Stunning Abodes From 2 Modern Home Tours in Canada
Can’t make it to British Columbia for 2 upcoming modern home tours? No sweat. Here’s a sneak peek
Full Story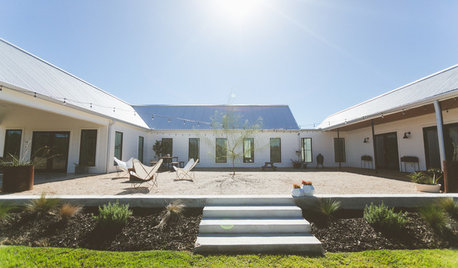
HOUZZ TOURSMy Houzz: Couple Build Their Dream Modern-Farmhouse-Style Home
A Texas interior designer and her family combine reclaimed wood, polished concrete, built-ins and vintage pieces in their new house
Full Story




melissa20