

Off-Center Front Door
7 years ago
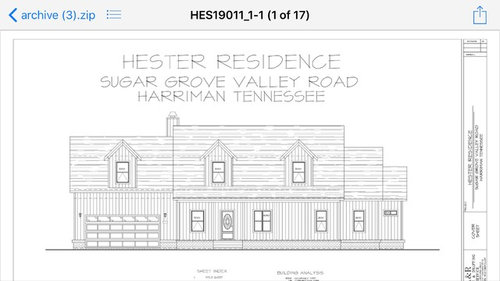
Featured Answer
Sort by:Oldest
Comments (19)
- 7 years ago
Related Professionals
Baton Rouge Architects & Building Designers · Phoenix Architects & Building Designers · Olympia Design-Build Firms · Pittsfield Home Builders · Concord Interior Designers & Decorators · Lebanon Architects & Building Designers · Lake City Kitchen & Bathroom Designers · Cherry Hill Kitchen & Bathroom Designers · Sioux City Kitchen & Bathroom Designers · Gloucester Kitchen & Bathroom Designers · Hilo Kitchen & Bathroom Designers · Sioux City Architects & Building Designers · Baton Rouge Home Builders · Omaha Home Builders · Fort Dodge Design-Build Firms- 7 years ago
- 7 years ago
- 7 years ago
- 7 years ago
 PRO7 years ago
 PRO7 years ago
 PRO7 years ago
 7 years ago
 7 years agolast modified: 7 years ago
 7 years ago
- 7 years ago
- PRO7 years ago
- PRO7 years agolast modified: 7 years ago
- PRO7 years ago
- PRO7 years agolast modified: 7 years ago
- 7 years ago



Related Stories
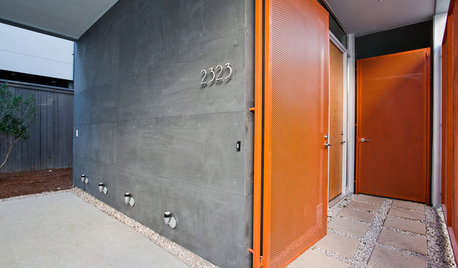
FRONT DOOR COLORSFront and Center Color: When to Paint Your Door Orange
Bring high energy and spirit to your home's entryway with a vibrant shade of orange on the front door
Full Story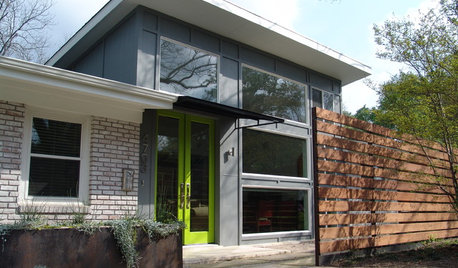
FRONT DOOR COLORSFront and Center Color: When to Paint Your Door Green
Fresh, fun and a pleasant surprise on a front door, green in subtle to strong shades brings energy to home exteriors
Full Story
COLORFront and Center Color: When to Paint Your Door Purple
From grapelicious to lavender, a front door cloaked in the color of royalty might just reign supreme in the neighborhood
Full Story
FRONT DOOR COLORSFront and Center Color: When to Paint Your Door Black
Love the idea of a black front door? Here are 8 exterior palettes to make it work
Full Story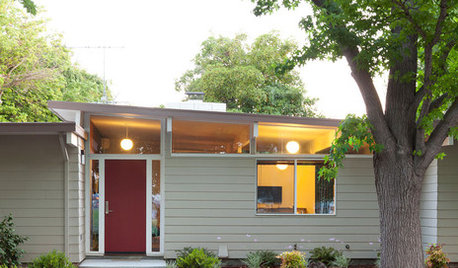
FRONT DOOR COLORSFront and Center Color: When to Paint Your Door Deep Red
Rich reds draw the eye and send an inviting message. See if one of these palettes speaks to you for your own front door
Full Story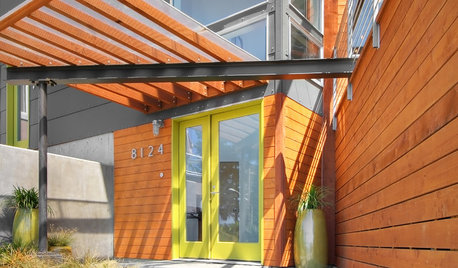
CURB APPEALFront and Center Color: When to Paint Your Door Yellow
Bring a burst of eternal sunshine to your home's entryway with an invigorating yellow front door
Full Story
FRONT DOOR COLORSFront and Center Color: When to Paint Your Door Blue
Who knew having the blues could be so fun? These 8 exterior color palettes celebrate sunny-day skies to electric nights
Full Story
GARDENING AND LANDSCAPINGBackyard Play Spaces That Put Kids Front and Center
Skip the trip to the playground. These kid-friendly outdoor spaces will help your little ones burn off energy without leaving home
Full Story
DENS AND LIBRARIESThese Rooms Put the Allure of Books Front and Center
Immerse yourself in a collection of book-filled rooms that indulge a passion for the printed page
Full Story
FRONT DOOR COLORSFront and Center Color: When to Paint Your Door Bright Red
Welcoming and intense, a red front door kicks up a home's entryway and is impossible to miss
Full Story



cpartist