Software
Houzz Logo Print
nicole_menefee

Major builder mistake

7 years ago

Started the process of building a house recently. We added a basement like in the model home we viewed. As per the model (again, we paid to add the basement), we should have over 9ft ceilings. We hired a contractor to finish out the basement when the house is complete so he has been doing measurements on the model home and our basement. The build is currently at framing the second floor of the home. Turns out, the basement is a foot shorter than it is supposed to be, which would give us 7 foot ceilings when finished instead of 8+. Our construction managers have changed 2 times since we started and the new ones are very unresponsive. He is now coming back with, “we’re just building by what the plans say. I wasn’t here before.” What recourse do we have?

Comments (49)

  • 7 years ago

    Did the basement upgrade include the ceiling height? Around here, model homes are notorious for having upgrades that aren't listed as upgrades (especially ceiling heights). I'm thinking that maybe the model you visited had upgraded ceiling heights, and y'all didn't know you had to upgrade the ceiling height on top of the basement upgrade?

    Does that sound plausible? (I'm a little confused by your post, lol, so please don't interpret my questions as snarky; just trying to clarify. :-) )

  • 7 years ago
    last modified: 7 years ago

    I think One Devoted Dame has figured out what happened here. If that’s the case, then I’m afraid you might be S.O.L.

    He is now coming back with, “we’re just building by what the plans say. I wasn’t here before.”

    What do the plans say?

  • 7 years ago

    7-0 is pretty close to the code minimum and might be below it. Not much that could be done but you might get out of the contract. Good luck.

  • 7 years ago

    Our realtor is friends with the original construction manager who confirmed to her that 9ft ceilings were standard. On our contract there were only 3 options on the basement:

    1. Adding a basement
    2. Adding pluming
    3. Adding electrical

    We signed and paid for all 3. Now, the basement options might have changed after we purchased, but for our contract they were standard. Our contractor for the basement has suggested to use hard ducting? and a more powerful a/c unit for the entire house instead of two units to save space in the ceiling and get us up to 8 feet. However, it sounds like the construction manager is hinting that we would pay for that.

  • 7 years ago
    last modified: 7 years ago

    Our realtor is friends with the original construction manager who confirmed to her that 9ft ceilings were standard.

    Do y'all have *anything* that specifies ceiling height in the basement? Like a floorplan/prints/construction documents? Anything?

    What I'm afraid of is, that at the time the *model* home was built, maybe 9' ceilings were standard, but by the time y'all signed your contract, the height was brought down to code?

    Or, even more nefariously, the model was constructed as an exception, and no one could get 9' ceilings? (Our builder did this, regarding a window in a 1/2-car garage option. I asked about the window, and was told that it was *only* done for that one house, because that house was the model/office a long time ago. Totally bummed.)

  • 7 years ago

    We were told they can’t give out blueprints. That was said from the beginning.

  • 7 years ago
    <?xml version="1.0" encoding="UTF-8"?><md>Also, the salesperson assures is that we would get the same basement, but with maybe windows/door moved, depending on how are land was. We’ve also been through 2 changes in the front office as well so she is no longer there.
  • 7 years ago

    Oh, shoot.

    Well.

    Hmmm....

    Like Sammy pointed out, without the plans, there's no way to tell. I have mine (they were left in a kitchen drawer by the superintendent, as a gift to me)... I'm wondering if you could ask to see yours? Not have a copy of them, necessarily, but just look?

  • 7 years ago

    This builder sounds shady and I would worry about what else they’ve done in a sneaky manner like this. I’d cancel the contract if they won’t even show you the plans...

  • PRO
    7 years ago

    I can't imagine it's that big a deal to jack up rough framing to get the room you need. Let them pick between raising it or suing you.

  • 7 years ago
    last modified: 7 years ago

    We were told they can’t give out blueprints. That was said from the beginning.

    Right, but there’s some specification to which the house is being built and that’s referred to in your contract, isn’t it? Please tell me it is.

  • 7 years ago

    9 foot basement walls give you about 8’7 finished ceiling height. 8 foot basement walls give you about 7’7 finished ceiling height. This is due to the slab and ceiling drywall. Somewhere on your contract, it should state basement wall height. Then you need to figure out exactly how high the basement walls were poured. If this differs from your contract, you have grounds to back out of the purchase. There is nothing else that can really be done to make those walls higher. Your HVAC should only run a small portion between rooms or around basement rooms. I’m probably running my HVAC to accommodate a higher trey ceiling. But the HVAC does not need to lower the ceiling height everywhere.

  • PRO
    7 years ago

    I'm afraid without a contract, pls sir something in writing the situation could become a "he said--she said" situation. Seven feet clear may be close to the building code minum allowable height. Have you contacted your local building official to get an official determination? At this point are you sure you want to co with this project and builder?

  • 7 years ago


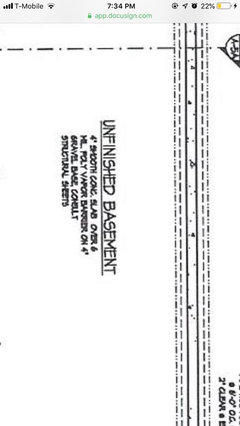
    Looks like in the contract they have what the general plans for this style house with notes for our basement options. I’m unsure how to read where it says what the basement height is.

  • 7 years ago

    Post a photo of the notes. :)

  • 7 years ago
    <?xml version="1.0" encoding="UTF-8"?><md>
  • 7 years ago

    Don’t know if it’s coming through.

  • 7 years ago

    It’s pretty fuzzy on my phone. What does it say under unfinished basement?

    You also probably have a side view of the house somewhere that indicates how tall the basement walls are.

    I would be very surprised if the wall height is not indicated somewhere in your contract.

  • 7 years ago

    No side view, just a generic layout of the first and second floors of the model.

  • 7 years ago

    Well, it doesn’t say there. Unfortunately, models often have the highest upgrades. Somewhere, your contract or these prints that have become a part of your contract should say the wall height.

  • PRO
    7 years ago

    Your ceiling height would be indicated on the exterior elevation view.


    A "9' ceiling height" and a "9' basement" can mean two very different things. A 9' ceiling height throughout the basement would require a 10'-11' foundation pour. If your basement was poured at 9', this would give you a 7'-8' ceiling height in some areas. Given that duct work and plumbing run throughout a basement ceiling, your ceiling may drop to 7' in some areas only. But you also may have other areas that are over 8'.

  • 7 years ago

    Does this say, " 8 6 O.C."? [Overhead Clearance?] Or am I making stuff up? lol

    It's so hard to read these things sometimes!

  • PRO
    7 years ago

    OC is a common abbreviation for "on center'...

  • 7 years ago

    *blush*

    See, this is what happens when Uneducated starts guessing!!!

    :-D

  • 7 years ago
    last modified: 7 years ago

    The question becomes, what is your preferred solution?

    I believe your contractor is suggesting a high velocity HVAC system, which might be your best bet. Whether or not you can get the builder to eat some of the cost is really a toss up.

    If you want your money back I feel like that is reasonable, but then you are right back to square one.

  • 7 years ago

    Obviously they can’t tear down the house and fix the basement. As long as we have 8’ ceilings we will be happy. I don’t think we should have to pay for their mistake. Our realtor said she’s never experienced this in all her years.

  • 7 years ago
    last modified: 7 years ago


    how about leaving the ceilings open. I like that look. And have them knock off a certain amount...$5k or $10k or whatever amount you decide?


  • PRO
    7 years ago
    last modified: 7 years ago

    Do you also like to see HVAC duct runs, plumbing and waste distribution, electrical conduit and framing elements, some or all of which are uncoordinated with one another?

  • 7 years ago

    VC just trying to help OP have higher ceilings without having to start over.

  • PRO
    7 years ago
    last modified: 7 years ago

    Yes, but be accurate about the potential consequences of not installing a ceiling...the photo presents a "best case" example which may not at all be what the OP would get.

  • 7 years ago

    As long as we have 8’ ceilings we will be happy. I don’t think we should have to pay for their mistake.

    From your description this sounds like some sort of tract or production build. Typically, contracts with these types of builders will have some clause that limits your recourse to return of monies paid. This is not a guarantee, but I would be surprised if any builder who had a model home didn't have something similar in the contract.

    It is important to understand, that usually these are homes offered for sale rather than built to your specifications, even your choices are usually considered customer input on their product rather than a custom design.

    So if I were the builder I would be doing the math. Is it better for me to give you what you want at my cost or refuse and risk giving you a refund? How fast I can sell the house to a third party and for how much money is certainly a part of that calculation, as is how much trouble you are going to cause me when I don't agree.

    First, I would get real numbers, a big fight over a few hundred dollars is going to eat up a lot of goodwill for nothing significant. Next, I would start bugging them just enough so that they realize it will be easier to give me what I want, but not so much they want to get rid of me.

    However, before you run out and start doing this, realize I don't have a relationship with your builder and these comments are made with a lot of assumptions by me. Still I hope it helps.

  • 7 years ago

    It's sounds like this is another 'track' builder!!! I despise track builders.......They are ONLY in it to make the MOST profit for their pockets!!!!!

  • 7 years ago

    Don't think it was a builder mistake at all. Sounds like naive consumers assumed that their house will have 9 feet stem walls free. With some assemblies going 9 feet would require increasing stem walls width like from 8" to 10". No way they will be raising the structure. One can assemble all the ductwork and plumbing in the small single
    soffit.

  • 7 years ago

    Are the first floor joists dimensioned lumber or I-joists? What is the building code or location?
    The IRC requires fire protection of I-joists above a basement. That can be a drywall ceiling or intumescent treatment.
    The IRC allows an uninhabitable basement ht to be 6-8. Habitable is 7-0.
    There should be plans on file at the building dept.

  • 7 years ago

    I would also consider keeping the ceiling open and have it painted all black. It's a great look. Just have them be as thoughtful as possible in running all the necessary equipment.


    Ceiling tiles are annoying because whomever has to access something always treats them like a frisbee for a dog. Always mangled, chipped, or stained from the slightest drop of water. Then it's a hassle to cut a new piece that's seems to always be a tricky angled corner piece.

  • 7 years ago

    Two choices, accept it or walkaway. The basement won't get any better. They are making that quite clear. You could offer to accept another one of their builds in the development that hasn't broken ground. That would allow you to have the basement you were expecting. Or, you could ask to be released from the contract with a refund of your money for good will and go on your way.

    This is a big issue versus a small issue. I'd work on walking away. Hopefully, you didn't put a lot of money down. I know no one likes to waste money, but it may cost you more to try to adapt this into something you want than the cost of the deposit.

    Never treat real estate emotionally. I'm not implying that you are being emotional. What I am saying is this is a business deal and if it doesn't meet your requirements, take a loss and take you business elsewhere. There's always another house on another day. It will cost you less in the long run.

  • PRO
    7 years ago

    Time to walk away and find a house with proper ceiling heights?

  • PRO
    7 years ago

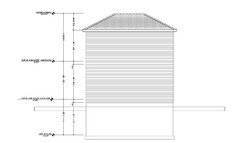

    Nicole, your plans should have an elevation page, you should see a detailed drawing similar to this (just made you an example) with all elevation dimensions indicating room heights, etc


    See if you find the page and what it shows. It doesn't really matter at this point, someone screwed up if this was discussed prior, and it just shows that whoever you had the discussion about the basement height, the information wasn't passed on by the builder to the architect or vise versa, or architect forgot to make changes on the plans and the foundation contractor wasn't told about the changes and did everything according to the plans.

    The only thing you can do at this point see if you can squeeze a few extras from the builder or whatever you decide to settle on.


    On the general note a 7' for the basement ceiling you will never find in today's new construction homes, I been building homes since late 70's and already the standard basement height was 12 course block which gave you an 8' rough ceiling + sill pate you at 97 1/2" - 4" slab you left with 93 1/2" which is 7' 9 1/2" R/ceiling height and if you put a drop ceiling you have to deduct 3" for the grid and it leaves you with a 7' 6" finished ceiling height.

    If you have rough ceiling height of 7' and you will go with a dropped ceiling, you be left with 6'9" finished ceiling height.


    Good luck

  • 7 years ago
    last modified: 7 years ago

    I despise track builders.......They are ONLY in it to make the MOST profit for their pockets!!!!!

    This is one of the biggest mistakes I see people make in financial decisions. Your house and its benefits to you are separate from its benefits to the builder. The motives and profit that others make are not important to your decision. You are not better off just because your builder is going broke, than you would be if he drove a Bugatti.

    TRACT builders can be solid financial investments if you are purchasing and selling at the right time. Large tract builders can change the demographics of an area, and can lead to less desirable areas becoming the most sought after pieces of real estate. They can lure shopping and restaurants to an area that was previously a commuter only area. More importantly they can change school districts drastically.

    Buying houses from a tract builder when areas are nearing that tipping point of desirability can lead to significant short term gains. However, the reality is those houses are often not built near the standard of a custom build and staying long term may have significant maintenance considerations.

  • 7 years ago

    I am pretty sure it will be 7' 9" nothing to panic over.

  • PRO
    7 years ago

    If ceiling is 7' how it will become 7'9"... Unless they rent a ceiling stretcher to accomplish that.

  • 7 years ago
    last modified: 7 years ago

    PPL stated: ", which would give us 7 foot ceilings when finished instead of 8".

    I am pretty sure that stems were 8'... That should give 7'-9" height in most areas. I think Nicole is not happy about HVAC soffits that will take some areas down another foot. After having 3 basement floods. and one tornado damaged basement ... I would not build 10' stems. I will never finish another basement.

    With engineering degree and those SCUM from Liberty Mutual declared that it is not the tornado that created 20' straight crack in my foundation that did not exists 6 month prior, rather "saturated soil pressure" created a damage. (In the engineering school, was told: what affects foundation walls - laterals, and what laterals do we know - hydrostatic and frost heave). How hydrostaic pressure damages foundations - step, corners. Friend don't let friend by CROOKS, LIARS and CHEATS of LIBERTY MUTUAL INSURANCE. The Scums of Earth.

  • 7 years ago
    last modified: 7 years ago

    I read and understood what BT said also. Nicole said that the builder offered to change the HVAC system and ducting to get an 8' ceiling meaning that the framing is at 8', it's the duct soffits that are the issue. Maybe the best thing to do is to sit down with the builder as soon as possible, with a plan and discuss where the ducts can go, and how they can be arranged so the the soffits are as unobtrusive as possible without adding a ton of cost.

    On the other hand, I would be uncomfortable doing a build with such a vague contract with just the floor plans included in the contract. There is so much information contained within the full set of plans that isn't then covered by the contract then that could be changed without the future owner's consent, or if it's behind the walls, without them ever knowing. The fact that they won't even let you review the drawing set that they are building from is also very suspect, but it is after all their house until it becomes yours, so there may not be much you can do if they are abiding to the terms of the contract.

    We recently worked with a local builder to price out what they would be able to do for us with a new home. Even though their finished products were high quality and had aged well over the 30 years in business two things were red flags that made me apprehensive to do business with them: First, we weren't allowed to take any of their floor plans home with us, not even in simple marketing form, and not even the plan that they custom developed for pricing. The plans could only be reviewed during the one hour design sessions at their showroom. Second, we were told that they had to own the house during construction and that was the only way a bank would give a construction loan, which isn't true. Both of these had me fearing that the builder would pull something over on us during construction, and we wouldn't have much footing to do anything about it.

    In short, I'm saying be on the lookout. This sort of thing could happen again before the house is finished.

  • 7 years ago


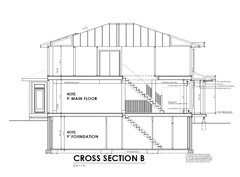
    Do you not have an elevation? This is what ours looks like.

  • 7 years ago

    ^^That's a section, not an elevation.

  • 7 years ago

    Yes, you are technically correct.

  • PRO
    7 years ago
    last modified: 7 years ago

    Nothing technical about it. That's a section view, pure and simple.


    But...it simply shows floor to floor heights, with the ceiling material applied to the underside of the floor joists. No HVAC is shown or accounted for.

  • 7 years ago

    Do you have an elevation like this? This is ours which shows the foundation wall height for our daylight basement.