

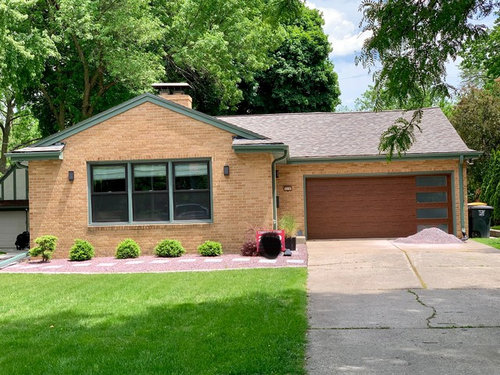
Adding second story. Help needed with design ideas.
7 years ago
last modified: 7 years ago

Featured Answer
Sort by:Oldest
Comments (24)
 7 years ago
- 7 years ago
Related Professionals
McAlester Architects & Building Designers · Aberdeen Architects & Building Designers · Enfield Home Builders · Torrington Home Builders · Kankakee Home Builders · Elko Home Builders · Montgomery Interior Designers & Decorators · Wheeling Interior Designers & Decorators · Merced Kitchen & Bathroom Designers · Denver Kitchen & Bathroom Designers · Merced Architects & Building Designers · Williston Home Builders · Florence Design-Build Firms · Albany Design-Build Firms · Casper Design-Build Firms- 7 years ago
- 7 years ago
- 7 years ago
 PRO7 years ago
 7 years agolast modified: 7 years ago
 7 years ago
- 7 years agolast modified: 7 years ago
- 7 years ago
- 7 years ago
- 7 years ago
- 7 years agolast modified: 7 years ago
- 7 years ago
 PRO7 years ago
 PRO7 years ago
- PRO7 years ago
- 7 years ago
- 7 years ago
- 7 years ago
 PRO7 years ago
- PRO7 years ago
- 7 years ago




Related Stories
DECORATING GUIDES21 Top Design Ideas From This Week’s Stories
We scoured through our articles from the past week to bring you some of the best tips and tricks for your next project
Full Story
LIVING ROOMS7 Top Living Room Design Ideas From This Week’s Stories
Get tips for dividing open floor plans, camouflaging the TV and more
Full Story
KITCHEN DESIGNDesign Dilemma: My Kitchen Needs Help!
See how you can update a kitchen with new countertops, light fixtures, paint and hardware
Full Story
HOUZZ TOURSRenovation Helps Tell the Story of a Couple’s Adventurous Life
A designer found on Houzz showcases meaningful items the homeowners collected during decades of living abroad
Full Story
BATHROOM DESIGN5 Bathroom Design Tips From This Week’s Stories
These ideas can make a difference in how your bathroom looks and feels
Full Story
ARCHITECTUREDesign Workshop: Materials That Tell a Story
See how wood, concrete and stone convey ideas about history, personal taste and much more
Full Story
TRANSITIONAL HOMESHouzz Tour: 3-Story Design Extends a Bungalow’s Living Space
A couple stays within an approved footprint and gets more room by adding a basement and a loft to a new home’s design
Full Story
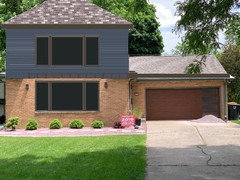
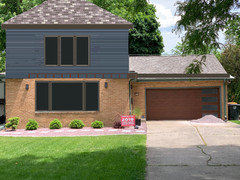
REMODELING GUIDESMovin’ On Up: What to Consider With a Second-Story Addition
Learn how an extra story will change your house and its systems to avoid headaches and extra costs down the road
Full Story
ARCHITECTURETell a Story With Design for a More Meaningful Home
Go beyond a home's bones to find the narrative at its heart, for a more rewarding experience
Full Story
KITCHEN DESIGN10 Terrific Kitchen Design Tips From This Week’s Stories
Find out how to hide a drying rack, choose tile finishes and more
Full Story





cpartist