

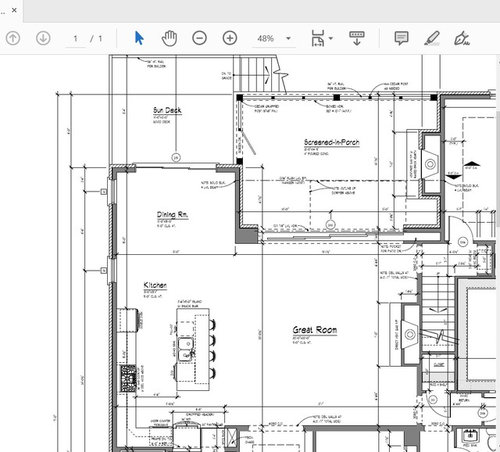
Help with dining table/room configuration
7 years ago
Comment
Related Stories

SMALL HOMESRoom of the Day: Living-Dining Room Redo Helps a Client Begin to Heal
After a tragic loss, a woman sets out on the road to recovery by improving her condo
Full Story
REMODELING GUIDESRoom of the Day: Antiques Help a Dining Room Grow Up
Artfully distressed pieces and elegant colors take a formerly child-focused space into sophisticated territory
Full Story
KIDS’ SPACESWho Says a Dining Room Has to Be a Dining Room?
Chucking the builder’s floor plan, a family reassigns rooms to work better for their needs
Full Story
DINING ROOMSDeluxe Expandable Dining Tables Make Room for More
Whether your crowd has six or 16, these expandable tables fit the whole gang — and your style
Full Story
DINING ROOMSRoom of the Day: Grown-Up Style in a Family Dining Room
Easy-care fabrics, a lighter color palette and a great furniture save help a Boston-area family get the transitional look they were after
Full Story
DINING ROOMSRoom of the Day: Putting the Dining Room to Work
With a table for meals and a desk for bringing home the bacon, this dining room earns its keep
Full Story
LIVING ROOMSLiving Room Meets Dining Room: The New Way to Eat In
Banquette seating, folding tables and clever seating options can create a comfortable dining room right in your main living space
Full Story
DINING ROOMSRoom of the Day: No Gloom in This Moody Dining Room
A creative family boosts the fun factor with DIY touches, a quirky pendant and a crafty table
Full Story
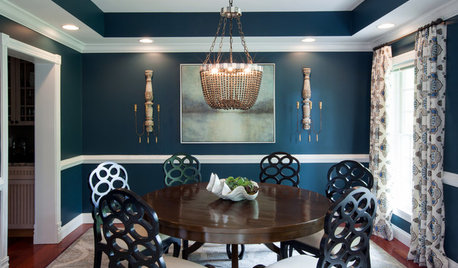
DINING ROOMSRoom of the Day: A Dining Room Makes a Dramatic Entrance
A bold color palette and sophisticated decor set the tone for visitors to a Baltimore waterfront home
Full Story
Related Professionals
Binghamton Interior Designers & Decorators · Chula Vista Interior Designers & Decorators · Montrose Interior Designers & Decorators · Danbury Kitchen & Bathroom Designers · Green Bay Kitchen & Bathroom Designers · Las Vegas Furniture & Accessories · New Haven Furniture & Accessories · Cedar Rapids Furniture & Accessories · Selma Carpenters · Danbury Carpenters · Pittsburgh Carpenters · Panama City Cabinets & Cabinetry · Hagerstown Kitchen Remodelers · Odessa Kitchen Remodelers · Topeka Kitchen & Bathroom Designers