

Open source or free house plans to study
7 years ago
Featured Answer
Sort by:Oldest
Comments (15)
- 7 years ago
Related Professionals
Bainbridge Architects & Building Designers · Athens Architects & Building Designers · Greenfield Architects & Building Designers · Potsdam Architects & Building Designers · Rochester Architects & Building Designers · Newport Architects & Building Designers · San Diego Architects & Building Designers · Greenville Design-Build Firms · Jackson Design-Build Firms · Eureka Design-Build Firms · Aberdeen Home Builders · Gulfport Home Builders · Hartford Home Builders · South Bend Home Builders · Redding Home Builders 7 years agolast modified: 7 years ago
- 7 years agolast modified: 7 years ago
- 7 years ago
 PRO7 years agolast modified: 7 years ago
- 7 years agolast modified: 7 years ago
 PRO7 years ago
- PRO7 years agolast modified: 7 years ago
- 7 years agolast modified: 7 years ago
- 7 years agolast modified: 7 years ago
- 7 years agolast modified: 7 years ago
- PRO7 years ago
 last year
- last year

Related Stories

ADDITIONSWhat an Open-Plan Addition Can Do for Your Old House
Don’t resort to demolition just yet. With a little imagination, older homes can easily be adapted for modern living
Full Story
REMODELING GUIDESHouse Planning: When You Want to Open Up a Space
With a pro's help, you may be able remove a load-bearing wall to turn two small rooms into one bigger one
Full Story
ARCHITECTUREOpen Plan Not Your Thing? Try ‘Broken Plan’
This modern spin on open-plan living offers greater privacy while retaining a sense of flow
Full Story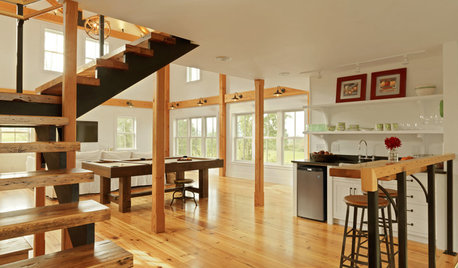
BARN HOMESHouzz Tour: A Transformed Carriage House Opens for Play
With a new, open plan, a dark workshop becomes a welcoming ‘play barn’ in the Vermont countryside
Full Story
REMODELING GUIDESRethinking the Open-Plan Space
These 5 solutions can help you tailor the amount of open and closed spaces around the house
Full Story
HOUZZ TOURSHouzz Tour: A New Layout Opens an Art-Filled Ranch House
Extensive renovations give a closed-off Texas home pleasing flow, higher ceilings and new sources of natural light
Full Story
DECORATING GUIDES15 Ways to Create Separation in an Open Floor Plan
Use these pro tips to minimize noise, delineate space and establish personal boundaries in an open layout
Full Story
ROOM OF THE DAYRoom of the Day: Classic Meets Contemporary in an Open-Plan Space
Soft tones and timeless pieces ensure that the kitchen, dining and living areas in this new English home work harmoniously as one
Full Story
DECORATING GUIDESOpen House: Designers Create Uplifting Sanctuaries
Good Shepherd Charity Project creates welcoming, multi-functional living spaces for women and children in transition
Full Story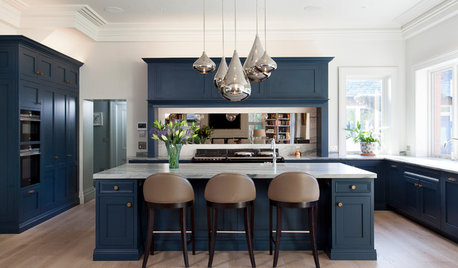
KITCHEN DESIGNA Sophisticated Kitchen for an Open-Plan Addition
Smart cabinetry and luxurious finishes give a London cooking, dining and living space enduring style
Full Story

jmm1837