Software
Houzz Logo Print
mallory_yartym

Help! Front Door Opens to Dining Room

7 years ago

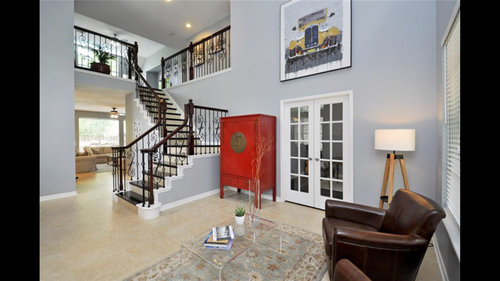
Help please! We just bought a new house which we LOVE, except that the front door opens immediately into the dining room. Off to the right is a formal sitting area and the office. I thought about flipping the two spaces, however a dining room would then block the doors to the office.


Another suggestion was to get rid of the dining room altogether and make one large formal living space. (there is a family room in the back where the kitchen is)


What should we do? We don't entertain large groups often, however we do love to have friends over to our house, so a dining room would get some use, just not tons. It's not that I mind having a dining room, I'm just worried it hits you in the face when you enter the home.


All furniture pictured was from previous owners. We have not yet moved in.


Thank you for your advice!!


Comments (21)

  • PRO
    7 years ago

    Hi Mally, my strong suit is color rather than arrangement, but I'll give you my 2c. While I can't see all of it, this house looks to have a difficult floor plan. A lot of space up front, but cut off from the rest of the house - what do you do with it, right?


    If you aren't a big entertainer, and the great room has adequate space, I'd consider creating a dining area back there. I bet you would use it a lot more often. Then skip the traditional kitchen table. Personally, I'd hire an interior designer in your area, so he or she could take a look and give you ideas. If your budget is limited, find someone who'll do the project for a flat fee that you agree on in advance - just to do a mockup of the space with potential furnishings in place.

  • PRO
    7 years ago
    last modified: 7 years ago

    Not sure there's much to be done here other than to visually create separate spaces. For instance, put a large are rug in the dining room to carve out the dining space. You might also think about putting a small console table with art or a mirror above it on the wall adjacent to the front door just beyond the door swing which will delineate the entry. I'd think, too, about painting the niches in the dining room an accent color and find some large art work to go in each.

  • 7 years ago

    Can’t say for sure without more photos and floor plan, but it seems that the dining table by the office would be best and then leave the current dining space as a walkway. Maybe add a console table by the door.

  • 7 years ago

    It isn't close, Josie23. There is a breakfast nook in the back in the kitchen along with an eat on island and family room. I am sort of leaning in that direction as well and creating one large living space up front...but just not sure

  • 7 years ago

    The area where you have the dining room is meant to be the dining room if the chandelier was there originally. I would hang larger, more colorful, framed art in the big niches and hang long drapes at the side window. It may be preferable to do drapes for the lower windows only because all of the upper windows in that space are so tall. If light control or privacy is needed for the upper windows, look into adding light-filtering shades which match the wall color. They would help keep the upstairs landing and sitting area obscured from view from outside.
    It seems you have your main seating group elsewhere since there is no sofa in the seating area in the front room. It makes a nice small conversation area. I would add a chest/table with a table lamp between the two chairs...somewhere to put coffee or a drink while chatting or reading (it can be a nice reading area).

  • PRO
    7 years ago

    Do you have floor plan with measurements of this area? Need that to figure out best arrangement. I am thinking of ways to get you a bit of entry and still have a seating/dining space. Do you have furniture we need to use? More info and I can cone up with creative use of this space. Quite a challenge but that’s what I love!!

  • 7 years ago

    Hard to tell from the photos if there is enough space (very possible not) but could you put some kind of high, built in, open shelving between the front door and dining area & try and mirror this on the alcove wall to create a cosier dining area. You could then get rid of the half wall so that guests are guided to their right when they enter.


    Are the tops of the front windows, transom, side windows and bottom alcove all at the same height? I ask because this remodel absolutely blew me aways recently & worth a look for your double height space. A band of molding might link some of these elements more coherently.


    https://www.houzz.com/discussions/5664292/high-ceiling-living-room-before-after#n=24

  • 7 years ago

    I don't know if anyone made this suggestion but the pony wall as you come in the front door separating the entry from the living room.......I suggest putting the pony wall the other way, separating the dining room from the entry.....then when you come in the front door, you immediately walk to the right into the living room. If you wanted to, I guess you could put a short wall to the ceiling rather than a pony wall going into the dining room.

  • 7 years ago

    Keep the dining room table where it is..... Define your spaces for traffic flow

    Place a sofa where the chairs are now. Move the chairs, placed side by side with their backs to the staircase. Does that makes sense- can you picture? Add a glass coffee table, as glass tables won't crowd a small space. Place the front legs of the furniture on the rug. Add a floor plant in the corner of the pony wall & window wall.

  • 7 years ago

    Those large wall nooks need to be addressed if not dry walled in. Could add wall shelves to the lower creating a dining room/library feel with a console on the wall near the door and a entry rug to delineate the space.

  • 7 years ago

    Pony wall directing traffic around dining room is an interesting idea. It would create an interior entry space.

    Not that you asked....Is the kitchen on the other side of the wall with the nooks? Can that nook wall be opened up to connect the kitchen to the dining room? If it can’t I’d still fill in those nooks (dry wall over) as previously suggested. If it can, fill in the top nook.

    Congrats on you new house!

  • PRO
    7 years ago

    Any measurements?

  • 7 years ago

    I would run a low room divider, (a set of double open bookshelves, or a large console) at right angles, facing you as you come in the door. Plants or sculpture, large ceramics, etc on top would create a "wall".

    The shelving could provide a place for shoes and whatever you need going in and out of the house. Some kind of coat rack, on the left, if needed.

    Double open shelving could serve the dining area as well, for serving, as a buffet, and bar area.

    The question is if you don't keep it as a dining area what are you going to use it for? From what I can see you don't need more seating and conversation areas in the house?

    If you do create another conversation area, shelves facing the current dining area could be book shelves, a bar area, display cabinet, or storage.

  • 7 years ago

    This seems to be another one of those cases where the builder had no clue about practicality or furniture placement. He should be forced to live in the errors he created.

  • 7 years ago

    I do like the "trend" where the dining room is converted to a pool room (billiards not water) and the pool table can be converted to a dining table when necessary. So If you arent one for a formal dining room convert that whole front area to another entertainment room.

  • 7 years ago

    Following

  • 7 years ago

    Yes, switch the pony wall to separate the entrance from looking straight into the dining room , but pony up , higher ..I would make it as high as the Windows over the door .....then you can put a mirror in front of the door ..a little table ...and you have a functional foyer ...

  • 7 years ago

    Lovely house. Live in it awhile and rearrange things back and forth. Then make decisions based on how things flow and feel. Don’t rush.

  • 7 years ago

    The realty pix are a bit too stretched to determine exact proportions, but that dining area is just too far from the kitchen to be useful. The main focal point in this large space is the ornate staircase. The two recesses could be made much of if you use the lower one as a TV spot and the upper one for a large piece of art like they have over the office doors. Removing the pony wall will necessitate repairs to the floor, which you don't want to do. As for arranging furniture, you could consider a sectional with one wing under the window and one backed with a sofa table to create a "foyer" behind it. A pair of swivel chairs could float in front of the stairs to complete the grouping. Or you might try 4 swivel chairs around a hassock/coffee table there and a console table near the "foyer" outlet for a lamp. You could flank the office doors with consoles or demi-lune tables and art and use a bench under the window. I would keep the back of the house as a private family area for lounging and eating. If you have yearly dinner parties, you can move the bench to the stairwell and rent a large table and chairs to put at the window for the occasion.

  • 7 years ago
    last modified: 7 years ago

    Hopefully this is a real post..I would place your dining area where your seating is and the area where your dining table is, I would place a console in the niche. I don’t know which way those French doors open but I would replace it with a French pocket door.