Software
Houzz Logo Print
bop29291

Sidewalk Design Help

7 years ago
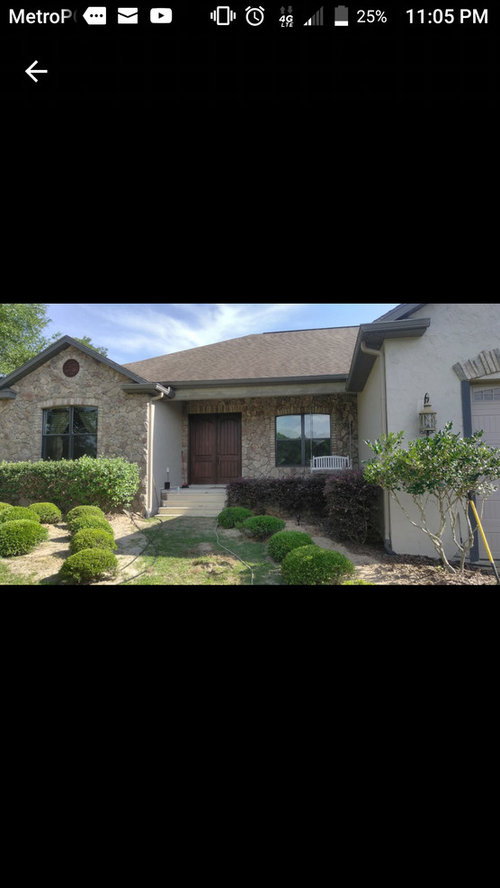
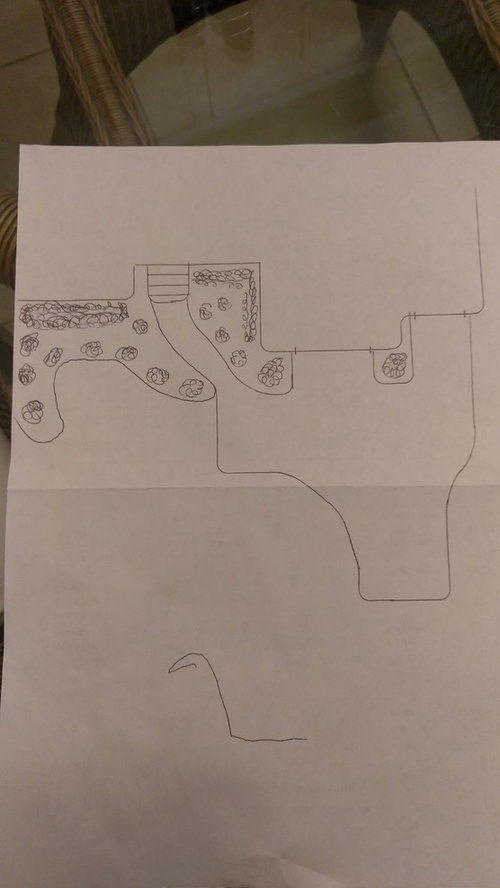
Having an exposed aggregate driveway and sidewalk poured next week. Looking for help with shape of sidewalk. Willing to pull move some plants if needed.

Comments (27)

  • 7 years ago

    Thanks for your reply. My landscaping has yes to ever be "planned" so yes changes and a redo of that is a must. I'm not sure the name of the hedge, but yes they are probably going bye bye. Walk will be minimum 4ft wide and probably flare at steps. Steps will be another project to rectify next. Thanks for your reply.

  • PRO
    7 years ago

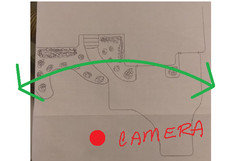
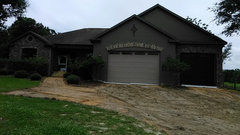
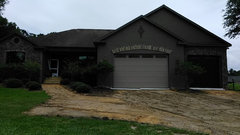
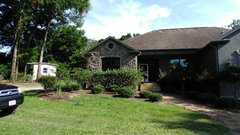
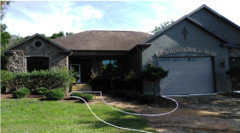
    Stand on the red dot and show us a broad, connected view of the whole front of your house, in slightly overlapping pictures.

  • 7 years ago

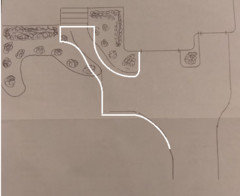
    I like the path you've given the sidewalk as it is practical. As for material, I'd keep it the same as the driveway with perhaps a brick or pavers edging. I'd like to see all of the shrubs go out and an informal landscape installed in order to compliment the casual look of the house.

  • 7 years ago

    If you live in snow country make sure any plantings can withstand the added weight of your shoveled snow. You have to dump that stuff somewhere.

  • 7 years ago

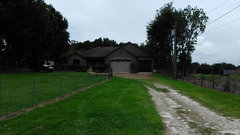
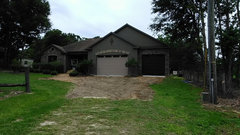
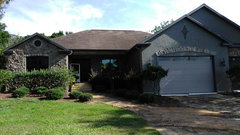
    Great point about those hedges being "formal" I never thought about that. I adopted them from someone who was digging them out and I had nothing so in they went. Here's a few more shots. They came to scrape out the grass today so just a little messy. Thanks for all of your input.

  • 7 years ago

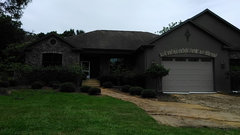
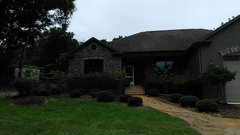

    Yardvaark Here's 3 from same spot. Sun not cooperating.

  • 7 years ago
    last modified: 7 years ago

    That hedge on the left has outlived any potential it ever had and has been poorly maintained and trimmed. I imagine some of them in the dark side of the photos need to go as well. None of your plantings should cover the windows. Take out all the "meatball" ones on either side of the walk. What happened to the lovely double doors from your first photo? I would put those back in and widen the steps and walk to be at least as wide as the double door.

  • 7 years ago

    Thanks. Doors are still there just bad lighting. Hedges are way overgrown. I certainly can use tips on landscaping however I didn't really intend to include this help request in the landscaping section although I'm getting great feedback, I really need to decide on a sidewalk shape prior to Monday as they will be forming up whatever I give them.

  • PRO
    7 years ago

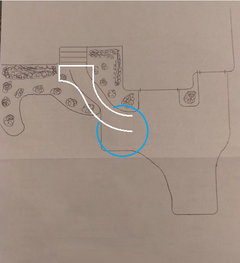
    I have to dissent from liking the proposed path. While it is direct, its geometry, rather than flowing as an extension of the architecture, cuts sharply across the approach to the house at a pronounced angle, making it seem out of sync. with the surroundings ... almost as if an airport runway designer imposed his will on the plan. The angular cut is not conducive to pleasing bed shapes either. Near the steps, it's necessary to get the path away from the wall early on so it can head toward the yard without users feeling like they're confined by the wall.

    What is the enlarged rectangular area at the left side of the drive (that the walk ties to, circled in blue.) Is it a car turnaround? If it is, it's too close to the garage and will not be pleasing to use. (The pictures are not the same plan, but similar.)

  • 7 years ago

    Yes the rectangular area is a back/parking pad. I realize my drawing isn't to scale, and the pad is rather small, but I'm faced with a fence line on the right side of the garage and a septic drainfield along the front fence line so I'm really limited with space. That being said I have driven the space and it does "work".

  • 7 years ago


    And older Google shot

  • 7 years ago

    following

  • 7 years ago
    last modified: 7 years ago

    I would likely make the walkway as wide as the steps.

    I like a wal to meet the drive at close to a 90 angle so that you don’t have skinny tapering end to the planting bed where they meet

    As Yardvaark mentioned you want to think about the bed shapes and be far enough from the garage wall to not feel hemmed in by it.

  • 7 years ago

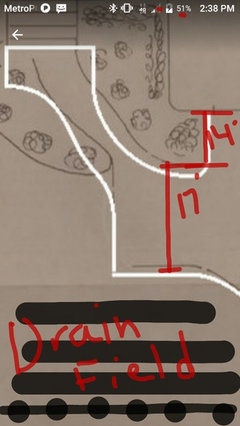
    Great stuff thanks. 17-18ft on the backing pad is about all I can muster due to the septic so without extending sidewalk in the middle of the front yard it almost has to come off top corner.

  • PRO
    7 years ago

    If the plan shown is not reasonably accurate, it fails to work as a communication tool because, it's taken 100% literally by us (who have no other reference), but not by you, bop, who can see how things really are. I have a hard time believing the backing turnaround could work as show, being so close to the garage. Other than that, I would focus on getting the walk laid out in a geometry that doesn't conflict so much with the surroundings.

    I'm adjusting my first drawing based on general concept, not on literal measurements.

  • 7 years ago

    Yardvaark- I understand what you are saying. I'll measure when I get home but I believe the radius out of the garage is about 10ft. I realize scale is critical and failed to mention garage doors are 10ft tall not the standard 7ft probably screwing with your virtual interpretation. I love your last rendering and will lay that out with the garden hose when I get home. thanks again!

  • 7 years ago

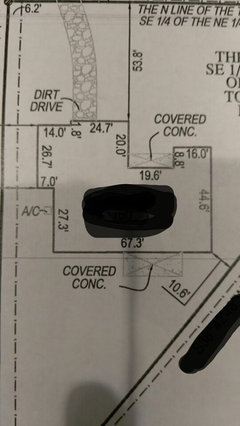
    Site survey. ignore the faux stone driveway the surveyor added because no drive exists yet.

  • 7 years ago

    some added measurements. excuse the drawing.

  • PRO
    7 years ago
    last modified: 7 years ago

    14' instead of what looks like 6' seems more doable. And 17' sounds doable, too. Just get your curves right.

  • 7 years ago

    Any advice or technical terms to give the formers?

  • PRO
    7 years ago

    The landing might be 1 1/2 or 2' longer than steps are wide x 4 or 5' depth. The walk would be no narrower than 4'. 5' is better. Follow plan curves & make them fluid ... no angles or flat spots.

    I will pray for you.

  • 7 years ago

    Will do. Thanks Yardvaark-

  • 7 years ago

    Crap forgot to mention the elevation drop and the decision of doing a step or just following the ground. Probably a good foot and a half drop from landing to where proposed walk meets parking pad. Any opinions?

  • 7 years ago

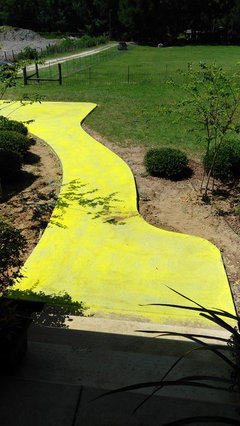
    Just wanted to provide an update. Yardvaark, I think I got very close to your design give the scale I had to work with and on other small change. Thanks so much for the ideas! More results to come.

  • PRO
    7 years ago

    Yes, bop, I believe you did! I just hope that when I bring my tape measure over to check the specs, that walk is at least 4' wide. :-)

  • 7 years ago



    It's wider than 4! Here's a shot after the exposure

Sponsored
Daniel Home
Average rating: 4.8 out of 5 stars20 Reviews
Premier Interior Design Team Transforming Spaces in Franklin Co, Ohio