Software
Houzz Logo Print
webuser_84076213

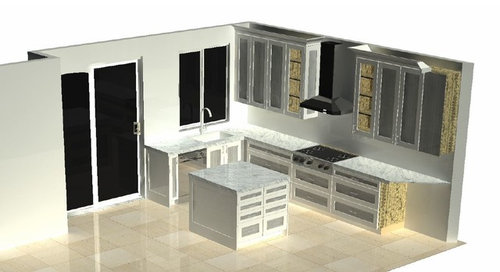
need feedback on kitchen plan

7 years ago
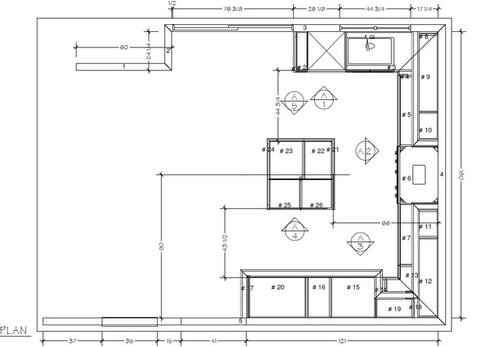


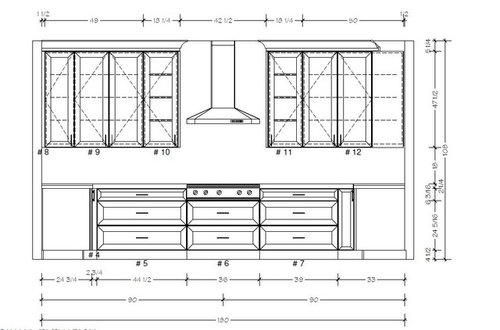
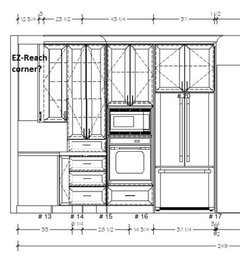
We have a fairly small kitchen. planning to get new cabinets, new rangetop, countertop, wall oven/microwave. dont want major plumbing/electric changes other than 220V for wall oven. planning to get hood over range top. 30 inch ovens, 30 inch wolf rangetop, 30 inch GE cafe french door oven and corresponding microwave.


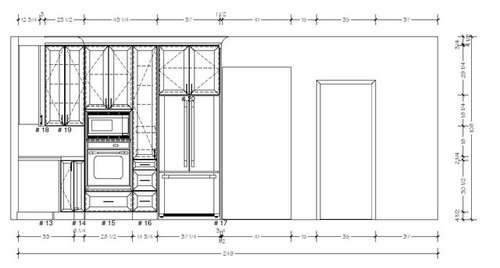
concerns - we have walk in pantry in the corner to the right (facing stove). We are breaking that pantry down to make kitchen more open. but now that we want wall oven we are left with a pantry that is 14-15 inch wide max. definitely a concern if this is sufficient pantry space.


any suggestions on how to overcome this without too much moving around or plumbing or electrical work will be appreciated. Thanks much.

Comments (23)

  • 7 years ago

    I'm sorry but there are quite a few things wrong with this plan as you have it.

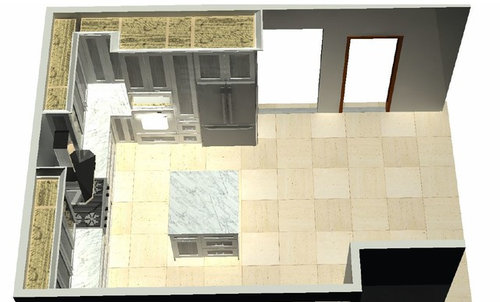
    The sink in the corner as you have it is the first thing

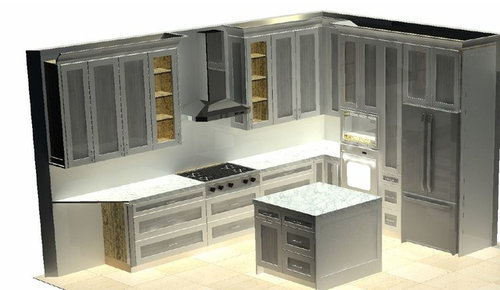
    The upper glass cabinets on either side of the cooktop means lots of grease on the doors. Ask me how I know.

    The island creating a barrier between sink and fridge.

    The fridge next to the pantry next to the ovens means there's only the island to load/unload groceries or take stuff out for cooking.

    The island is just large enough to serve as a dumping ground and for not much more.

    That appears to be a very narrow corner cabinet

    You will not be able to reach in or open the uppers next to the ovens.

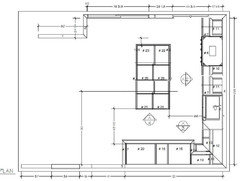
    Your aisles look to be measured cabinet to cabinet. Aisles need to be measured counter to counter.

    If it were me, I would not do a U shaped kitchen but an L with a longer island. You have 15' along the back wall.

    Where does the doorway to the right of the fridge go?

  • 7 years ago

    thanks much for the feedback. we have a small kitchen with not much choices in terms of breaking down walls etc. the entry next to fridge goes to the living room which has the front door.


    ideally we don't want to spend too much since ours is a 2000 sq ft house and hence don't want to over remodel. so trying to keep most things as is and do the best. we wanted a longer 7x4 island and use it as a dining table for 4. but it becomes too huge and extends into the family room that adjoins the kitchen.


    perhaps we are stuck with what we have unless we want to spend a lot of $$$ on remodel?

  • 7 years ago

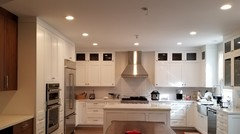
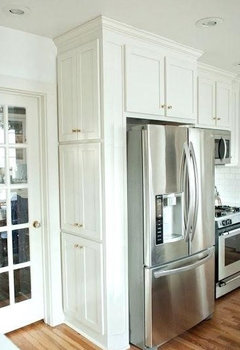
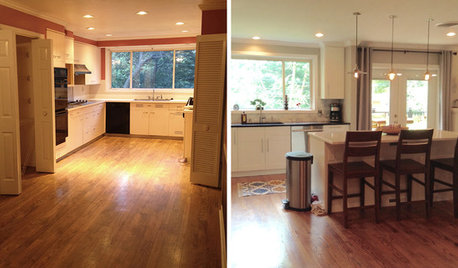
    other than the wall oven everything else is where things are today. BTW glass is there only on upper row of cabinets. see pic below. not sure why they put glass in the photo I posted. there is no open shelving next to hood as shown in my original post. idea is to have something like below pic


  • 7 years ago

    What is the current configuration of the kitchen? I agree that the refrigerator-oven combination is not ideal. I don't see the pantry on the plans and cannot figure out where it might be.

  • 7 years ago

    Same as original post without the wall ovens and in that corner we have a walk in pantry.

    the new pantry is the 14 and 3/4 inch next to the fridge


  • 7 years ago

    If we go with oven in stove, we get a bigger pantry. but my wife wants a wall oven and this limits the width of a pantry.


  • 7 years ago

    Which of these walls are outside walls and which are interior?

  • 7 years ago
    last modified: 7 years ago

    I'd omit the pantry between the fridge and ovens, so the corner is more accessible. But if you must have a full-height pantry, use a side-loading pantry to the right of the fridge. Your 14" will be so much easier to access.

  • 7 years ago

    the sink wall and gas stove wall are exterior walls

  • 7 years ago

    we did think bout longer island in the direction mentioned above but there is not whole lot of space between dish washer and island and island and fridge - probably 42-44 inches today

  • 7 years ago

    jslazart - thanks for your suggestion. so the dishwasher and sink are now in the island? will the wall with the window basically have no counter space or cabinets?

  • 7 years ago

    With 15' on the back wall, I would be tempted to put both the sink and stove on that wall, with the sink between the stove and fridge. You could do an L shape with a longer island and put the wall ovens in the island, or move them to the current sink wall (where the DW is). I know this would require some substantial plumbing work but the workflow would be VASTLY improved.


    Chris Col thanked biondanonima (Zone 7a Hudson Valley)
  • 7 years ago

    The pantry on side of fridge is a great idea. Access is great but you won't get depth. right now we get 14 inch width but perhaps 25 inch depth

  • 7 years ago

    A pantry that was only 14 inch wide but 25 inch deep would infuriate me. Wouldn't that be a skinny, dark hole in which your food items disappeared? Shallower but wider seems like it would work better for canned and dry goods, unless that's not what you keep in your pantry.

  • 7 years ago

    14x25 is the same as 25x14, no? And wider than deep makes it a ton easier to find things, not to mention when you have to unload an entire shelf to get to that unopened jar of blackstrap molasses or something.

    I don't know if you can get one of these side access cabs in 15" deep, but that would solve a lot of problems.

  • 7 years ago
    last modified: 7 years ago

    I was assuming the 14w x 25d pantry would be a pull-out. And, yes, the side-loading pantry would have the same interior area, and probably adjustable shelves. Ikea has 15 and 18" deep upper cabinets, which could be stacked (if you're considering Ikea). I would suggest that you compare the costs of a tall pantry, stacked upper cabinets, and a pantry pull-out, and also consider the ease of opening a cabinet door, compared to pulling out a fully-loaded, narrow pantry.

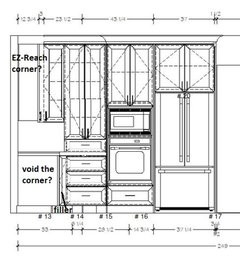
    There are kitchens where a pull-out is necessary for filler, or to avoid wasted space where every inch counts, but in this case you have the choice. Of course, using any pantry on that wall does nothing to solve the problem of the awkward corner--you might consider moving the ovens over, and using deeper upper cabinets, which would rest on the counter. The corner would be more open, and you'd still have almost as much storage--plus a bit of extra counter space.

    You could void the corner, and with the addition of filler, use wider drawers:

  • 7 years ago

    If you stick with the cabinet widths shown in the original plan in your first post, I'd rethink the 44-1/2" wide drawer. I have 36" drawers flanking my range and love them, but I would not go much wider than that. Many cabinetmakers will not even make drawers that wide. Mine have reinforced bottoms.

    There have been great suggestions on doing an l-shape rather than a u-shape, if you do have that extra-wide drawer going into the corner, you will likely need to adjust its dimensions to be able to open it. If your hardware protrudes more than an inch, then the undersink cabinet hardware might interfere with the drawers. An alternative would be to keep a similar corner configuration to what you have now, and what you show in the opposite corner.

  • 7 years ago
    last modified: 7 years ago

    You’ll have a lot more design flexibility if you’d be willing to make some minor structural changes, such as replacing the sliding glass door with a single swinging patio door, and/or moving the window over to the left about 18” or so. Since you’re going all in and doing a complete remodel with upper-end appliances (and I’m assuming cabinetry and countertops), don’t pick the layout as the place where you try to keep costs down to a minimum or nothing at all. Though it wasn’t due to budget reasons, that’s one of my biggest regrets with the total gut kitchen remodel we did 19 years ago: that we put high-end appliances and (very) custom-made cabinets into the same spots as the old without any thought, really, to how well the space functioned. In our case, it was simply a case of not knowing any better (not near a major metropolitan area with abundant design talent) which, luckily, in this digital age, is not the boat you’re in!

  • 7 years ago

    The triangular counter endings without cabinets are a waste of space. Put cabinets in both locations.

  • 7 years ago
    last modified: 7 years ago

    felizlady: If you’re looking at what I think you’re looking at, there are cabinets in both locations. Those are cutaway (?) views I think you’re referring to, which only show two adjacent walls of cabinets per view. ;)

  • 7 years ago

    A 14” x 25” pantry is teeny tiny no matter how it’s configured—like, NYC studio-apartment tiny—unless, of course, your ceiling is 20’ high, or you don’t really cook or bake. In my kitchen (which isn’t that much bigger than yours, btw), I have two reach-in pantries, the smaller of which is 12” x 42”, and just the thought of it being 17” narrower gives me angina...and I still have a whole other pantry! And since you mentioned that you’re trying to be mindful of the costs associated with this remodel so that you don’t overdo it relative to your neighborhood, be careful that you don’t underdo it, either.

  • 7 years ago

    thanks Sammy. Agree. Since we are getting more cabinet space than current space we might be able to go up to 16-17 inches wide pantry and decided doing other changes like moving dish washer and sink to a larger island etc to free up space for the pantry was just not worth the extra $$ we would incur. so for now we have decided to keep essentials in this narrow pantry pull out shelves and remainder of items put in other cabinets.