Software
Houzz Logo Print
lauren_contrerasloreto

1950s kitchen update

7 years ago
last modified: 7 years ago


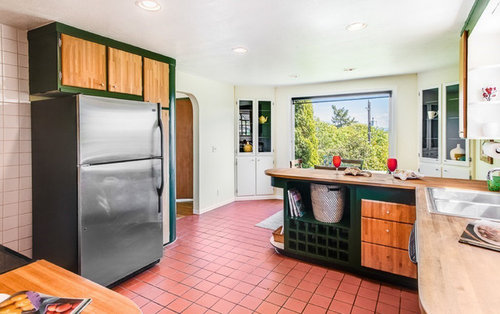
We just bought a house that was built in 1949- and has the kitchen to match... We are wanting to update the feel of the room but keep some of it to match the period of the house. We would love thoughts and suggestions!


Comments (19)

  • 7 years ago

    It's pretty cool the way it is. :-)

    What parts of it do you like? What parts bug you? I think figuring out how to update a bit without losing the character is going to depend a lot on your taste and style.

    Personally, I'd probably replace the counters (because I'm not careful enough for wood counters in the kitchen) and the floors (to something more neutral but still period appropriate) and then leave the rest as is. I really love the combo of the green with the wood cabinet doors.

  • 7 years ago

    I agree on the flooring- we have chips in some of the tile so they could use replacement anyways. The green is fun but it makes our space feel quite dark. I love the rounded counters and the built in features like the wine rack. the chipboard cabinet doors are not my favorite... but I’m not sure if that is just because of how big the contrast is with the green.

  • 7 years ago

    I think the green might be much less overwhelming without the contrasting red floor. With a neutral floor and counters it might be a fun pop rather than making it dark.

    Are you looking to change things a bit, or to gut it and start from scratch? How do you feel about the layout? What’s your budget like?

    Lauren Contreras Loreto thanked Kristin S
  • 7 years ago

    Move in, take a year to experience/appreciate/critique it, while doing your research. Build a folder, including ideabooks here at Houzz, and you'll soon have a feel for what stays/goes. Be aware that a home that old will probably need a lot of functional fixes, while a good part of the kitchen looks to be cosmetic issues. However, check for stuff like lead pipes and asbestos.

    Lauren Contreras Loreto thanked decoenthusiaste
  • 7 years ago
    last modified: 7 years ago
    That’s a good point. :)

    We are new enough to the house that we are still figuring out what we will get used to/ what will have to change. At some point we would likely want to replace the back wall cabinets as the height of the shelves is not conducive to storing larger bottles like olive oil and impedes functionality.

    We are on a somewhat limited budget- having just made quite a few big purchases... but I’m a long term bargain hunter so if I know what I’m looking for I can usually find it on sale somewhere. :). In short- cosmetic for the short future and possibly some larger changes down the road.

  • 7 years ago
    last modified: 7 years ago

    What’s your vision for the rest of the home? Are you trying to keep a mid century feel? Because of the recent craze for mid century design, you can find sources to make parts of the kitchen look original to the period and there are sources for original or “ original look” floor tile. .., but that would be costly. As you noted, you want an updated look but with a nod to the home’s mid century birth.


    i may be in the minority but I like the pink tile and the cute archway leading into the kitchen.

    Lauren Contreras Loreto thanked J Corn
  • PRO
    7 years ago
    last modified: 7 years ago

    As decoenthusiaste suggests, live with your new kitchen at least six months before changing anything that is not a serious danger -- frayed wiring, for example -- a year is better. (You would be amazed at how many prospective clients we have lost with that advice. After living with the kitchen for a year, they decide that nothing really needs to be changed.)

    During that get-acquainted year, build yourself a concept portfolio either on line (at pinterest.com, for example) or in a scrapbook.

    If the layout works for you, I suggest you stick to a de minimus update that preserves the look and character of the kitchen. It's also usually a lot cheaper. The de minimus rule is

    "Do the least to your old house that solves the problem."

    The countertops are not original, and can easily be replaced with a more appropriate material. For the period of your house, that's high density laminate (e.g. Formica), wood, or tile.

    It is unlikely that the cabinets were originally that dark green. A pastel would be more in character.

    The doors and drawer fronts seem to have been replaced for a more modern look. You should return them to doors and drawers more appropriate for the period.

    Add the organizers, pull-outs and devices appropriate for a modern kitchen, including self-closing, soft-closing drawer slides.

    The floor and wall tile is a little unusual for the period, but not unheard of, so if you like it, it can be retained.

    Consult with an electrician on the cost of retrofitting under-cabinet lighting. With the new LED lamp strings this is usually a easy upgrade.

    There are a lot of articles on our website that discuss heritage kitchens and their remodeling. Try starting at the Index to Remodeling Articles by Topic.

    If you are on a tight budget, I particularly suggest reading Kitchen Remodeling on the Cheap: Proven Ideas for Creating Your Dream Kitchen on a Budget.

    For a wealth of information on mid-century houses in particular and sources of period-appropriate materials, components, fixtures and furnishings see Pam Kueber's retrorenovation.com. Pam's site is a waterfall of good ideas.

    The very best of luck with your new old kitchen.

    Lauren Contreras Loreto thanked StarCraft Custom Builders
  • 7 years ago

    If you're planning a more complete kitchen remodel down the line, I definitely wouldn't put much into cosmetic fixes right now, as whatever you do will likely get torn out in the remodel. Or you'll feel bad about wasting what you've already done, and you'll find yourself trying to work around it and not getting what you really want.

    I would only change what you really can't live with, and I'd look for the easiest and cheapest way to do that. For me, the combination of the floors and green cabinets would drive me bonkers - one would have to go. I'd probably paint the floors a dark charcoal (there are quite a few diy blogs that explain how to do this), bring in some charcoal/black accessories, and call it a day. You're kitchen would actually be hitting the trend cycle perfectly, as black/white/green/wood toned kitchens are very in at the moment. And if there's every a time to embrace trendy, it's with short-term cosmetic fixes. Alternately you could keep the red floors and paint the cabinets all a coordinating white/cream. That seems like a lot more work to me, though. But maybe I'm just biased because I really like green.

    And, for the record, I LOVE the arched doorway. Definitely don't change that :-).

    Lauren Contreras Loreto thanked Kristin S
  • PRO
    7 years ago

    I'd paint all the green on the cabinets white, it looks like parts are already white. That will lighten and brighten and make the space much more neutral, while you decide which direction you ultimately want to go in.

    Lauren Contreras Loreto thanked Tracie Craig
  • 7 years ago

    How do you feel about the color turquoise? I'd paint the wood cabinet doors white, and all the green parts turquoise. Leave the counters for now, until you have a chance to get used to the space.


    Images - Turquoise and red kitchens/google search

    Lauren Contreras Loreto thanked mama goose_gw zn6OH
  • 7 years ago
    last modified: 7 years ago

    I love the arched doorway and the rounded end of the peninsula. The mix of wood/paint on the cabinets adds interest. You could keep that idea but change the color from green to something less dark. White, yellow, or light green boxes with wood doors, or switch it up and do wood boxes with painted doors.

    I don't mind the color of the floor but all those grout lines would drive me batty. That's one place I might go contemporary with a large format tile, or you could go with a linoleum or sheet vinyl.

    The layout seems fine. I prefer having continuous counter between the sink and range, but what you have isn't bad and changing the layout might be more remodel than you want to take on.

    Good luck!

    Lauren Contreras Loreto thanked cawaps
  • 7 years ago

    I think this kitchen is really cool. Layout looks good and so does size. I even like the floor. I would just get rid of the green.

    Lauren Contreras Loreto thanked groveraxle
  • 7 years ago

    I like the suggestion of teal, the right shade could look very cool.

    Lauren Contreras Loreto thanked wsea
  • 7 years ago

    Agree with grover. Nix the green. Very cool kitchen. Would love to see some of the rest of the house.

    Lauren Contreras Loreto thanked flopsycat1
  • 7 years ago

    Wow groveraxle the white makes a big big difference!


    Lauren Contreras Loreto thanked doods
  • 7 years ago

    I'm pretty sure that the green is not original to the kitchen. Groveraxle's white does make a big difference!

    I wonder if the wine rack is original? and I imagine that the curved counter had one more shelf under it. (ours has three altogether!)

    The cabinet and drawer facing the dining nook are great features! Although I wonder why there isn't a drawer above the cabinet? That would be more convenient, and I guarantee you'll always be reaching for a top drawer on the kitchen side :)

    Lauren Contreras Loreto thanked bpath
  • 7 years ago

    People have already said it, but be sure to live in the kitchen first. I have an original 1954 kitchen (turquoise) and am surprised by what I don't want to change when the time comes. For instance, the layout is great because everyone cooked back then!

    Lauren Contreras Loreto thanked Em Dash
  • 7 years ago

    Thanks all- I greatly appreciate the feedback!