Software
Houzz Logo Print
lima1985

Built-ins in small condo?

7 years ago
last modified: 7 years ago
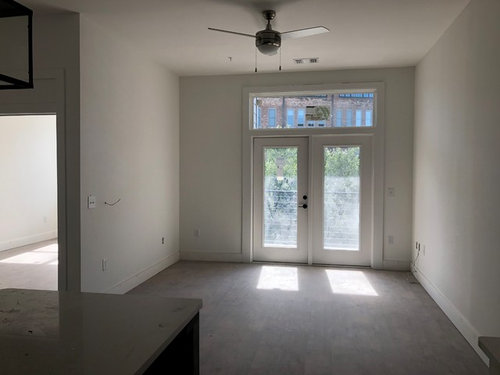
Hello!

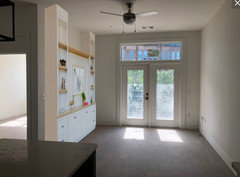
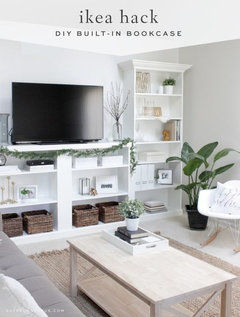
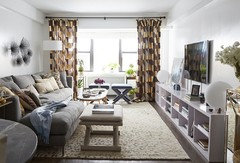
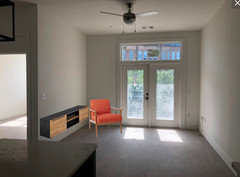
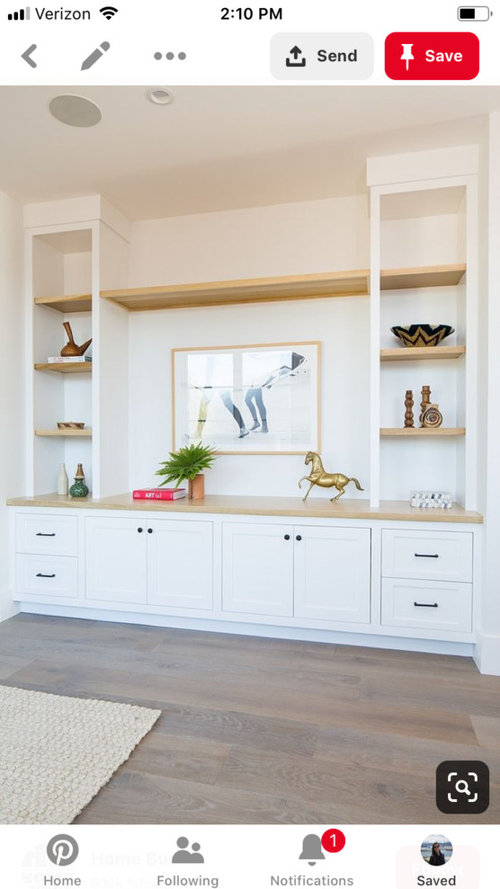
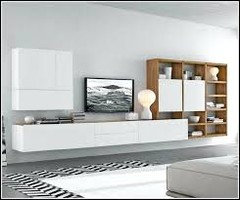
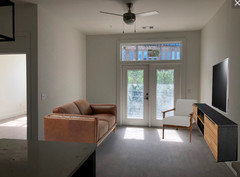
I would be thankful for any input regarding installing built-ins for the wall where TV would be going. This is a 9 ft (width) x 10 ft (height) wall. My concern is it would make the living room space seem smaller than itis. This is a 1 bedroom/1 bath 760 sq ft condo. My thought is that adding a floor to ceiling built in on this wall would create storage space so that the space looks neat and uncluttered. Also, it would balance the left side of the wall with the balcony doors, so that the doors will hopefully not look so off-center. The style of the kitchen cabinets are shaker style, so I guess repeating that on the built-in unit would be good for a cohesive look. This is an open-plan new-construction condo. I have added a few photos from Pinterest ainspiration. I love the idea of adding natural tone wood shelves to add warmth. Any thoughts are appreciated!


Comments (29)

  • 7 years ago

    Are your lower kitchen cabinets wood? And if so it carried over to the island too?

    If it is wood, I'm not sure I'd go and add another wood element along the wall there. And I'd be inclined to make the lower cabinets all drawers for more storage.

    lima1985 thanked cpartist
  • PRO
    7 years ago
    last modified: 7 years ago
    Hi, C--

    Agree that I'd keep your LR built-in concept limited to the white part of your cabinet schedule (island+uppers) since putting white cabinetry closer to your patio doors will help reflect that light around as it currently does, versus darkening the space. Like the dark hardware, though, to echo your over-island light fixture. Great plan to use the height and tie all the way into the ceiling on the verticals. Cheers!

    lima1985 thanked Fairway Style Living
  • 7 years ago
    last modified: 7 years ago

    Cpartist,

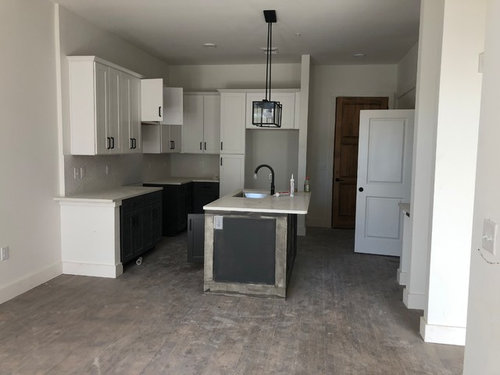
    The lower cabinets are wood too, but they are a dark gray shade. The gray is carried over to the island cabinets. Here is another photo in construction. Thanks for your input!

  • 7 years ago


    lima1985 thanked groveraxle
  • 7 years ago

    Thank you groveraxle! Helps so much in picturing it!

  • 7 years ago


    lima1985 thanked groveraxle
  • 7 years ago

    I like the idea for the builtins. However, you don't have much room to work with. Since they will be custom, I am wondering how narrow you can go and have it still be functional as well as look good.

    Grover created it to look very narrow would be best.

    lima1985 thanked eld6161
  • 7 years ago

    I think you're on the right track. Have you seen any of the Ikea hacks?


    here are some other suggestions for narrow rooms


    lima1985 thanked Beth H. :
  • 7 years ago

    You are right groveraxle about it being overpowering and making the room feel smaller. I guess my thought was to maximize vertical space since its a small 760 sq foot condo. I like your idea of a long console. Maybe something like a floating console? With a few shelves above?

  • 7 years ago

    A floating console would be even better, and floating shelves above. Anything that minimizes the bulk of furniture in this room is good. That includes seating with legs, as well.


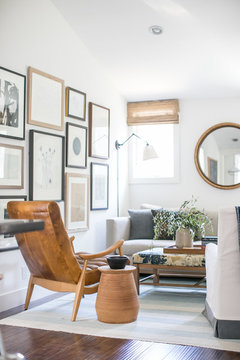
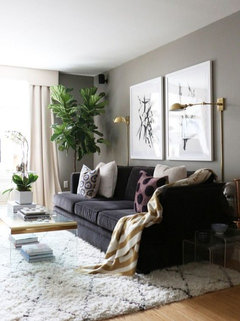
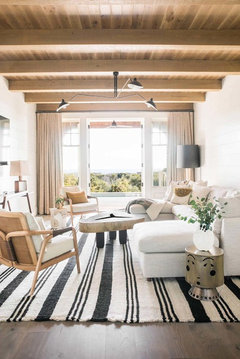
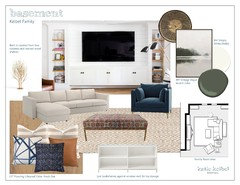
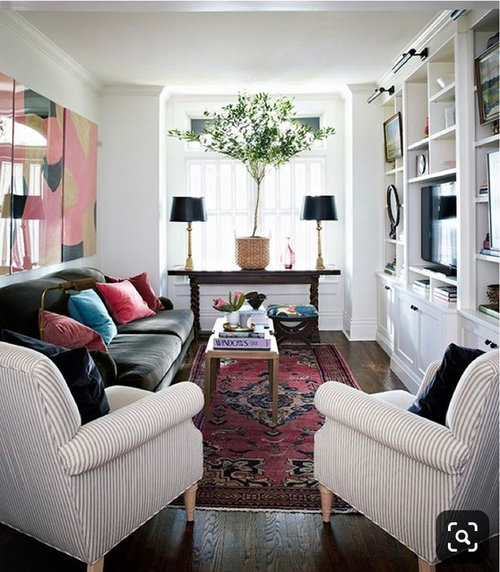
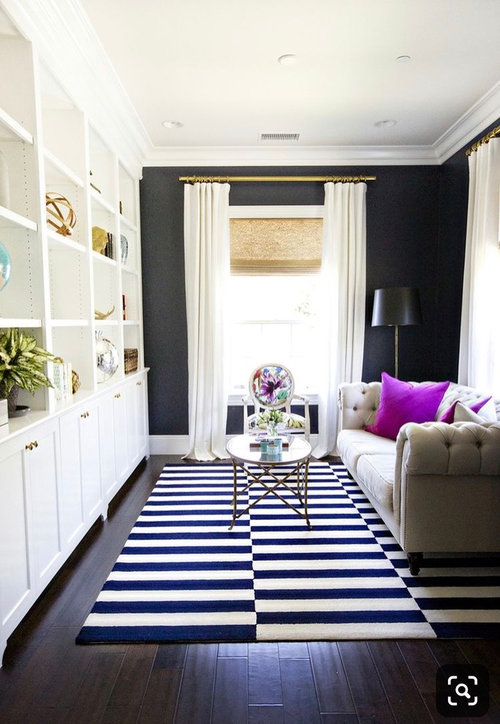
    You might take a look at some compact living rooms for ideas on going minimal without sacrificing style.

    Common Street · More Info


    Coastal Modern Bungalow (Industrial, comfortable and family friendly) · More Info


    Contemporary Casual City Abode · More Info


    lima1985 thanked groveraxle
  • 7 years ago

    What are your thoughts about a sectional in this small living room? I have read so much about not necessarily using small furniture in small spaces because it can make the space feel like a doll house.

  • 7 years ago
    last modified: 7 years ago

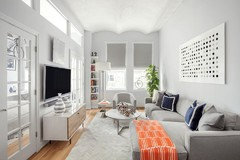
    did you see the 3rd pic I posted? w/the gray sofa / orange throw, and tv on the wall across from it? That's about as sectional as you should get. I think that photo demonstrates a great way to decorate your slim space.

    you can do a narrow console, or shelving, or anything else like the inspiration pictures.

    I also love this sofa style. (you can choose to stay light if you like)

    and a set up like this could also work for you


    if you do a chaise, then you may be able to do something like this, depending on where it hits the doors

    lima1985 thanked Beth H. :
  • 7 years ago
    last modified: 7 years ago
    I would not do a sectional here and I'll tell you why. Because of the doors, you'd have to do a right facing chaise which will block off the entrance to the room.

    lima1985 thanked groveraxle
  • 7 years ago

    Thanks Beth! Would you recommend chaise part of the sectional on the same side as balcony doors wall? Or opposite side?

  • 7 years ago
    last modified: 7 years ago
    Groveraxle, good feedback. However, only one door opens and I think the chaise may not block it if on that side. Take a look at the blueprint (provided by the builders- it is not to scale):


  • 7 years ago

    The built-in will not "balance" the left side of the room because it won't be the only thing in the room. If anything, a slim cabinet makes more sense on the right wall so that seating can be on the left (where there's more room for it) and not blocking the path to the door.

    The drawing of your layout, above is not to scale. You have a couch that's only about 12" deep from front to back. That's not what that room will look like at all.

    lima1985 thanked tatts
  • 7 years ago
    I'm rethinking the sectional, mainly because you're going to have to keep seating free of the door. So you might do an end table in that far corner, then a small sectional that doesn't cut off too much of the opening to the room. Caution: measure carefully, then tape the outline of the piece on the floor to make sure it will fit before you plunk down your hard-earned cash!


    lima1985 thanked groveraxle
  • 7 years ago
    last modified: 7 years ago

    I love the idea of a full floor to ceiling wall of built-ins - maybe it is because I am so used to seeing them in Manhattan apartments, where they are used to maximize space. I think the trick is to keep them shallow so they don't over power the room. What do you want to store on them - display items, books, items that would look better hidden? If you need storage, they are the way to go. If you just want to balance out the wall and don't need the storage then I like the idea of floating half set of lower shelves.


    If the wall to the right of the doors isn't too shallow, I agree that it makes sense to put them there and use the wall to the left of the doors for furniture.


    Check out the other angles of this room to see how the sofa and dining room table all fit together. The color is a lot of look for a small space, but I think the shelves are the right idea.


    Contemporary Living Room · More Info


    lima1985 thanked Kendrah
  • 7 years ago
    I'd prob forgo the sectional and just do a regular sofa. You just don't have the room for a chaise. if you do a nice sofa w/a covered ottoman for your coffee table, you can still stretch out while watching tv.

    lima1985 thanked Beth H. :
  • 7 years ago

    following

  • 7 years ago

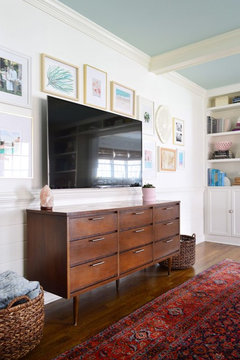
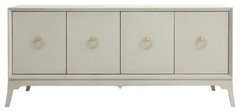
    I have a condo about the same size as you and was considering built-ins until someone told me the price range. After considering many options I ended up going with this piece as I could somewhat customize the color and hardware finish. I just ordered it, but it’s solid wood.

    lima1985 thanked Molly
  • PRO
    7 years ago
    last modified: 7 years ago

    I do not beleive you have to hack Ikea Besta at all for your space it is aforsdable and the really nice thing is if you move you can take it with you.


    lima1985 thanked Patricia Colwell Consulting
  • 7 years ago

    However you do it, it's going to be tight, so be sure to measure everything carefully and even tape it all out on the floor first.


    lima1985 thanked groveraxle
  • 7 years ago

    Groveraxle, thanks for providing all these renderings of the actual space. Helps visualizing things! Could you put one together that shows a small sectional on the opposite wall and TV & floating console on the shorter wall?

  • 7 years ago

    Csotomayor, I am limited as to how I can furnish your space by the availability of furniture that points the right way. For something like the media cabinet, I can often rebuild it so it looks more or less correct. I guarantee I will never find a sectional that is oriented the way I need it. (Believe me, I've looked.) Indeed, the angle view of the sofa above was a rare find. An outline is about the best I can do.


    lima1985 thanked groveraxle
  • 7 years ago

    Love the idea. ❤️ your condo!

  • 7 years ago
    last modified: 7 years ago

    I'd suggest a regular sofa - I've looked for small sectionals that have modest depth/width and they honestly don't work well for the L-shaped arrangement. I have a beautiful contemporary design smaller sectional that had to fit a certain specific width, but you are only saving a couple of inches overall.

    They are not really meant for narrow rooms so it makes egress annoying to have to dodge around edges all the time.

    If you put a hanging cabinet/console on the opposite wall, 2 suggestions might help:

    - storage ottoman cubes in a row underneath. Versatile and useful.

    - put your TV on a SANUS wall mount. My DH had to talk me into this and I'm now a total believer in them! It pulls out and angles, up/down or side/side. Get the heaviest one available, since I've never known anyone to buy a smaller TV to replace the old one, lol.

    Also, you appear to have a good amount of direct sun coming in through those glass doors? Be aware unless coated, it will seriously fade wood, leather, and fabric (I learned this over 30 yrs of living with huge picture windows!). Melamine/laminate is one of the most UV-resistant materials but over 10 yrs, we saw even that material had faded somewhat after daily exposure.

    HTH, and have fun decorating! Don't forget, nothing is forever and you can always change things around later :))

  • 7 years ago

    I like Beth's second picture with the console and book case. I think in your small apartment, storage could be an issue. I would think about bookcases for the storage value.

Sponsored