Software
Houzz Logo Print
myadequesada

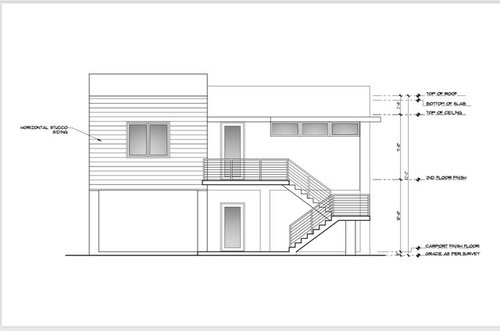
Architect elevations(front and right)

7 years ago
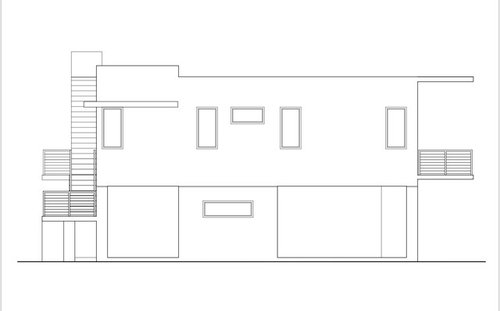
New construction in Fl keys. Looking for feedback and thoughts on this. The right of the house faces the West. Waiting for the rest of the plans. Thanks in advance

Comments (80)

  • 7 years ago

    Okay, so if the front of your house faces north I would delete the eyebrow extension over the master bedroom windows where it is doing nothing but look cool, and enlarge it and put it over your front door instead, were it can have a real functional purpose.

  • PRO
    7 years ago

    Mark can you explain?

  • PRO
    7 years ago

    A fox I don’t know how anything about house plans but I think it continues over the front door, I’ll ask. Thanks again. Now I’m overwhelmed with all the suggestions

  • PRO
    7 years ago

    Cpartist my first kitchen layout was same as the one you suggested but we changed it so many times..I’m overwhelmed. Thank you so much.

  • 7 years ago

    FWIW, I have a similar laundry closet and I would MUCH prefer yours as it is deep enough for laundry baskets or laundry day piles in front of the machines without intruding into a busy hallway. Mine machines are (old) stackable units which are quite adequately for a two person family. Beside my stackers is a most useful stack of deep shelves for laundry baskets/ folding space, & storage, with hooks on the back of the doors for hang-to-dry stuff. Brooms, mops. & & small vacuum hang in a slot to left of my stackers, which is tolerable, though could have easily been better if I had been here to harass the installation of mechanicals in the adjacent closet. I'm sure they could have left useable inches by more efficiently installing the water heater & furnace.

  • PRO
    7 years ago

    Samarnn I can’t imagine the space only for the dimensions, I know is small but I have to work with it( small house)I will get small units or similar at what you have. Thanks

  • PRO
    7 years ago

    Think of your home as a piece of music or art. It should have composition, rhythm, proportion, balance, and beauty; not as if it were a drum set falling down stairs.

  • PRO
    7 years ago

    Mark be more specific, my architect came with the idea of this design and he was highly recommended(Not many Architects have expertise working with the Florida keys regulations)What I’m good at is in Math not in design or architecture. I will love to see my future house as you said but I can’t .....sorry

  • 7 years ago

    when a "professional" starts using vague language they are about to try to sell you something.

    this has been my experience.

  • PRO
    7 years ago
    last modified: 7 years ago

    Generalleaks, when you posted your two elevations, what type of response were you hoping to get? What made you post the two elevations?

  • PRO
    7 years ago
    last modified: 7 years ago

    "when a "professional" starts using vague language they are about to try to sell you something."

    Do you need a bicycle? Library table? Art pottery?

  • 7 years ago

    Do you need a bicycle? Library table? Art pottery?

    DE can't have the pottery. That's all mine. I'll take everything you got. You take AMEX?

  • PRO
    7 years ago

    Virgil when I first posted my preliminaries everyone asked for the elevations, that’s why? I think the exterior and the interior should be correlated but I don’t know if this is my case. My Architect is not very expressive and does not give you alternatives if you do not like something he changes it and that’s it. (He was highly recommended) I just want opinions from other professionals. Thanks to Houzz users I decided to go with an Architect instead a draftsman.

  • PRO
    7 years ago

    DE I agree with you.

  • PRO
    7 years ago

    Mark If you do not have anything reasonable to say, don’t say anything.

  • 7 years ago
    last modified: 7 years ago

    in a discourse of typologies, the assemblage and materiality of the structure must result from an innate visualization of the potentiality of the solution.

    the house informs the site while being informed by the site - is shaped by the its neighborhood, then shapes its neighborhood.

    the entourage is of great moment.

    rhythm , spine, balance, harmony, melody, minor chords,musicality, poetry,in, motion, color, light, spectrum , shadow, contrast, reflection, the big idea, playful, etc etc ad infinitum.

    then the house will reveal itself to you.

    or it could be a drum set falling down stairs

    :D

  • PRO
    7 years ago

    I said something very reasonable, but it looks like it flew over a couple of heads. It is not my job to make your house look good. I will take my ball and go home.

  • 7 years ago

    If you cant dazzle them with brilliance, baffle them with....

  • PRO
    7 years ago

    DE ...:):):)

  • 7 years ago

    Please don't discount what Mark was saying. I truly believe that to create a contemporary home in the style you want and get it to look aesthetically pleasing is more difficult to build than other styles because it needs to look simple. And it's not simple at all.

    The beauty is in not sticking on gee-gaws and other fakery and also in making sure the windows work to tell the story of the house. I'm not sure you're there yet.

    My Architect is not very expressive and does not give you alternatives if you do not like something he changes it and that’s it. (He was highly recommended) I just want opinions from other professionals. Thanks to Houzz users I decided to go with an Architect instead a draftsman.

    This is a red flag and a huge problem. The idea of building a house and working with an architect is for you both to work collaboratively to create a unique space for you. If he is not willing to work with you, then he's not the right person. I don't give a flying monkey how "highly recommended" he is. It sounds like he needs to stop believing his own press releases.

  • PRO
    7 years ago

    Debbie, why don't you discourse a little more about your typologies and other quotes you got from some source or other...

  • 7 years ago


    PRO

    Virgil Carter Fine Art

    "Debbie, why don't you discourse a little more about your typologies and other quotes you got from some source or other..?"


    Very happy to, once you post a floor plan you designed and actually got built, like Ive been asking for for months. ; )

  • PRO
    7 years ago

    Come on Debbie.... don't be so reluctant....


    Copy some more big phrases from your source here so we can all learn together....


    Where are you getting such architect-speak?

  • PRO
    7 years ago

    Cpartist .... (about Mark)
    It looks like he's making fun of me, if I ask is because I don’t know about design or construction and I'm hesitant to make a final decision ,I want to get “there”. It’s too late to make changes I already paid half:( . Most of the users (like you) are being really helpful but others just like to ask and criticize. Thank you I really appreciate your time.

  • PRO
    7 years ago

    DE I really want to thank you for you time...

  • 7 years ago
    last modified: 7 years ago

    It’s too late to make changes I already paid half:( .

    Oh, man. :-( I can see how getting feedback would be painful, knowing this. :-(

    I admit that I, too, found lots of faults with the design, but I figured that y'all were probably pretty far along and didn't want to start over. (That happens a lot here on the forums, you aren't alone.)

    Are you mostly happy with the design? Were you looking for little things to tweak here and there? I have no idea what you've already spent -- and, indeed, it is none of my business, lol -- but would it be too much to ask you to step back (for like a week) and consider working with a different design professional? Or are y'all on a time/budget crunch?

  • 7 years ago

    I think there is a lot to be liked about your plan. You are understandably getting those jitters that everyone gets before they sign off on the go ahead for construction drawings. And, yes, there are still a few tweaks I would make.
    What I like:
    Most of all, the family living spaces all connect to the waterfront, and the deck. So many people try to squeeze a bedroom into the view, with a big loss to the spaces used day in/ day out. You and your architect showed some respect for the narrow lot restrictions, and used them well. You can't actually enjoy the water that much from bedrooms, and modern hurricane windows make street noise pretty much a non-factor.
    You made a conscious decision to not " overbuild." A two bedroom home, with decently sized bedrooms and baths, is obviously what you wanted, and what you have, leaving space for public areas much larger than many other Florida homes of +- 1500 square feet.
    Big kitchen, good sized great room.
    I also like the recognition that many people in Florida only use a formal dining room a few times a year, if at all. Why build a space you won't use?

    I, too, am a fan of contemporary and modern Florida homes. It is iindeed mportant to get the windows and natural lighting right.

    What I would tweak:
    I'd go back to the more squarish kitchen island of your April(?) posts, and I would move the sink to the island, and the cooktop to the east wall. My kitchen is alnost a mirror of your L, except the pantry. I love having my sink in the island, and good lighting there. Our friends and family always hang out near or in the kitchen, and I can see and talk with them while I'm cleaning and prepping. I would put the dishwasher in the island, too.
    That arrangement would allow guest seated to have at least a sideways view of the deck and water, instead of sitting with their backs to it. Even though I don't have an overhang on the other sides, people still pull up stools and chat around my squarish island. Not birds on a wire.. people can sit on three sides.

    I would narrow the foyer by a foot or 18 inches, and give it to the master. Your closet door wouldn't be quite such a hassle. Leave the
    main entry door where it is. The alignment is good, allowing a peek of the view beyond, down the hall.

    btw, my master closet is off the bathroom. with a good exhaust fan, I've never had an issue with moisture in the closet. I do think cpartist"s idea of moving the shower to the outside wall was great, whether you change the closet entry or not. Venting and access are easier. The toilet comments go to the absurd. You won't likely see the toilet from the bed, nor, with a bit of soundproofing/ even scrap drywall in the cavity, will you hear the flushing of the toilet on the great room. Who's using the master bathroom when you have company, anyway? But, choose the bath and closet arrangement that makes sense to you.

    I know this is a big decision, and a big commitment. I have been there, as have most of the people who generously commented on your plans on your several posts.
    Since I've had a glass ( or two) of wine while deciding to post at all, I'll say this. I don't think for a second that Mark was making fun of you. Virgil and others asked questions to help determine your goals. Please, don't let your thread get derailed by a poster who has never, as far as I have seen from their many posts, built so much as a dog house, yet offers profuse commentary, and picks needless quarrels with those who have, and mocks degreed and experienced professionals with much insight to offer.
    I live on the water in SW Florida. I went through many iterations of plans before we built our home. I do understand a lot about your strict codes and unique situation, but I'm not a pro, either. Best of luck in all your decisions. So, you can take my advice for what it is... another internet opinion.

  • 7 years ago

    It looks like he's making fun of me, if I ask is because I don’t know about design or construction and I'm hesitant to make a final decision ,I want to get “there”. It’s too late to make changes I already paid half:( . Most of the users (like you) are being really helpful but others just like to ask and criticize. Thank you I really appreciate your time.

    Mark tries to be funny and knowing Mark, I do doubt he was making fun of you. Unfortunately words without a face to face sometimes falls flat and in Mark's case, it did.

    Sounds like you might need to have a sit down with your architect. If you're not totally happy why is it too late to make changes?

  • PRO
    7 years ago

    One devoted dame If I ask, it's because I expect answers ... but answers with meaning. The feedback does not hurt me, the lack of respect is what affects me. I was looking for suggestions as you said “little things here and there”.I’m not super happy with the design because I’m not a fan of modern but it’s the best we can do with the budget we have. Building in the Fl keys is a little expensive. Changing Architect is not an option, he knows really well the building code and all the specifications in the keys. We went to others but not many Architects are familiar with the keys and their regulations.There are people waiting years to get the approval. The Rogo,the biologist etc, believe me when I say it is not an option.

  • PRO
    7 years ago

    Cpartist it’s never to late to make some changes but with such a small house ....

  • PRO
    7 years ago

    Oliviag
    I feel better after reading your comment :) You are right we almost never use the dining table. I respect your opinion especially because you are in florida (cpartist too)you know better. I really appreciate the time you spend answering my post Thank you so much for your suggestions.

  • 7 years ago

    I’m not super happy with the design because I’m not a fan of modern but it’s the best we can do with the budget we have.

    This comment makes me sad because in reality, modern can cost more to build than something more traditional. I say that because without molding in the house all walls must be exact, etc. You can hide a lot with trim.

    And the fact that it's not truly what you're desiring.

  • PRO
    7 years ago

    Cpartist most of the contractors we have spoken with say that being a square model without many angles is more economical

  • 7 years ago
    last modified: 7 years ago

    Your architect must be more knowledgeable than I because I don't know what "Horizontal Stucco Siding" is.

    I don't get the cost savings argument. Your house is not square nor is it a regular shape since it has 10 corners. My house is a 5,000 s.f. Colonial Revival built in 1891 and it has 8 corners, 4 of which were added decades later. All you can say about your house is the windows are narrow and it has a flat roof. I've designed a lot of buildings with flat roofs and they were not cost saving features in the long run but if there is a roof deck its probably worth it.

    But the modern style is easy to draw. I've always suspected the Bauhaus architects didn't know how to draw; I know Gropius didn't.

    I also suspect this style will look great in the Keys.

  • 7 years ago

    If I look at it as more of a diagram in lieu of a drywall and doors floor plan, I don't think it's all that bad if there's no "amazing views". Of course I'm assuming it fills out to the "build box" (the rectangle inside the building setbacks) on all sides. However, I'd try to get rid of the narrowing of the foyer as it hits the living room.

    I only come up with 10 corners but that's ok RES as we both know architecture is 60% creativity, 30% technical and 20% math anyway.

    And I've never heard of "Stucco Siding" either, horizontal or any other orientation. Maybe I need to keep up with my continueing education efforts better....LOL!

  • PRO
    7 years ago

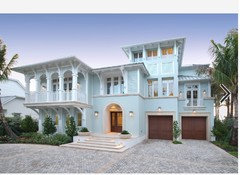
    Res 3D Horizontal stucco siding looks like the photo. Lately is been very popular in South Florida.

  • PRO
    7 years ago

    What in the photo is "horizontal stucco siding"? I've never heard that term either.


    Stucco tends to be applied to walls. Walls tend to be vertical.

  • PRO
    7 years ago

    Architectrunnerguy and RES 3D I appreciate your suggestions. The slab roof is due to the hurricanes and insurance .I already requested an appointment with the Architect to discuss the design.

  • PRO
    7 years ago

    Virgil (second floor) instead of vinyl siding is stucco

  • 7 years ago
    last modified: 7 years ago

    Horizontal stucco siding is a descriptive marketing term used here in S Fl to indicate the 'wood-plank look' as shown in the pic posted by Generaleaks above. Here wood exterior siding is not used often anymore and the stucco gives the look without the disadvantage of wood. Wood siding (compared to CBS) is considered a disadvantage by both consumers and insurance companies due to hurricanes and insurance premiums as stated by Generaleaks above.

  • 7 years ago
    last modified: 7 years ago

    OP, another consideration for insurance premiums is the number of exterior corners. The more corners you have, the higher your insurance premium. So the advice to keep it simple with your design not only saves you $$ in construction costs, but also in your annual premium. Naturally, all the other wind mitigation devices/design tricks help save too, short term and long term.


    PS, you have awesome people on this thread with a ton of knowledge. Take advantage if you can. They really know design (you have 3 talented architects on this thread that I know about). Plus others that are also talented but not architects.

  • 7 years ago

    Stucco siding is seeing a resurgence in popularity, would possibly be more correct. Drive through many subdivisions in Florida, and you'll find great stucco artistry...siding, brick, stone. Arches, bands, quoins. Heck. in one of my first homes, a 1957 fixerupper, stucco shutters and flying geese. Or maybe they were ducks... Never cared, never fell in love with the waterfowl. :)

    Advantages: Never needs replacement. won't peel off the house in high winds. Never rots. Won't ding or dent in hail. Won't warp or fade on our brutal sun, like vinyl.

    Disadvantages: difficult to remove flying waterfowl from facade. Can't accommodate " remove the stucco shutters" comments from Houzz posters.

    Another thought.. lately, stucco guys have less artists, and sometimes rely on a styrofoam base. That will pit if hit by flying debris. Or, weedeaters.

    I drove to my daughter's neighborhood today. At least 8 homes with stucco siding circa 1960 to 1975. All still perfect. And no corner trim required. Those guys were great artists.

  • 7 years ago

    Oliviag, thank you for the lessen in materials. Stucco is rare enough in my part of the world that I have never seen it or considered using it to represent siding. I would also wonder considering the rarity of it in current construction if there are tradesman still readily out there who can do it well without the EIFS style foam backup.

  • 7 years ago
    last modified: 7 years ago

    Stucco isn't at all rare here in S Fl.

    Stucco is the most common finish used and has been for decades.

  • PRO
    7 years ago

    But...stucco can and does crack, and discolor. It requires expensive elastomeric paint to move with the stucco and help reduce surface cracking. It can be integrally colored using powdered pigments, as well as surface painting.

  • 7 years ago

    Denita, I did not mean the rarity of stucco in general. I understand that stucco is everywhere in Florida. I meant specifically the technique of shaping it like siding of any sort. This is just a note in general to confirm that there are tradepeople who can accomplish what you envision before you commit to it.

  • 7 years ago

    Thanks for the clarification A Fox....I did misunderstand your comment.

  • 7 years ago

    Florida is, indeed, a little bit of a different world. Stucco is king. and we see stucco over anything.. poured concrete, cmu, frame, sips, and, I was told, in the first home I rented when I moved here, over tile.
    Never needed "special " paint. Though I have had color imbedded in stucco. Lasts longer than most would probably like.
    All of my homes here for 40 years have had stucco. No big cracking issues. Maybe because we don't get big temperature swings. Maybe because the stucco and underlying cement/ cmu are similar materials?
    Certainly, I'm no expert, but I actually really like stucco.
    oth, my sister in law in upstate new york had major problems with a synthetic stucco over frame. I think it may have been climate related?
    Anyway, back to the original poster's questions?

  • 7 years ago

    It’s the CMU backup that allows stucco to last. Properly detailed stucco also worked on wood framing until the cavity was filled with insulation. It’s all about the movement of moisture in its various states.

  • 7 years ago

    Reinstalled stucco on an 1850's home in Virginia. Lasts about 50 years. Naturally cracks into tiny little cracks that need to be filled with elastomeric paint. In our case we scored the stucco into large blocks to simulate stone. This created one of the elements of our Italianate design.

    It is entirely possible that a different type of stucco formula is used in Florida given the different climates. I find it fascinating that stucco can be fashioned into a faux wood siding design. That is some artistry. I doubt you will ever see that on a production home in the future. I love the look.

    If it were my project, I'd probably go with a smooth face effect rather than the siding. But, that's me and I like to keep the elements as simple as possible. Still, you have to admire the skill and artistry.