Software
Houzz Logo Print
rsaab1234

Staircase problem

7 years ago
last modified: 7 years ago
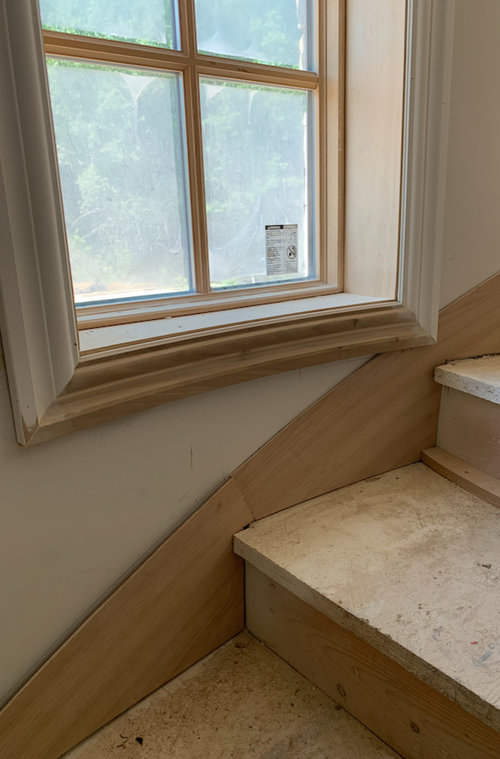
I'm building a home with a spiral staircase. The builder placed the windows too low and now the trim is running into the false stringer. It's not something I noticed until the trim was being placed. The builder had recommend taking out the stringer, or notching each step to look the same, or painting them the same color. The original plan was to stain the stringer and paint the trim, but now I feel as if it's not going to look correct with a white trim notching into a stained piece of wood. It has caused me so much angst and I'm so upset over the result. Am I overreacting? Should this be a cosmetic concern? Any way of fixing this?


Comments (51)

  • PRO
    7 years ago

    Ask the builder for more options on fixing the mistake.

    R S thanked Jeffrey R. Grenz, General Contractor
  • 7 years ago

    @ptreckel I would have to remove the bottom trim and side trim as well for it not to run into the stringer. I like the idea of a window stool. Thanks

  • 7 years ago
    last modified: 7 years ago
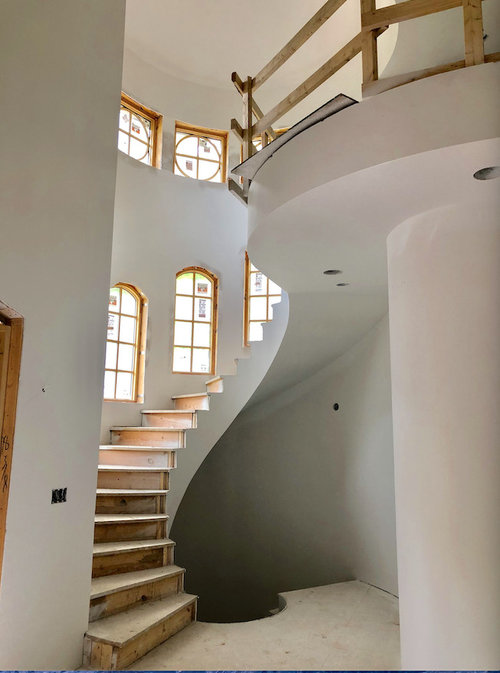
    @Jeffrey R. Grenz I'm asking on this Houzz to see if anybody else has better ideas than his initial suggestion. Do you have any thoughts?

  • PRO
    7 years ago
    last modified: 7 years ago

    Based upon what I think I know, I think you are overreacting.

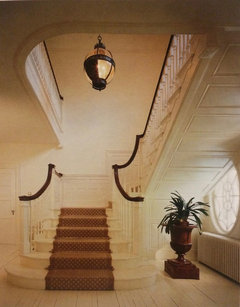
    This house, the Samuel Longstreth house designed by McKim Mead &White, has a nice oval window to the right of the central door. On the inside the stairs are covering the window.

    R S thanked Mark Bischak, Architect
  • 7 years ago

    Oh wow that stairway is beautiful! When I read 'spiral staircase' I had a much different (and less gorgeous) image in my mind. Sorry no useful advice except to pay attention to the pros above, and to reassure you that it will still be beautiful.

    R S thanked chicagoans
  • 7 years ago

    That trim looks really beefy. Are you going to use the same trim for the top windows? Will that even leave space in between the trim for those windows? What if you replaced all of the window trim with trim that is half as wide?

    R S thanked kariyava
  • 7 years ago

    @kariyava yes that’s the same trim as the upper windows. I did think of making the trim thinner. If I did that though then the trim will look different than the rest of house

  • 7 years ago

    @charles Ross homes that’s a great idea

  • 7 years ago
    last modified: 7 years ago

    Since these windows are rather isolated, I don't think you will notice the thinner trim. That would be my first choice, especially given how close the upper windows are. My second choice would be to paint the stringer white to camouflage the overlap.

    R S thanked kariyava
  • PRO
    7 years ago

    Remove the bottom casing and install a sill into which the side casings die. A small trim apron will look fine.

    R S thanked Joseph Corlett, LLC
  • 7 years ago

    @mark bischak I’d say that the pic you posted doesn’t look right to me either and I feel like that’s an architectural mistake as well

  • PRO
    7 years ago

    It is one of the most beautiful mistakes I have ever seen. In the big picture of things, it really doesn't matter.

  • 7 years ago

    The trim is already much too over the top. Simplify it. It would look better with no trim at all. Arrow slit windows in stone castle turrets aren’t trimmed.

    R S thanked User
  • 7 years ago

    Thank you all for your help!

  • PRO
    7 years ago

    I initially liked the idea of changing the window trim. The current trim is referred to as picture frame - as others have said install a sill and apron instead. But in looking at it further I don't like the false stringer - in the pictures it does not look thick enough - it actually looks like a layer or two of laun plywood. I'd rethink that.


    And hard to comment further unless we know the rest of the trim details in the house. Hell of a stair although I am wondering why both sides lack stringers ? It suggests a clean look without a lot of trim in the house so perhaps as someone else suggested you lose the window trim entirely and create a clean look like the outside sheetrocked stringer.


    I wouldn't have the trimmers play with it. That's too nice of a staircase. Someone, ideally your architect, should detail it.


    Good luck.


    R S thanked Classic Connecticut Homes LLC
  • PRO
    7 years ago

    @Mark Bischak, that's a great house. I've stolen that window a few times !


  • PRO
    7 years ago

    The piece of trim in question is not a stringer, false or otherwise. It's a (decorative) skirt board.

    I think it would look fine without the skirt board, except for the need to protect the wall finish. Assuming the window trim is a consistent theme throughout the home, I wouldn't omit it.

    R S thanked Charles Ross Homes
  • PRO
    7 years ago

    Will there be a handrail on the wall?

  • 7 years ago

    I think the stairs look beautiful.


    I‘d have to understand the whole picture if that were my house to know if I’d accept it or not. If it‘s a sloppy build overall, I’d be less understanding. If it‘s a great quality construction otherwise, I’d let it go. The notch looks ok to me. Yeah, not perfect but it would not upset me.

  • 7 years ago

    The problem is that way to frou frou convoluted window trim. Its just too much. Why so elaborate? It detracts.

  • 7 years ago

    @mark bischak their will not be a hand rail near the wall.

  • 7 years ago

    There*

  • 7 years ago
    last modified: 7 years ago

    And how are you getting away with that red tag stop work? The rail goes to the outside on a spiral. The inside is too narrow to have traffic. That is several lawsuits waiting to happen.

  • PRO
    7 years ago
    last modified: 7 years ago

    "The rail goes to the outside on a spiral."


    "Handrails shall be provided on at least one side of each continuous run of treads or flight with four or more risers."

    R311.7.6


    "The inside is too narrow to have traffic."


    "Winder treads shall have a minimum tread depth of 10 inches (254 mm) measured as above at a point 12 inches (305 mm) from the side where the treads are narrower. DRAWING 10. Winder treads shall have a minimum tread depth of 6 inches (152 mm) at any point. DRAWING 11. Within any flight of stairs, the greatest winder tread depth at the 12 inch (305 mm) walk line shall not exceed the smallest by more than

    3⁄8 inches (9.5 mm)


    R311.5.3.2


  • 7 years ago

    I’ve read a few of the comments about the trim being too much. I personally like a trim that is a little bit larger and has the more detail than just the basic trim. I think it looks like a lot in the picture, but in real time and further away you can’t really tell unless you’re staring directly at it. Also it might look that way because it’s not painted yet.

    This is the same trim used throughout the house, so too late to change now.

  • 7 years ago

    Well I guess I’m not sure. Maybe there will be railings on both sides. I’ll have to ask. The way I pictured it is with it only on inside

  • PRO
    7 years ago

    A handrail on the wall will help keep people from falling through the window. I assume there is tempered glass in those windows.

  • PRO
    7 years ago
    last modified: 7 years ago

    Typically, you only need one continuous handrail, however, as Green Design pointed out, your tread is narrow on the inside of the spiral, so you may be required to have a rail on the exterior wall. And as Mark pointed out, assuming those windows are tempered. Also agree with Mark...do nothing about the issue. The slight overlap is minor in comparison to the overall view of the beautiful staircase.

    R S thanked Kristin Petro Interiors, Inc.
  • 7 years ago
    last modified: 7 years ago

    I'm not a pro but I do have a opinion. I think the windows are set too low. The stairs are a design fail due to the tread. If I had put my heart and soul into a project undoubtedly like you have, I would want this corrected. Truly a beautiful design. It's just wood have the carpenters get it right.

    R S thanked map
  • PRO
    7 years ago

    Its a winder for railing definitions.

    Wondering how the windows were drawn on the plans & elevations.

  • 7 years ago

    Just a quick question...is the problem consistent for all the windows/stairs? Will the “error” be consistent for all the windows, in overlap, etc.? If so, then it is a “pattern,” not an error. Consistency is the key! If all the frames/trim are alike, then it looks intentional. Embrace it!

  • 7 years ago

    It is not consistent with all the windows. There are 4 windows going up and each gets higher as you go up. It only effects the first two windows.

  • 7 years ago

    @map I feel the same. When you put so much time and energy into something you want it to be perfect.

  • PRO
    7 years ago

    There's no such thing as a perfect house. Even the finest construction has its flaws or quirks. Houses are built by human beings and unfortunately...we're not perfect. The reality is you probably do not want to rip out all of those windows and start over. Especially if they were actually built to plan, at which point, the cost is likely on you. Even if they were not built to plan, the issue should have been noticed and corrected in the framing stage. The good news is the staircase will be stunning, even with the slight overlap of millwork. Or do as Joseph suggested and remove the bottom portion of casing and replace with just a sill and small apron. It may not be consistent with the rest of the house, but it is certainly still an appropriate millwork application.

    R S thanked Kristin Petro Interiors, Inc.
  • 7 years ago
    last modified: 7 years ago

    @saab I totally get it! This is way too much money to let go. Every time you look and walk the stairs you're going to see it. Think about the width of the stairs on the right side too. It's a set back, but not too late for correction. Talk to your builder and see what can be done. Hope we get to see the finished house. It's lovely.

    R S thanked map
  • 7 years ago

    @kristin Peter I agree. Im probably going to leave it, paint it all white, or add a sill and cover it up better.

    I know it won’t be perfect but the key is to make the consumer feel like it is. Perception is reality.

  • 7 years ago

    Petro** sorry

  • 7 years ago

    It’s clear this is a high value build. With that in mind, fix it. In the grand scheme of things a few thousand dollars to correct the window issue will be a very small percentage of the final cost. Otherwise it will bug you forever. Fix it now.

    R S thanked lkbum_gw
  • PRO
    7 years ago

    Unfortunately, it's likely much more than just a few thousand dollars to fix the issue. Framing, headers, insulation, drywall, millwork and likely, exterior finishes will all be affected.

    R S thanked Kristin Petro Interiors, Inc.
  • PRO
    7 years ago

    I think you could simply drop the height of the skirt board to eliminate the interference; it's height doesn't have to match anything.


    I'm assuming the finished skirt board would be constructed as a lamination of multiple layers of the material shown in the photo (a single ply would look silly.) If you're planning to stain it, the skirt board should be the same wood species as the treads.


    Another alternative is to eliminate the skirt and install a small piece of cove moulding at the intersection of the stair treads and risers and continue it around against the wall at the tread/wall intersection. It should be the same species as the treads and stained to match.


    A trim carpenter capable of building curved stairs is no slouch. As them for their ideas and ask them to do a mock up or two to help you visualize the ideas they come up with.


    R S thanked Charles Ross Homes
  • 7 years ago

    Maybe a little more than a few thousand. Say $5k or even $10k. Divide that by $1M+ which is what that build looks like. It’s a very small number. you're talking about moving two windows. Even with a completed brick exterior, it’s not that big a deal. People move windows every day. The workers will be pissed, because no one likes doing something twice.. other than that, spend the money now and be happy.

    R S thanked lkbum_gw
  • PRO
    7 years ago

    I can’t remember the last I disagreed with an Ikbum post , if you are inv doubt just do what Ikbum would do.

  • 7 years ago

    Thank you all for the help. I can now have an educated conversation with my contractor. Much appreciated. Hopefully I'll share the finished product one day :)

  • PRO
    7 years ago
    last modified: 7 years ago

    This would have been fixed perfectly in an afternoon by one guy if it had been caught before the drywall and brick (if any) were installed.

  • 7 years ago
    last modified: 7 years ago

    I agree with the comments that the windows' trim is the problem. Just because you have that trim in the living room, or bedrooms (I hope not the bathrooms) doesn't mean you have to have it on that staircase, which is its own quite individual element of the house. The trim is too thick, too fussy for the elegance of that staircase.

    And even setting the staircase aside, that trim does not, to my eye, look right with those windows. Also, as Kariyava mentioned above, what will you do with the upper set of smaller windows? That trim will look odd on both sets of windows. Make the trim narrower, and your several problems are solved, and in addition, the windows will look more beautiful.

    R S thanked Shannon_WI
  • PRO
    7 years ago

    It's difficult to get a feel for whether trim is properly proportioned for a space from a close-up photo.

    Generally, interior trim should be consistent throughout a home or it looks odd. The exception would be adjustments made to a baseboard height to account for changes in ceiling height from one level to another. For a space with a high ceiling like the staircase in question, using the same casing as the first floor level would certainly be appropriate. However, if you want to compare other alternatives, simply have your trim carpenter trim an adjacent window using the alternative casing material and have a look.

    R S thanked Charles Ross Homes
  • PRO
    7 years ago

    NO STAIN ALL PAINT - Unless the threads are stain grade, if you stain that skirt it will highlight the issues. Paint all of this and it is subtle, letting the railing, stairs & windows take center stage. What are the thread finish surfaces? If they are stain, then it works as stain. If stone, then maybe more stone. etc.

    R S thanked Jeffrey R. Grenz, General Contractor
  • 7 years ago

    I’m not sure what the terminology is but there will be wood on inside of the spiral and a carpet runner down middle. The wood was supposed to be stained.

  • 7 years ago
    <?xml version="1.0" encoding="UTF-8"?><md>I know all wood is better but it got too expensive to make the entire staircase wood