

William Poole Somerset Plan
Hi,
I’ve never participated in an online discussion such as this but am hoping to use technology and the wisdom of others to help me!
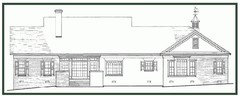
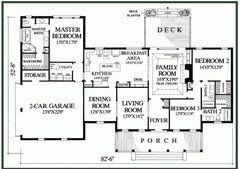
Has anyone built the one-story Somerset house plan by William Poole of Wilmington, NC? I am getting remarried next year at the age of 58 after years of alone-ness, and this plan (of all the hundreds I’ve examined) seems to best work for me and my fiancé. We wanted a very traditional one-story (primarily due to our age) with formal rooms and 2 extra bedrooms for my visiting sons and eventual grandchildren. I am hoping to add an extra bedroom and sunroom in the back, convert one of the planned bedrooms to a study, and eliminate one of the bathrooms.
Thanks so much!
Comments (42)
 PROSharon B thanked Mark Bischak, Architect
 7 years agolast modified: 7 years ago
Post a link to the plan and you’ll get more activity.
Sharon B thanked Annette Holbrook(z7a)Related Professionals
Johnson City Interior Designers & Decorators · Knoxville Interior Designers & Decorators · Fort Worth Interior Designers & Decorators · Alpena Kitchen & Bathroom Designers · Wilmington Furniture & Accessories · Sierra Vista Furniture & Accessories · Tuscaloosa Architects & Building Designers · Augusta Architects & Building Designers · Frisco Architects & Building Designers · Temecula Architects & Building Designers · Des Moines Design-Build Firms · Lansing Design-Build Firms · Gainesville Home Builders · Elkton Home Builders · Portland Home Builders
Sharon B
Original Author7 years ago
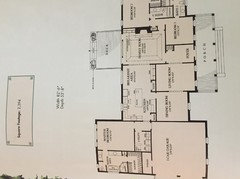
I‘m trying here. I apologize for my ineffectiveness with my cell phone. Typical for me!
The fiancé is hoping to situate the new house perpendicular to the little brick country cottage of my grandparents, where I now live. It would also be set back from that house, basically behind it but to the side. In that case, it will be located in a horse pasture and will back up to very old oaks and to 100-year old barns. There is a stand of pine trees which would separate it from the dirt road.
I am in extremely rural SC, about 40 miles inland from Myrtle Beach.
We are thinking of Hardieboard siding rather than brick.Sharon B
Original Author7 years ago
I added a sunroom and a back bedroom onto the original plan. Sadly, it seems I’m unable to rotate my exceptional artwork... haha. 7 years agolast modified: 7 years ago
When you added a back bedroom and sunroom, did the house's depth increase by 1 room, making it 3-3.5 rooms deep instead of 2-2.5? Three rooms deep is usually too deep to allow sunlight to reach interior spaces. :-( Heck, even 2.5 isn't ideal (my current home is 2.5, and I have a very dark hallway and interior bathroom & laundry room).
Sharon B thanked One Devoted DameSharon B
Original Author7 years agoI was a little bit worried about the light issue, too. Thank you for noticing that.
I was going to place the sunroom outside the kitchen and breakfast area. I figured it would be a wall of windows looking out toward the oak trees. I wanted to add a door from the master bedroom for access to the sunroom.
I thought I’d stick (for lack of a better vocabulary word) the extra bedroom onto the corner behind the existing bedroom.
The front small bedroom I was changing to a study/library with bookcases and hoped to leave it open in some way (with double pocket doors) to the family room.
My other plan was to change the open deck into a screened porch, but once again, that would cut off a good bit of light from the family room despite the floor-length windows there. 7 years ago
My two cents worth, from the strictly non-pro, totally amateur perspective of someone who is now well into the process of "aging in place."
I personally wouldn't add an extra bedroom, for starters. I'm not a fan of adding rooms for "occasional" use - waste of space, heating and of course they still have to be cleaned. One spare bedroom treated as a guest bedroom, and another that can be used as both a study and occasional guest bedroom, has been more than enough for us to accommodate visits from family and friends and the second of those two bedrooms gets used daily by us when we don't have visitors.
I'd also definitely rethink the layout of the master bathroom, which looks crowded and awkward for anyone who might have mobility issues later one (I speak as someone who recently had a hip replacement, and boy, was I glad not to have to maneuver around awkwardly placed vanities and tubs). I'd suggest a single vanity, no tub, and a larger shower (with or without bench). And a lot of folks here on Houzz do not like closets accessed through the bathroom, so consider this fair warning ;)
The kitchen needs work too - not sure how much usable dining space you'll have in the breakfast nook, given the traffic paths through it.
Incidentally, what is the orientation of the house - ie, is the front door north, south, east or west? That can make a huge difference to how you want your house designed.Sharon B thanked jmm1837Sharon B
Original Author7 years agoMy sketch isn’t appearing for some reason (Good ol’ Operator Error, for sure!).
- 7 years ago
My sketch isn’t appearing for some reason (Good ol’ Operator Error, for sure!).
Is it in .jpg form?
Sharon B thanked One Devoted Dame Sharon B
Original Author7 years agoTo One Devoted Dame: Thank you for commenting on the light issue. The kitchen/breakfast area and the family room would both end up sandwiched in the middle of this plan if I make additions.
And to jmm1837: My 19 year old is cheering for you in that he doesn’t think I need to add the extra bedroom in the back corner! Your older mind and his younger mind think alike! :-) I agree that I’d end up with 2 spare bedrooms which would see very little use.
I do like the idea of turning the front bedroom into a study with my bookcases and desk. I would eliminate the additional bathroom beside it and have it as what my sons call my “Mama Room,” good for sewing, scrapbooking, file cabinets, and general messiness. In other words, there would be a good solid door separating it from the neat part of the house!
I’ve seen plans in which the master closet is accessed from the bedroom - or at least isn’t placed at the end of a maze. You’ve given me something to think about.
My fiancé likes an open floor plan so I imagined that the kitchen/breakfast room connecting to the family room would fit his requirement. I do see that the kitchen table will be in a pathway there, even without a sunroom addition outside it.
We had hoped to flip the house plan. The front of the house would face south. If it‘s flipped, the master bedroom and garage would face east and overlook what is currently a cotton field. The spare bedroom(s) on the opposite end would be in line with the blazing west sun so I was hoping to limit the number of windows there (one of our reasons for flipping the plan).
My hip days are on their way! I nearly fell today when the German Shepherd decided he needed to get down the back steps a little faster than I was planning to.
Oh, one of the reasons for the sunroom addition is that I have 3 inside dogs which sleep with me nightly while my fiancé doesn’t like dogs who have full access to all the rooms. We’ve compromised so that my dogs will mainly have the sunroom as their special inside space. I did, however, have the dogs before I had the man - so we’ll see how all that works out!- 7 years ago
How do you see using the living room? I suggest you try to put furniture in there, while maintaining the path to the kitchen. It looks really awkward to me.
Do you plan to have a TV in the family room? Where would you put it, and how will you arrange furniture there?
Speaking of furniture - how will you get furniture to the bedrooms on the right, around those sharp corners?
Would you use a desk in the kitchen?
I would hate to go through a bathroom to get to a closet - and you have it twice. Does every bedroom need its own bath?
Sharon B thanked AnnKH - 7 years ago
To One Devoted Dame: Thank you for commenting on the light issue. The
kitchen/breakfast area and the family room would both end up sandwiched
in the middle of this plan if I make additions.You are totally welcome!
Natural light is my mission in life, lol.
After living in a dark apartment, and then moving to a 1.5-2 room deep rental house (but with terrible window locations -- none in the kitchen, and the south side of the building was largely wasted on a windowless staircase), I try to prevent anyone else from going through the hell of building a dark house.
I got lucky with my first tract build -- it was an H-shaped house, with plenty of light almost everywhere (high ceilings and transoms helped; as did being 1-2.5 rooms deep), and all of my main areas faced south/southeast/east. I didn't know what I didn't know about orientation back then, it just happened to be great.
Then we rented for several years. And it was rotten.
For my second tract build, I listened to the folks here and put my garage on the west side, as well as put *all* of my living spaces to the south and bedrooms to the north. I was hoping that going 2.5 rooms deep wouldn't be too bad. It's not, *but* it would be better if my hallway, kids' bathroom, and laundry room had natural light. (I do a lot of laundry with 6 kiddos.)
Sharon B thanked One Devoted Dame - 7 years ago
It's been mentioned above, but if you are taking furniture with you try placing it on this floor plan. The dining room is tiny to even get a table in with leaves let alone if you have a hutch or server.
The other rooms look small also. I would rather have fewer rooms with good proportions than more rooms that aren't functional.
Sharon B thanked RNmomof2 zone 5 - 7 years agolast modified: 7 years ago
Overall, I like William Poole plans, and I like this one ... but I have some comments:
- I have the impression you and I are about the same age; thus, we're rapidly approaching retirement, senior citizen-hood, and an empty nest. With that in mind, do you really need /want a living room AND a family room AND a sunroom? It seems like a lot to pay for /clean /heat and cool, and a larger space means tying up more resources, which you might want to use for travel, grandchildren, and more. Final thought on this topic: It's sad to consider while you're about to be married, but one day -- almost certainly -- one of you will be widowed /alone in this house. At that point, are you going to want three living spaces?
- I see that the website offers a slightly-smaller version of this house that omits the living room ... unfortunately, it also places the kitchen in the center of the house /takes away the windows in the kitchen.
- I like the idea of making the front-room an office /hobby room, but -- to be argumentative -- the back bedroom could have windows on two sides, making it the nicer room. You could have a slider leading out to the back yard, if you like. Since you'll be awake /working in this room, I'd lean towards making this the office /hobby room ... and use the front room for guests. A bed would look lovely between those two windows.
- With few overnight guests, I wouldn't want all that space devoted to guest walk-in closets and two bathrooms ... I'd rework that area to give ONE nice bathroom accessible from the hallway and a small closet for each bedroom. Less to build, less to clean, seems reasonable for your lifestyle.
- I'd like to see a bay window in the breakfast area.
- The dining room looks rather dark, too with only one bitty window.
- With the front room devoted to office /hobby, would you ever use the desk in the kitchen? I'd rather see a full wall of pantry in that spot.
- Love that the kitchen has a broom closet ... if you're going to want a stick vac or a dust-buster in this closet, don't neglect to add an outlet.
- I'd enlarge the window over the sink.
- Your laundry room is on the interior of the house ... how will you vent the dryer?
- The closet is quite narrow ... I'd take in the storage area /make it wider. I'd also like to see a door (or a pass-through) between the closet and the laundry room. It could save so many steps.
- The bathroom needs a lot of work. A person standing at the first sink will block a spouse trying to enter the bathroom. A toilet-in-closet is not elder-friendly at all. This bathroom is a lot of space but it's very poorly arranged.
- Your master bedroom is far from any exterior door ... I'd put in a slider for fire-safety.
In that case, it will be located in a horse pasture and will back up to very old oaks and to 100-year old barns. There is a stand of pine trees which would separate it from the dirt road.
Sounds lovely!
I am in extremely rural SC, about 40 miles inland from Myrtle Beach.
I think William Poole designs "Carolina houses". They appeal to us Carolinians.
I was going to place the sunroom outside the kitchen and breakfast area. I figured it would be a wall of windows looking out toward the oak trees.
I'm not loving the sunroom idea.
My other plan was to change the open deck into a screened porch, but once again, that would cut off a good bit of light from the family room despite the floor-length windows there.
A sunroom will cut off light just as much as a screened porch.
What direction will the back of the house face?
The other rooms look small also. I would rather have fewer rooms with good proportions than more rooms that aren't functional.
My college girl would say, "Totes".
Sharon B thanked Mrs Pete  7 years ago
I am getting remarried next year at the age of 58 after years of alone-ness, and this plan (of all the hundreds I’ve examined) seems to best work for me and my fiancé. We wanted a very traditional one-story (primarily due to our age) with formal rooms and 2 extra bedrooms for my visiting sons and eventual grandchildren. I am hoping to add an extra bedroom and sunroom in the back, convert one of the planned bedrooms to a study, and eliminate one of the bathrooms.
First congratulations on finding someone to love.
The best thing you can do is to start by figuring out exactly what you need and want.
For example, looking at the plan, I question whether you need a living room and a great room. I question whether you need a breakfast room and a dining room? And are you also planning to have seating at the island? If so, do you need 3 seating areas?
And as Jmm suggested because of your ages, you should also be thinking in terms of making the house ADA friendly. This house has too many issues with being ADA friendly.
The master toilet would be impossible to get into/out of if either of you ever needs a walker. Plus it is always best to have the bedroom on the outside wall and not the closet and bathroom
It's best if you can create a curbless shower which the one shown would be impossible to do.
If you use a tub, keep it. However if you'll never use it, ditch it for a better functioning shower.
The entry from the garage into the house is too narrow. Think of coming in with groceries or later in life needing to park a walker there.
The path through the house is slightly convoluted but not as bad as some I've seen.
The master closet looks to be too narrow to have clothing hanging on both sides. Ideally you want to keep a 3' path in the middle.
The two other bedrooms with the too small walk in closets taking up prime exterior space is not good.
We had hoped to flip the house plan. The front of the house would face south.
Can the front of the house actually face north? I ask because all your windows and public spaces are to the rear and ideally you want to have your main spaces face south. If not, you should design a house to allow south light to enter from the south.
If it‘s flipped, the master bedroom and garage would face east and overlook what is currently a cotton field. The spare bedroom(s) on the opposite end would be in line with the blazing west sun so I was hoping to limit the number of windows there (one of our reasons for flipping the plan).
Usually putting the garage on the west works best to block the sun (and storms coming from the west) although I didn't have a choice in my house but I'm not on a large plot. Mine is only 9100 square feet.
Oh, one of the reasons for the sunroom addition is that I have 3 inside dogs which sleep with me nightly while my fiancé doesn’t like dogs who have full access to all the rooms.
Is this because he's afraid of dogs or???
We’ve compromised so that my dogs will mainly have the sunroom as their special inside space. I did, however, have the dogs before I had the man - so we’ll see how all that works out!
Better work it all out now. :)
My 19 year old is cheering for you in that he doesn’t think I need to add the extra bedroom in the back corner! Your older mind and his younger mind think alike! :-) I agree that I’d end up with 2 spare bedrooms which would see very little use.
Add me to to those who agree with Jmm and your son. :) DH has an office downstairs that is his away room. Upstairs (we have an elevator) are two bedrooms only. One is our guest room/exercise room and has a murphy bed and a window seat for those times when I want to just sit and relax alone by a window.
The other "bedroom" is my studio but has a pull out sofa bed as a just in case. Basically all rooms in the house are used on an almost daily basis with some rooms doing double duty.
I’ve seen plans in which the master closet is accessed from the bedroom - or at least isn’t placed at the end of a maze. You’ve given me something to think about.
Here's mine just to give you one possible idea.
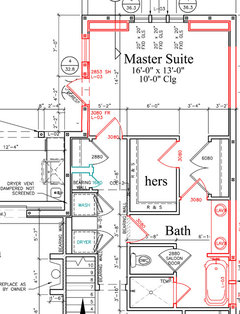
My advice to you is to engage an architect to design a plan for your new family and stage of life. You will need some special design elements that are aging in place specific.
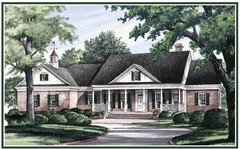
Don't be wowed by the wonderful rendering of the exterior. You need the house to work for the both of you. Architect's do this all the time and you will get exactly what you want. Just use the rendering to illustrate the style of exterior and your personal taste.
Local architect's in your area are not hugely expensive and you will get exactly what you want with very little compromise.
I agree 100%
Sharon B thanked cpartist PRO7 years ago
Hi, Sharon,
In my opinion, Wm. E. Poole designs have great curb appeal, appropriate scale and proportion, and nice architectural details. Most were derived from old homes across the south. That said, the interiors are pretty traditional in their configuration. You indicated your fiance prefers open floor plans. I wouldn't characterize this as an open floor plan.
I encourage you and your future husband to work with a design professional and design a home that's the perfect fit for you. The experience can be fun and it will be something you "own" as a couple.
Best wishes for a successful project and many years of happiness in your new home.
Sharon B thanked Charles Ross HomesSharon B
Original Author7 years agoTo AnnKH: Thank you so much for your input!
I wanted the formal living room, primarily to put some antique furniture in (Expensive furniture storage! Haha!) I figured I’d put my piano and a little tv in there to insure that we’d go into it occasionally. The tv in the family room would have to go over the mantel. I was planning to place the sofa directly across from that with club chairs angled at either side. The sofa would provide some better division between the kitchen and family room.
I need to rethink the master bedroom and closet arrangement. We’re planning to eliminate the bathroom off the front bedroom since i’d convert both those rooms to a study with an adjoining hobby room. There would only be the master bathroom and the one extra one.
My parents had a built-in kitchen desk that was never used as such. I wanted to change it into extra cabinet/pantry space. We’re more likely to plop at the kitchen table or flop on the couch to do paperwork.
Thanks again to all of you for your input. I’ve enjoyed reading on Houzz for a couple of years but (being UN- tech-savvy) have never used it like this. Y’all are being invaluable to me!Sharon B
Original Author7 years agoThank you, homechef, for your wise advice!
May I ask which William Poole plan you built and what you liked or didn’t like about it? I understand that he is a designer and not an architect.
When I subscribed to Southern Living magazine years ago, his work was often featured. I drooled over some of his plans, but most of his plans then featured a 2-story living area, something I didn’t want. Now that I can build my own house for the first and only time in my life, I remembered his work and gravitated toward it.
I’ve realized from lurking on Houzz that an architect would likely be superior to a pre-made or impersonal plan. When I mentioned it previously to the equally-long-in-the-tooth fiancé, his eyes grew big (and not in a good way). There is an engineer locally who works on house plans, but the nearest architect would be out of the county in Myrtle Beach or Florence. I do believe that would be the proper route to take, but I‘m a bit limited in persuasive ability with my future hubby. We’ll see what I can do, though!
The original plan that I had set my heart on was the Palmetto by Allison Ramsey Architects in Beaufort, SC. Their work has seemed to impress many Houzz readers, and I was thrilled with the floor plan and the somewhat Greek Revival look of the exterior - until my fiancé and younger son reminded me that with 2 stories, one would probably end up as wasted space, particularly as my knees and hips age...Sharon B
Original Author7 years agoHey, Devoted Dame! I love that name! And saving the world from darkness is an admirable undertaking! :-) With 6 children, you’re already a superhero!
With my limited planning skills, adding the sunroom and screening the deck would mean that the kitchen/breakfast area and family room would be in the middle of a 3-deep layout. I was hoping the expanses of windows would allow sufficient light in, but I have reservations about whether that would actually be the case...
I‘ll try to send a photo of my sketch yet again.
You’re saying that North-South orientation is best for living areas, right? In my grandparents’ little country cottage where I now live, the formal living room faces the scorching afternoon sun in the west while the kitchen sink looks east toward the sunrise. I love the light in the kitchen, but the LR is not my favorite afternoon spot.
One thing I liked about the Somerset plan was that the garage, laundry room, and master bedroom and bath are located on the same side of the house. Lugging laundry across the house in my advancing years doesn’t seem healthy, safe, or worthwhile!
The guest bedroom or two on the opposite end would be facing the hot afternoon sun and could be closed off, I suppose. Would that make a substantial difference in heating and cooling costs? The former bathroom area I wanted to transform into a hobby/work room could be designed to have only have one window facing south.
Please keep the ideas coming!Sharon B
Original Author7 years agoThank you, RNmomf2! One of my less stressful hobbies the past few months has been sketching the rooms of 2 different house plans and placing my existing furniture into them. Such fun - seriously! My mistake has been that I haven’t used graph paper or taken accurate measurements of my furniture. I’ll re-do and try harder this time!
I’ve compared the room sizes to my current house and to my deceased parents’ house. That’s helped me a little since I have trouble judging sizes. I especially wanted the dining room to hold my parents’ nice set of furniture, but I had noted that the DR is a bit smaller than theirs.
I’ll work on the layout of furniture again, but I’m beginning to see that I should probably start from scratch and find an architect...
I should mention that this farm and land have been in my family since 1791, and it was my grandpa’s wish that it never leave the family. My sons have enjoyed quiet country life but are unlikely to return from school and settle in this county due to economic decay and lack of opportunity. I was hoping they’d still visit from time to time and perhaps rent it or their great-grandparents’ house out when the future hubby and I are gone. He has no heirs so all goes to my 2 sons. I’ve told him we’ll make sure that he could continue to live in the future house if I die first.- 7 years ago
He has no heirs so all goes to my 2 sons. I’ve told him we’ll make sure that he could continue to live in the future house if I die first.
Whatever you do, please make sure you get a good prenup!
Sharon B thanked cpartist - PRO7 years ago
Based upon what you just shared with us, perhaps you should engage the services of a local (as local as possible) architect to design something specifically for your needs rather than trying to live with someone else's house.
Sharon B thanked Mark Bischak, Architect - 7 years agolast modified: 7 years ago
Hey, Devoted Dame! I love that name!
Why, thank you, Miss Sharon! :-D Most folks around here call me ODD. <3
And saving the world from darkness is an admirable undertaking! :-) With 6 children, you’re already a superhero!
Listen to you -- Aren't you the sweetest! There really isn't anything super awesome about me; I'm just a mom doing her best, like 90% of mothers around the world. ;-) Thank you for your kindness.
With my limited planning skills, adding the sunroom and screening the deck would mean that the kitchen/breakfast area and family room would be in the middle of a 3-deep layout. I was hoping the expanses of windows would allow sufficient light in, but I have reservations about whether that would actually be the case...
Unfortunately, I seriously, seriously doubt it. :-( Unless your roof was made of glass...? lol
You’re saying that North-South orientation is best for living areas, right? In my grandparents’ little country cottage where I now live, the formal living room faces the scorching afternoon sun in the west while the kitchen sink looks east toward the sunrise. I love the light in the kitchen, but the LR is not my favorite afternoon spot.
Exactly! West is brutal, brutal, brutal. I prefer southern exposure for living/dining/kitchen areas, northern for bedrooms (whole family likes to sleep cold), and minimal western exposure. Garages, bathrooms, closets -- those types of things -- are perfectly suited to face west. I also really like detached garages. Even pulling the garage out from the main house just a little bit, say 10-12 feet, allows natural light into spaces that would otherwise be robbed of it.
As an example of how orientation affects quality of life... I currently have a master bedroom that's on the northeast corner of my house, and it is *divine* to have the chill of the northern side, combined with the sunrise coming through the northeastern/eastern/southeastern bay window. I keep the blinds open all the time, and close my semi-sheer curtains at night, so that when the sun comes up, the curtains scatter and diffuse the morning light. My bedroom glows. I'm naturally pretty cheerful in the morning, but I gotta tell you, it is the *best* way to start the day!
One thing I liked about the Somerset plan was that the garage, laundry room, and master bedroom and bath are located on the same side of the house. Lugging laundry across the house in my advancing years doesn’t seem healthy, safe, or worthwhile!
You can have these rooms adjacent to each other without necessarily having them in a straight line. Or you can have them in a straight line, with the garage blocking the western heat, then a covered/enclosed breezeway (laundry area) connected to your master closet one way, and the kitchen the other way (kinda like a T-intersection). Or any other number of ways. A talented designer would be able to totally figure out something that works best for you. :-)
Sharon B thanked One Devoted Dame Sharon B
Original Author7 years agoHey from Brittons Neck, South Carolina, to everybody! I so appreciate your kind words, advice, and constructive criticism! Some of you have echoed my own concerns about the Somerset house plan, and others of you have pointed out flaws that I hadn’t even considered.
I’ve realized since I first wrote on here that my fiancé and I must seriously slow down a bit, take our time with the house design, and not worry about getting into our “marital home” by next May 16th. This is too important and too expensive to turn into a major boo-boo!
I did look into architects in Myrtle Beach and Florence last night. If any of you have any recommendations, we’re in the Pee Dee area of SC, off the coast.
The builder (who lives across the highway from us...he’s probably never had such a convenient project!) won’t be available for 3-4 months anyway so we have some leeway in making decisions. We have a “well man” who will dig a new water well for us, but there may be some difficulty with the Department of Health and Environmental Control and a new septic tank. All this is to say - again - that we can slow down and try to do this all properly. We can’t afford NOT to!
I want to reply to a few of you directly - and ask some more questions as well. I’ll take care of all that today!
Would it it be helpful if I try to get some photos of the property on here? I’ll try yet again to show you my sketched changes to the Somerset plan, too.
One thing I’ll answer now: my fiancé was raised on a farm and isn’t afraid of dogs - or probably any critter. Sadly, he IS a member of the crowd that believes an animal’s place is outside in the yard. I was certainly raised that way but as an adult realized that I wouldn’t have a pet if it were not part of my life, both outside AND indoors. Just my choice. My grandparents wouldn’t be pleased if they’d been alive to see the pack of dogs that live with me in their house now, but they’d probably also say, “That’s our Sharon.” Now if the fiancé and I can only reach some sort of compromise on this issue....Sharon B
Original Author7 years agoTo Mrs Pete and cpartist:
Your comments have been so helpful. Thank you! I’ll try to respond to each. I AM deciding that we need to find an architect to design exactly what we want - and we’d incorporate the suggestions from Houzz readers.
I DO need to be aware of future health issues. I like the idea of a curbless shower, wider hallways, and sufficient “turning space” in rooms. Do you think of any other helpful hints with respect to future mobility issues?
The master bathroom whirlpool was one of the first things I’d wanted to change in the plan. Just a plain old bathtub is what I like - and I love the idea of a seat in the walk-in shower.
An enclosed toilet room seems to be a pretty new concept. I don’t remember seeing that when I’d look in decorating books years ago. I thought it was a nice idea but hadn’t considered what it could mean for an elderly person. I appreciate your pointing that out.
My fiance has also questioned more than once whether we need “so much house.” I’ve tried to defend my stance by telling him that I really want formal rooms (as a creature of habit) and I want hobby space for myself - and also, this is the only time in my life I’ve ever built and it’s the closest I’ll ever come to having my dream house.... I’ve never even remodeled a house. He’s built once before.
I’d love space to spread out and “decorate,“ but I know that such extra square footage comes with construction, maintenance, cleaning, and heating/cooling costs. I need to decide what is worth more to me - and I want to make doubly sure that all this is pleasing to my gentleman!
I’ve heard that building a house can be a major stressor in a marital relationship, and I want him to be happy and content with whatever we spend our autumn years in.
He thinks we could have a detached garage, and that arrangement would probably free up space in just about any house plan. The Somerset garage takes up some valuable space at the front and side of the plan and steals natural light. I do like the idea of some type of garage placed toward the west to block the brutal afternoon sun.
There are a few things you mentioned that I had changed several weeks ago. I wanted a larger window over the kitchen sink, and I was going to take the garage storage area and add it to the master closet. I’d hoped for a good-size bay window seating area in our bedroom. The new configuration of the bedrooms would produce only one hall bath for both of them and 2 reach-in closets instead of the tiny walk-ins. I was planning to replace the kitchen desk with more cabinets or pantry space. I would miss a window in the laundry room but I saw no way to add one.
I like the idea that several readers have mentioned - having a spare bedroom that is used regularly as a hobby room. I know that square footage is too expensive to have what would be 2 rarely used spare bedrooms! (But I‘m still adamant about my formal living room/dining room! Haha! Do you have any suggestions for making those rooms filled with antiques into something multi-purpose and more useful? My only helpful idea is to put a tv in one of them.. The Allison Ramsey plan had a study/living room combination, but I was still left with the problem of where to locate my piano.)
So... could you recommend some “must-have’s”? I know that’s subjective, but there are surely some basics that I haven’t thought of. I made a list of must-have’s before I began my search, and my 2 favorite plans met those ideals. Now I see that they’re just as lacking as the other hundreds I’ve looked at.Sharon B
Original Author7 years agoHey, cpartist!
Just wanted to add my appreciation for your congratulations! My gentleman is such a sweetheart, and my 18 year old and 24 year old wholeheartedly approve of him. He and I have both been alone for a long time and both feel incredibly lucky that we were introduced.
Yes, a prenup is vital! He suggested it several months ago, and both of us have been through enough to realize its importance, particularly at this stage of our lives. 7 years ago
my fiancé and I must seriously slow down a bit, take our time with the house design, and not worry about getting into our “marital home” by next May 16th. This is too important and too expensive to turn into a major boo-boo!
Absolutely, and kudos to you both for realizing that at this point : ) .
And congratulations!
Sharon B thanked beckysharp Reinstate SW UnconditionallySharon B
Original Author7 years agoThanks, Charles Ross Homes! We’ll try to keep the process fun for us, but I’m already stressing as I think of future appointments with architects! Any words of encouragement are welcomed!!
- 7 years ago
Sharon, you might want to read through Sarah Susanka's "Not So Big House" and "Home By Design" books, which many of us here have found quite helpful.
I'm surprised I've had the chance to beat cpartist to the recommendations : ) .
Sharon B thanked beckysharp Reinstate SW Unconditionally Sharon B
Original Author7 years agoI just read reviews of the Not So Big House book on Amazon and am ordering it. Looks great! Thank you for recommending it!
I’d love to spread out a bit but don’t want to construct rooms that are really never used. Thinking about the way we actually live is something I’d really better focus on.
During a divorce 10 years ago, my sons and I moved from a 2100 square foot house to a 1200-1300 square foot one built by my grandparents on their farm in 1951. It has 3 bedrooms and 1 bathroom, and we made it work wonderfully and have loved it. It’s now bursting at the seams though (with sentimental items from my parents’ house having been added to it...). Also, my fiancée doesn’t like the closed-off design - he likes more open floor plans - and I confess that this one would be laid out differently if it had been built for today’s new homeowner.- 7 years ago
Again, you're very wise to take time now to think about your new house and what it will live like. This is smart to do before any new build, but with a new partner and at a new stage of life, with older kids and thinking about aging in place, it's particularly so.
I'm in my mid-fifties and my husband a few years older, and we'd been thinking about building a new house (on our farm) since we were first married about 25 years ago. We thought we'd build in five years, but then we got busy with young children and work, and later on were busy with older, ailing parents. What had been a "five-year plan" for a new house turned into a 20-year plan, but in those years, I found the wonderful GardenWeb forums, and also my husband and I, and our family, matured. The house we finished building last year is very different -- a multi-generational, aging in place house -- than the house we would have built earlier on, when we weren't really considering later stages. Which is something that you really need to do in a house on the farm, because you just can't keep building houses lol.
Sharon B thanked beckysharp Reinstate SW Unconditionally Sharon B
Original Author7 years agoCongratulations on your new house, beckysharp!
Would you be willing to post your floor plan?
Yes, what we need, want, and require can change with our stage of life. Meanwhile, I also have to separate my “wants” from my ”needs”!
I should have mentioned originally that my gentleman and I had first pondered a remodeling and expansion of my little country house. The walls are plaster, and there are live oak trees in the front and back - so we couldn't envision any way to change/add. Instead we came up with the idea to just start fresh with a new “marital home.” He was planning to sell his house in town, and I was going to sell my parents’ large 2-story in town.- 7 years agolast modified: 7 years ago
Sharon, good for you for taking a step back. It's a lot cheaper to get it right on paper, than to move in and realize it's not right for how you live or will live.
The house DH and I built works wonderfully for us because we only built exactly what we needed for us and nothing more. And this is not a small house but it doesn't have lots of rooms. The house is 2870 square feet inside but technically we only have 7 rooms and 2.5 baths. We put the space into what we use it for.
A study for DH that if we ever have grandkids could double as a place for one to sleep.
A combined kitchen/dining which also opens to the large living room. By having the spaces flow together along with the pocket slider doors, we can create instant indoor/outdoor living. (Although not this time of year!)
Then we have the master suite with our closets, my walk in closet, DH's reach in and a roll in shower. I designed this space to become handicap accessible if ever needed. I would just need to remove the wall and door to the toilet closet and remove the tub.
Upstairs we have one guest bedroom that doubles as my exercise room when we don't have company, a full bath and my studio which has a pull out queen bed sofa if we have extra guests.
I did build a balcony off my studio but that's so I can photograph still life setups (I'm a colored pencil still life artist) and then photograph my finished art in natural light.
We put OUR focus on our study/studio and public spaces because that's where we spend the most time. No alcove in the bedroom for example because we knew it would never be used. No real dining room because the only time I ever entertain "formally" is Thanksgiving.
What we did was build the house for how we actually live and not how we imagined we would live if only.
- 7 years ago
I AM deciding that we need to find an architect to design exactly what we want - and we’d incorporate the suggestions from Houzz readers.
Since you like Allison Ramsey plans, I believe she's in your neck of the woods? Might be worth seeking her out.
I DO need to be aware of future health issues. I like the idea of a curbless shower, wider hallways, and sufficient “turning space” in rooms. Do you think of any other helpful hints with respect to future mobility issues?Make sure all doors are a minimum of 32" wide. I personally changed all my doors to 36" wide and have no regrets doing so.
Avoid carpet. Keep flooring all one level.
Have a door from the master to the exterior of the house in case of emergency.
Levers instead of door knobs.
Design a kitchen where you can do a cooktop with a separate oven so the oven can be at a comfortable height when putting things in or taking them out.
All lower cabinets throughout the house should be drawers and not doors.
The master bathroom whirlpool was one of the first things I’d wanted to change in the plan. Just a plain old bathtub is what I like - and I love the idea of a seat in the walk-in shower.
Honestly I've had a seat in the shower and hated it. It's not fun putting your butt on a cold seat! Instead, I'd get a shower stool that can be moved in and out.
An enclosed toilet room seems to be a pretty new concept. I don’t remember seeing that when I’d look in decorating books years ago. I thought it was a nice idea but hadn’t considered what it could mean for an elderly person. I appreciate your pointing that out.You can put one in. Just makes sure that if your situation changes that it would be fairly easy to modify. I happen to love my enclosed toilet since there are times we're both needing to use the room. (Usually when we have guests staying over.
My fiance has also questioned more than once whether we need “so much house.” I’ve tried to defend my stance by telling him that I really want formal rooms (as a creature of habit) and I want hobby space for myself - and also, this is the only time in my life I’ve ever built and it’s the closest I’ll ever come to having my dream house.... I’ve never even remodeled a house. He’s built once before.
Build what you need and for those rooms such as hobby rooms, exercise rooms, etc make them do double duty. Our guest/exercise room has a Murphy bed so when it's not being used by a guest the bed doesn't encroach into the room. That room also serves as my reading nook because it has a window seat in it, so in reality, it does triple duty.
A true dream house is one where you make use of the space on almost a daily basis.
I’d love space to spread out and “decorate,“ but I know that such extra square footage comes with construction, maintenance, cleaning, and heating/cooling costs. I need to decide what is worth more to me - and I want to make doubly sure that all this is pleasing to my gentleman!
With a smaller house, you can probably do better finishes, etc because you'll be saving money on the square footage.
I’ve heard that building a house can be a major stressor in a marital relationship, and I want him to be happy and content with whatever we spend our autumn years in.It absolutely can. What we did when we remodeled our condo years ago and then built our house recently was divvy up the "jobs". Of course we ran everything by one another and if there was a major disagreement we found another solutions.
I was in charge of all design decisions, although every decision was run past DH. DH trusted my sense of design and mostly didn't try and second guess me. That's one of the things that can lead to problems.
DH was in charge of anything related to money, electrical, mechanical systems etc. So he researched and chose our AC system, filter system, etc. Again, once he explained why he chose something, I didn't question his decision.
And it was made clear to our builder right from the beginning that if he had a question about money or mechanical, he was to speak to my DH. Anything design related he needed to speak to me.
You need to agree right in the beginning that when it comes to working with your builder, that you both present a united front. Any disagreements between you as to how something is done, you discuss in private.
He thinks we could have a detached garage, and that arrangement would probably free up space in just about any house plan.Smart man and a good decision. You could if needed have a breezeway.
There are a few things you mentioned that I had changed several weeks ago. I wanted a larger window over the kitchen sink, and I was going to take the garage storage area and add it to the master closet. I’d hoped for a good-size bay window seating area in our bedroom.
Why do you need the bay window seating in the bedroom? How much time will you actually spend there? At least in our house, whenever we've had a seating area in the bedroom, it's become a clothes collector.
And if you decide to work with an architect, you don't need to take the Somerset to him/her.
The new configuration of the bedrooms would produce only one hall bath for both of them and 2 reach-in closets instead of the tiny walk-ins. I was planning to replace the kitchen desk with more cabinets or pantry space. I would miss a window in the laundry room but I saw no way to add one.
Again, why are you playing with this if it's not right? Go find an architect to work with you.
I like the idea that several readers have mentioned - having a spare bedroom that is used regularly as a hobby room. I know that square footage is too expensive to have what would be 2 rarely used spare bedrooms! (But I‘m still adamant about my formal living room/dining room! Haha! Do you have any suggestions for making those rooms filled with antiques into something multi-purpose and more useful? My only helpful idea is to put a tv in one of them.. The Allison Ramsey plan had a study/living room combination, but I was still left with the problem of where to locate my piano.)
And this is why one hires an architect to create spaces that work for you. So you don't have a generic plan with no good place to put your antiques or piano.
Here's an example. While I don't have a formal dining room, I did have custom buffet that I had made for my condo. It's large at 80" wide x 21" deep and I love it. When we designed the house, we created a niche just for the buffet! You can see the niche with the buffet on the right side of the picture below.
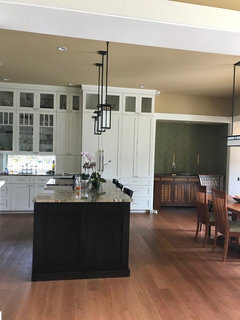
So... could you recommend some “must-have’s”? I know that’s subjective, but there are surely some basics that I haven’t thought of. I made a list of must-have’s before I began my search, and my 2 favorite plans met those ideals. Now I see that they’re just as lacking as the other hundreds I’ve looked at.
My must haves would not be the same as yours. Each of us have different wants and needs and that's why we decide to build custom.
Must haves would be to read any and everything you can before building. To work with a talented pro. Once you're ready to build there are other considerations but take it one step at a time.
- 7 years ago
Sharon, I'd post my floor plan but we have so much house and then some : ) . It's a two-story house with basement (and a granny suite over the workshop attached to the garage) on a farm in Alberta, where we grow, raise, hunt, and gather a lot of our food and also cook a lot -- so very particular living circumstances and climate. We also took into account that we have two kids, late teens and early 20s, still living with us full time, and one visits frequently from the city and stays in the suite. We also host most of the extended family gatherings.
We wanted to build the family farm house that should have been here all along; the original house is an old 1950s bungalow that was moved to the farm from another location in the 1970s and sited very strangely on the property. Even with a good deal of remodeling and an addition, it still wasn't (isn't) ideal.
Eventually, when they're older, one of the kids and their family should take over the new house, and my husband and I will move either to the suite or back to the old house.
- 7 years ago
Also like cp, we have several pieces of furniture we wanted to find special locations for -- an antique Welsh dresser, and an antique French marble-topped buffet. I also have a lot of houseplants (I started bringing more and more of the summer pots and containers indoors in the autumn because I'm frugal and I also couldn't bear for the frost to take perfectly good plants), and we planned where to put them all : ) .






homechef59