Software
Houzz Logo Print
kimberly_tande

Do we embrace the old or gut it?

7 years ago

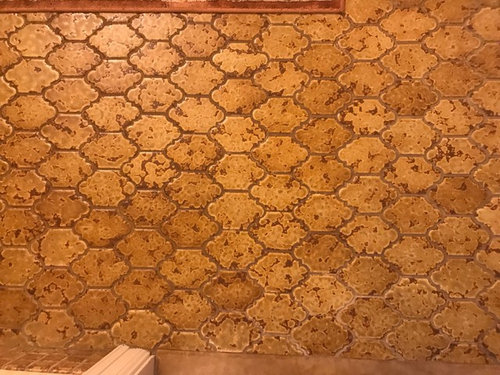
We just bought a house from 1967 and are trying to prioritize renovations. This is the powder room. I’ve had friends say we should just repaint the vanity, put new hardware on it, re-tile the floor, keep the mirror and get new lighting. It’s big for a powder room, with everything pushed to the left. I’d rather not have to move plumbing because that will increase the dollar signs! Of course I would love to keep costs down, but I feel like we should just gut this! Thoughts and opinions appreciated!

Comments (14)

  • 7 years ago

    How can you expect anyone on the internet to answer this for you?

    The answer depends on what your finances are - what your savings are - what other renovations are needed -what other things are needed for the home - what the cost of the home is in - what the value of the home is in relation to other homes in the area.

    If money is no object and aesthetics is the only issue, then gut it.

    Otherwise, you are asking a question which no one can answer without intimate knowledge of your finances, priorities and the state of the rest of your home including all furniture and other stuff needed to make it comfortable and habitable.

  • 7 years ago
    last modified: 7 years ago

    Oh God—gut for sure! But it doesn’t have to be done right away, just when you get around to it. Doing all those other things is just a waste of money.

  • 7 years ago

    I love the flooring and would keep it

  • 7 years ago

    I'd gut it and, unless you are complete morons, I'm sure you already know the part finances play in a reno. From your clearly-worded post, I surmise you are just asking for opinions. I've done both - trying to salvage the old to save money and also splurged on total gut jobs. Gutting is my preference - when I can afford it. Otherwise it's like trying to decorate around that ugly coffee table Aunt Martha gave you. You end up spending money and making decisions based on something you never really liked in the first place.

  • 7 years ago
    last modified: 7 years ago

    I'd embrace it because I really like the look of that vanity but it's your house, your money, your style and your decision. You don't need my opinion. :)

    ETA: Great advice by iamtiramisu about potentially stealing space from this room.

  • 7 years ago

    Huuuge vanity for a powder room. I would love to see the test, and a floorplan.
    Of course, it's dated. Is the tile you show ceramic tile, or Vinyl?

  • 7 years ago

    I'd wait and live there a while, painting as a quick remedy. Depending on nearby rooms, you may want to downsize the "power room" in the future, and adding those extra feet to another room or feature. I now see that idea also mentioned above. If it is a functioning room, live with it for a while, and allow your vision to ripen.

  • 7 years ago

    Wow, that is so like what I'm dealing with. Bought a house with a large powder room off the kitchen. I hate it, it needs to be redone. But I'd like to steal some of the space for either the room next to it (den) or somehow configure it to provide space to somewhere else.


    I can't figure out how to do it because I'd have to remove the walls, etc.

    I also hate the fact that the door opens to the kitchen. Who puts a powder room in a kitchen?


    Anyway, I feel your dilemma and will follow this thread to see what you decide.


    Jane

  • PRO
    7 years ago

    My 2 cents - leave everything except replace the sink to be an undermount, get awesome sink hardware and get a cool new sconce. You can put a fun tribal rug down.

    If the countertop is janky Formica, then source a stone remnant or prefab unit in addition to other ideas.

    By the time you are replacing floor tile, then you should gut, buy a prefab vanity and make it what you totally want.

  • PRO
    7 years ago

    The built in is growing on me. Can you replace the cabinet hardware?

    But the sink position relative to the mirror and sconce is off.

  • 7 years ago

    "But the sink position relative to the mirror and sconce is off."

    That's the biggest issue I see. I like that the sink is to the left and allows for a longer uninterrupted counter space. In any case, if you'd like to move the sink a few feet in your gut remodel, that shouldn't break the bank. Getting an estimate might help you decide what to do here. If you're intrigued by the idea of stealing space from this powder room, post a floor layout with measurements to get ideas.

    Enduring's advice is sound: "If it is a functioning room, live with it for a while, and allow your vision to ripen."

    Good luck! Hope you keep us posted.

  • 7 years ago

    Can you post more pics of the bathroom and give us a floor plan of what’s on the opposite walls? There might be some options or roadblocks people see that would be valuable. Personally I would gut and spend the little bit extra to move the plumbing. Is there anything else that doesn’t function well the way it is laid out currently? Are the tub/shower good sized and functional? Does it need a linen closet?

  • 7 years ago

    I would not do anything to that bathroom unless I were willing to get rid of that vanity. The position of the sink just ruins the aesthetics of it, IMO. I would spend the money to center the plumbing. If you do that, most likely a new vanity/tear out of the old one would destroy the tiles and those would have to be replaced. You could save money there by using high end vinyl tiles that look like porcelain or hardwood.