Software
Houzz Logo Print
divachar

kitchen island.... NO TABLE?

7 years ago

I’m redoing my kitchen and really have no use for a table (single & staying that way)!

The house is smaller but could have a nice open layout with an island, very ‘lounge like and all symmetrical’ but I keep re-working the plans in ‘I feel’ like I should have a small table at the very least.

What are your feelings? I’m very interested in hearing from all folks but I’m curious about you designers who see everything!

Thank you in advance!

Comments (18)

  • 7 years ago

    There aren't too many design rules that can't be broken, but if there is one that probably shouldn't be, it's form follows function. If you have no use for a table, don't have one.

  • 7 years ago

    It depends on your cooking and entertaining style. If your kitchen can accommodate an island, it gives you another stretch of work space and is great for entertaining. Why not have both?

    East Longmeadow II · More Info


    Get a kitchen designer to help evaluate your space.

  • 7 years ago
    last modified: 7 years ago

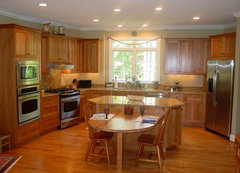
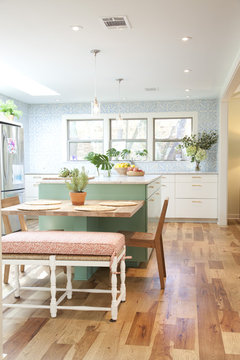
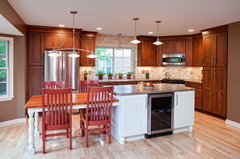
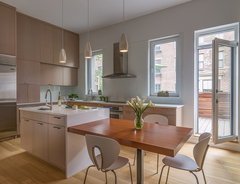
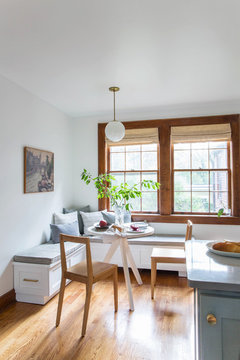
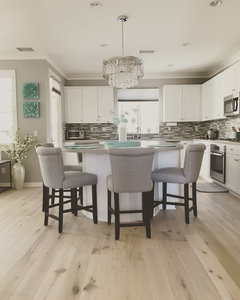
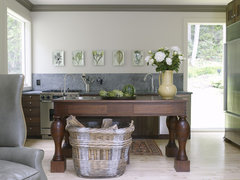
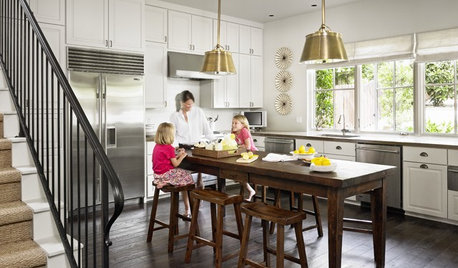
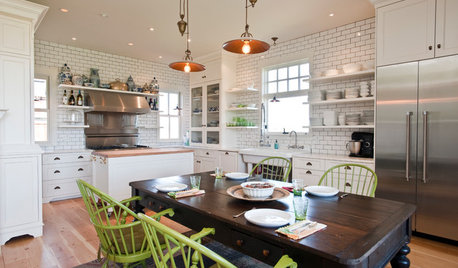
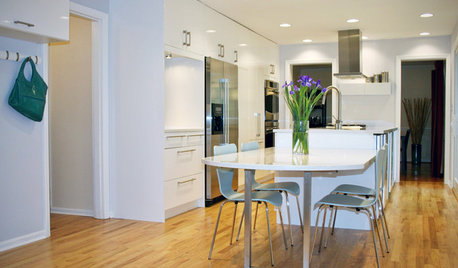
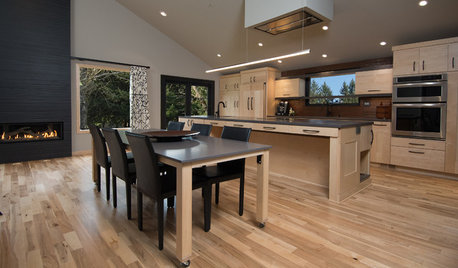
    Other examples:


  • 7 years ago

    Could you post a floorplan of your idea?

    And do you plan to stay there for 10+ years?

    Do you love cooking and baking (as in: need the workspace)?

    And do you often have family/friends over for dinner?

  • 7 years ago

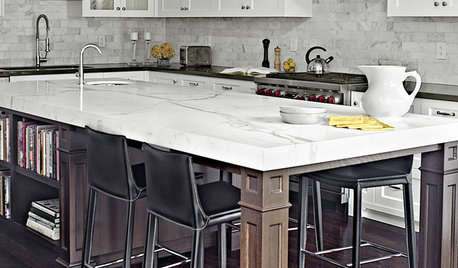
    I know counter tall top seating is all the rage right now but there are times a spot at a table is just what I need. The pictures above do not have counter seating too. I wonder if there are kitchens that incorporate both?

  • 7 years ago
    last modified: 7 years ago

    Extending one side of the island countertop would provide countertop seating though I think the idea of the table/island combo in the examples is to keep the island as work space separate from the table. Also, you could wind up with a lot of chairs/chair legs to look at, etc. But here's one with stools at the island with a separate table.


    As someone requested, the OP needs to provide photos, dimensions of kitchen and adjoining spaces that could be incorporated into the kitchen layout. An island with a kitchen table takes up a lot of space. Maybe there's a corner of the space where a small round table or banquette could go. This is why a designer can be so helpful.

  • PRO
    7 years ago

    If you don't need a table I wouldn't bother getting one. However, it can be uncomfortable as a guest to sit at an island. If you have the space maybe a small bistro table and two chairs would be nice.

  • 7 years ago

    You are redoing your kitchen, but you didn’t say whether you have room for a table elsewhere, like in the living room or a dining L.

    If you plan on forgoing a table altogether in your house, that you might regret. Either a bistro table or a gateleg table that serves as a console against the wall or behind the sofa most of the time, but can be pulled out and opened when you need a dining table. Even if it’s just to spread out stuff when you’re sorting or doing a project.

  • 7 years ago

    My "dining table" is part of the island so they are the same height. I do not have a separate dining room so this is where we sit and eat everyday. It's quite spacious with seating for 5 to 6, plenty of room for a household of just my husband and me. I personally prefer the height to be the same (if it's connected to the island) for a more continous look.


  • 7 years ago

    What about a large table instead of an island? Yes, it would be lower (30") than an island ("36), but lower work surfaces can be useful, especially if you have halfway-decent counter space. And it's movable.


    Climbing on and off of counter-height chairs can get tricky as we get older, or even younger if you have a leg injury, etc.


    If you don't think that would be a factor, you could still have a counter-height table instead of an island.

  • 7 years ago

    I have a separate formal dining room but wanted an eating area for kids in the morning and lunch near the sink and I wanted more prep space so I used pub height table legs and a butcher block counter top and made a tall table to use for stools instead of an island. This could be switched for a standard height table later if need be. Maybe a freestanding tall table for now and if you resell and a table is expected you can switch it out. Something like this without a sink that is freestanding.


  • 7 years ago

    Somewhere in the house needs table height seating for eating. It doesn’t have to be in the kitchen. But it needs to exist. Counter height seating is not comfortable for everyone. What if you have a disabled friend who visits you? Your grandmother? A friend with their 2 year old? Your house should fit you, but it should also be versatile enough to welcome guests who might not share your personal peccadillos.

  • 7 years ago

    Giggles, love your solution! Something about a round table immediately seems to put guests at ease. I am holding off on the island v table update because I find island seating so awkward for conversation, and for whatever reason lol when ppl stop by the kitchen seems like the natural place to gravitate to.


    As as far as the question at hand lol, I think someone already asked how long the OP would be staying there. If planning to sell before the next kitchen update, consider where you could create a dining space given your floor plan. I think it is great to anticipate your guests needs, see above lol, but if you don’t have a lot of guests, ie meet ppl at resturants, have another gathering spot, a great patio set up, etc your lifestyle may not dictate that it is necessary in the present tense.

  • 7 years ago
    last modified: 7 years ago

    Clarification: You'll have a dining table SOMEWHERE in the house, right?

    No table in the kitchen isn't a problem -- as long as you have a table -- even a small table -- somewhere else in the house. No dining table anywhere will be a problem: at some point you're going to want to have a real sit-down meal (this isn't limited to married people), and it'd be a huge resale issue.

    No table anywhere is too apartment-like. One person sitting at an island for a meal is okay, but everyone's going to serve a meal to friends or family eventually, and that does require a table. Not sure? Go to Waffle House with friends, sit at the bar, and see how much fun it is NOT to be able to talk to the person two seats down from you.

  • 7 years ago

    We did an island and table. The table works great for the two of us and can seat up to eight together with the island seating. Practical and flexible...


    I love having a choice of lower and counter height seating and adds interesting contrast as well.

  • 7 years ago

    I have a lovely dining nook in my kitchen that's like a small sunroom. I also am single & have no use for an eat in kitchen so I bought a free-standing island and stuck it in there Instead of a tables & chairs. It works beautifully and I use it as extra counter space all the time. A house functions a lot differently for singles than it does for families or even couples.

  • 3 years ago

    Brown Dog, can I see your set up?

Sponsored