Software
Houzz Logo Print
trish_walter

trying to decide between 2 layouts kitchen

7 years ago
last modified: 7 years ago
main level will be about 2000 sf with 2 bedroom suites [1 a master] kitchen pantry laundry great room dining and a powder room.


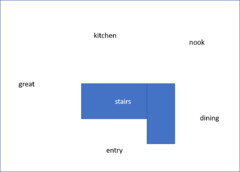
kitchen 1 has kitchen at back of home overlooking great room with dining in the front.

kitchen 2 has kitchen in front of the home. i like this because the dining and great room are now combined giving more flexibility when having large gatherings for seating, etc...but not sure...

i'd love thoughts on either...

i have an architect who will draw me plans i have to decide which flow i like better...

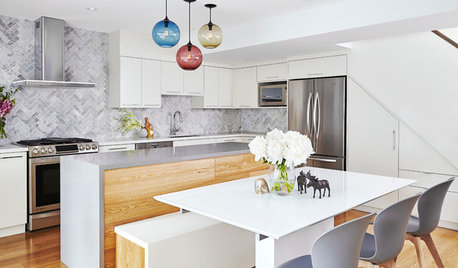
kitchen 1 [ignore stairs, etc. as not sure where our stairs will be]


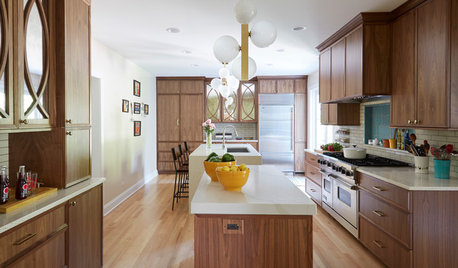
kitchen 2


if you hate both let me know too.

the pantry idea i have is where in additional to food storage, my appliances will hide...and maybe even a 2nd fridge [instead of in garage]...

Thanks. Trish

Comments (10)

  • 7 years ago

    bumping. thanks.

  • 7 years ago
    last modified: 7 years ago
    i would still love opinions and thoughts on kitchens. Thanks.

    This is new construction. Our lot is such that our front faces East. It is 3 acres and heavily wooded. We will have a covered porch on back to help with sun. That was one of the reasons I'm considering kitchen in front.

    We entertain often. I cook often. We are transitioning to empty nest. I have 1 with 2 years left in HS and 2 in college that are still home often...so it's transitional...we host large family gatherings >4 times per year plus host many events with >12 people...but then it's also often 2-8 people...

    I am struggling to decide. I've lived in my current house for 20 years and it's traditional. we opened it as much as we could but it's still more traditional. the kitchen faces back but has eat in on one side and a peek-a-book window thing overlooking step down family room and then dining is in front of home [more of a traditional layout]...i've always wanted to be more open and only 1 eating area....but I am struggling. I have seen many many homes...

    Thanks.


    here's rough of current home


    back of house faces southesat


  • 7 years ago

    Are you sure you're working with a licensed architect and not a draftsman/designer?

    An architect designs a house as a whole and not by sticking boxes on front or back. A good architect will sit down with you, learn how you live and what is important to you and your family. They'll then come and walk your lot with you to see what's the best orientation to the house and they'll discuss if any rooms need to be near one another.

    A good architect will give you what you didn't realize you wanted or needed. A good architect will challenge your preconceived ideas.

    A draftsman will spit out exactly what you tell him/her whether they are good ideas or not. A draftsman will not design all floors, the elevation and how the house sits on the lot at the same time, but instead, will design one floor at a time and only after you're "happy" with floor one, will he/she "design" floor two and only when that's done do the exterior elevation.

    The majority of poorly designed houses we see here on this site were designed by designer/draftsman

  • 7 years ago
    last modified: 7 years ago

    I would like opinions on the 2 kitchens if you have a preference. Thanks.

  • 7 years ago

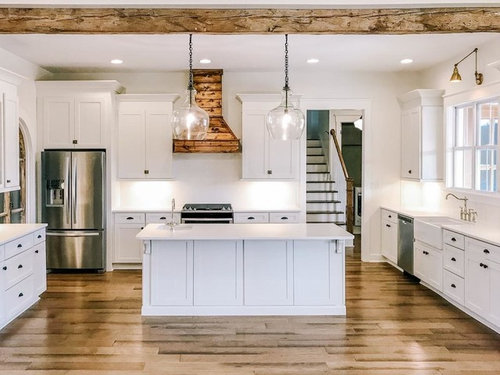
    In the first picture, the fridge is convenient to the prep sink and prep area, but the dishwasher is far. If the dishes are kept near the dishwasher, they are far from how you might make a cold meal, like a sandwich or a cold breakfast.

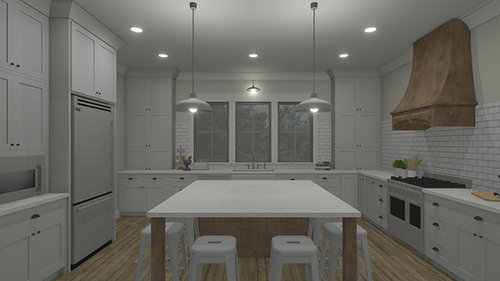
    In the second picture, the island is a barrier between the fridge and range, though a prep sink might make it better. On the plus side, there is a decent prep space between the sink and range, making it easy to put your tools in the dishwasher as you finish. The cabinets at the end come down to the countertop which might look charming but becomes a bother because you have to have clear counters to open them. If they hold the toaster, coffee maker, and the like, and you don’t like those things out on the counter, then that could be okay. The rest of the lower storage should be more drawers, not cabinets.

    In general, I would say the first kitchen looks pretty but is too disjointed for my own personal situation. I might like the layout if the back wall and right wall were joined, because I like an L or a U. The second kitchen looks cold (photo quality?) and while I like an L or U, this one looks too big. There seems to be a lot of space to the right of the range, what is it for?

    Do you want to have family meals at an island? Or just snacks and breakfast? And if you do eat at an island, do you want it to be where the prep or cleanup is? (When DH cooks, he doesn’t clean up before he serves, so if we were eating at the island, especially where all the prep is, well, ugh.) Again, that’s a very personal thing. And, if you do want to have meals at the island, do you want to be in the middle of the cooking area, as with kitchen 2?

    It’s really impossible to say which kitchen I like better, or less. The widely varying quality of the two photos doesn’t help. And either of these could be facing front. or back, or the side. The kitchen isn’t in isolation.

    Talk with your architect about your pluses and minuses for front or back kitchen, dining area flow, and so on. He/she may have an idea you never thought of.

  • 7 years ago

    thanks. great feedback.

  • 7 years ago

    I like when the refrigerator is more convenient to the open living area, so anyone grabbing some ice or a drink doesn't have to walk through the kitchen and get in the way. Also, It would be great if the trash can is near the exit towards the outside trash bins. Both images have windows over the sink, which I like. But my favorite thing is when the windows go all the way down to counter level. (ahem, see cpartist's kitchen).

    I like a huge prep sink. Give me one of those Galley sinks, if I'm designing a kitchen.

    We have some counter seating, but unless the kids are trying to crane around to watch the TV, they prefer the kitchen table. I wouldn't put a whole bunch of counter-height chairs around an island because I'd prefer a big table nearby. But island seating is very popular.

    In the 2nd kitchen, I don't like upper cabinets that come all the way down to the counter. I'd think the sides would get wet/dirty in a high traffic kitchen. Also, it's a sacrifice of precious counter space, especially when there are already plenty of cabinets and lower drawers.

    Lastly, everyone should want their kitchen to "flow," but you're only going to achieve that when the kitchen is designed with consideration toward the industry standards for codes and work trianges, etc.,, and probably done by a professional. Looking at images on Pinterest or Houzz is great inspiration for finishes.....but it would be a good use of time to read through a bunch of posts in the Kitchen forum here, to learn what makes excellent kitchen design.

  • 7 years ago

    I think I’m starting to understand what it is you are asking, and first I wonder, where is the living and dining in the second picture? And then, are you asking about the layout of the kitchens, or the position of The kitchen relative to the living and dining? Oh, and everything else in the house, like garage, work spaces, private (bedroom) spaces, etc?

  • 7 years ago

    kitchen 1 has kitchen at back of home overlooking great room with dining in the front.


    kitchen 2 has kitchen in front of the home. overlooking combined great room/dining room [maybe more flexibility when having large gatherings for seating, etc...but not sure...]

Sponsored
Wannemacher Interiors
Average rating: 5 out of 5 stars26 Reviews
Customized Award-Winning Interior Design Solutions in Franklin Cnty OH