Software
Houzz Logo Print
lubnatgab

Island seating dilemma

7 years ago
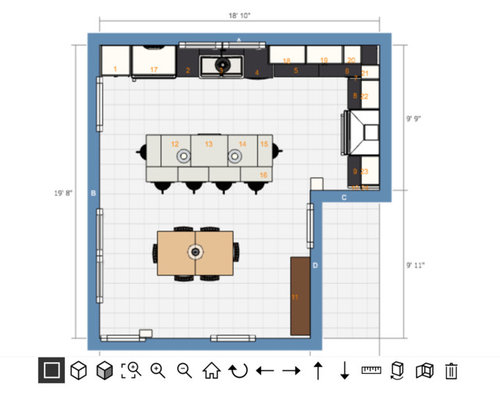
Hello All: I am aware of the recommended minimum walkway guidelines behind seated islands (32" no passage, 36" to edge by, 44" to walk forward; 65" for major walkway). BUT I would greatly prefer end seating at the island. (I don't care about the 15" overhang requirement for counter seating -we are not tall). All seats facing one way feels anti-social and in my experience, people gather around an island regardless of the availability of another table in the room.


The home is an 1878 Victorian, we took out semi-walls from the previously tiny kitchen and dining room and moved a half-bath from the lower left of the dining room to the front of the house.


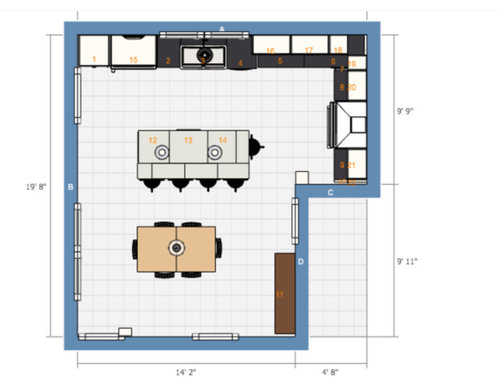
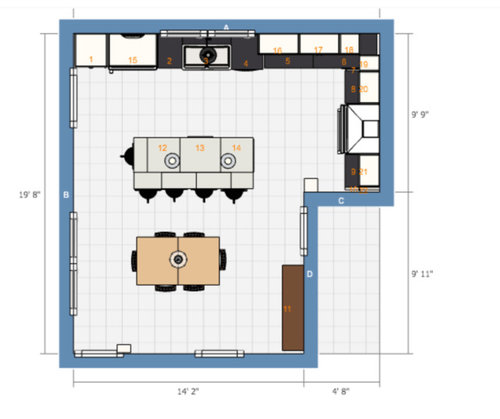
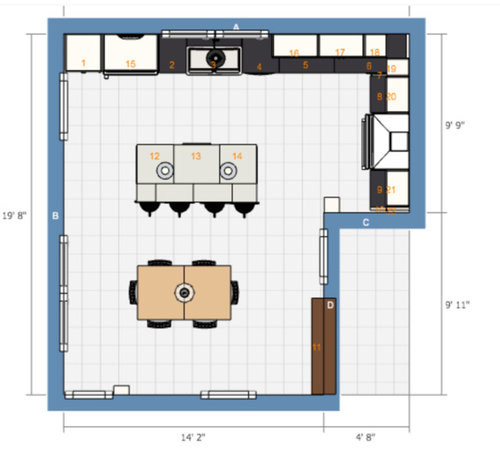
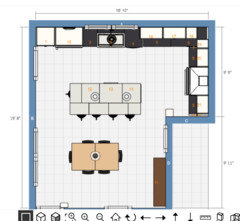
The door on the left is external to an unheated mudroom and will be the most used point of entry to the home. The post to the right of the island houses a heating duct and is immovable. The door on the mid-right goes to the living room. The door on the bottom right is to the front hallway; the doorway on the bottom left is now a closet. We cannot make any additional structural changes. Ceiling height is 106".


Already purchased appliances, Ikea cabinets with Scherr's shaker fronts, doors and end panels. No major layout changes are possible. The only options at this point are island placement and overhang. There will be a built-in microwave in the 30" cabinet in the island (#13).


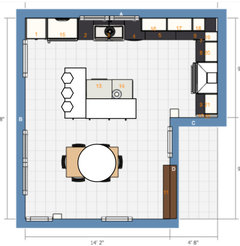
The pictures below illustrate my order of preference. Does the first picture with 36" clearance left of the island and one corner on the right with 32" have egregiously tight clearance? If so, which of the others is best? My next favorite is the second-I usually am on the kitchen side so it would be nice to sit, and the walkway by the door would be unencumbered. Thank you for the input!


Comments (29)

  • PRO
    7 years ago

    Hi. The only one I would consider is #4.......and with #4, I am concerned about island seating and the table. How many do you need to seat at the dining table on a daily basis?

    lubnatgab thanked CDR Design, LLC
  • 7 years ago

    3 to 4. The occasions will be far and few between that the island and table are occupied simultaneously, perhaps once to twice a year.

  • PRO
    7 years ago

    Opt for the end seating/stools that can slide completely under the island and out of the way but can be pulled out for the twice a year entertaining.

    lubnatgab thanked Design Interior South
  • 7 years ago

    I have backed stools for the forward facing, plan to get 9" saddle stool(s) for the end(s). The problem is I invariably end up standing in the kitchen while everyone else sits for coffee, etc., hence my 2d choice is the second picture so I can still be in the kitchen and take a perch! :)

  • 7 years ago

    number one but when you template the overhang counter , curve those outside corners...means person one and four in the "foursome" will be facing in a bit. and right angle pinch points of counters will be eliminated. they will help you with how much curve when they come to do this. You will have capability of six seated people....but when fewer folk are around, the curved corners will be appreciated and they look nicer I think.

    lubnatgab thanked herbflavor
  • PRO
    7 years ago

    I wouldn’t do any of those. Rather I would try turning the island, making it around 40” deep and have seating on both sides. I need to sketch it out. Bbl

    lubnatgab thanked Flo Mangan
  • PRO
    7 years ago

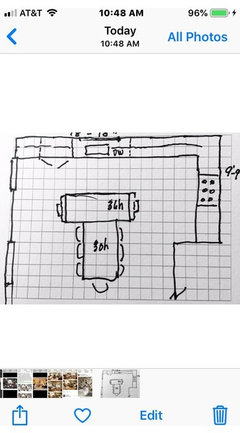
    This is roughly to scale. Each square is 1 square foot. By creating this style you get best of both worlds plus nice widths for transportation around your space. It fits your space better too.

  • PRO
    7 years ago

    Notice the 36” high is on end and the rest is normal table height 30”. Some variation of this concept would fit space better.

  • PRO
    7 years ago

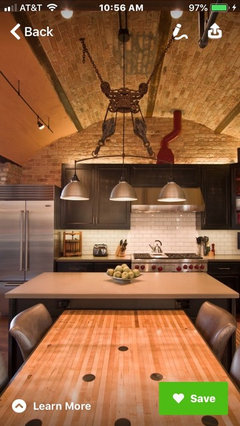
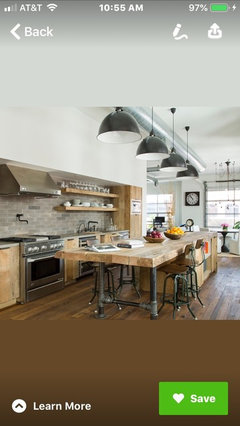
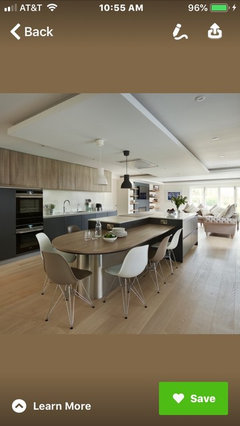
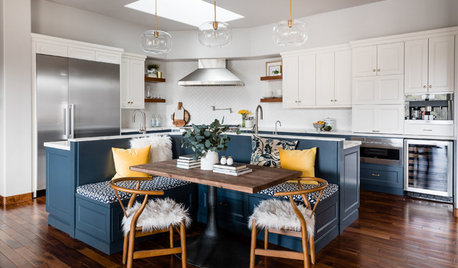
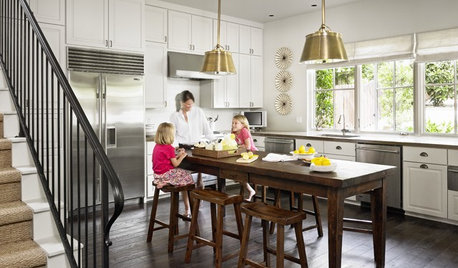
    Some inspirational photos. Don’t pay attention to style but imagine how this concept looks and could better utilize your sq footage.

  • 7 years ago
    last modified: 7 years ago
    the pics of bigger T island shown as table united with island is possible. But the table in the lower area I can visualize as a nice, separate seating area. You have foot traffic crisscrossing/etc....picking a drop leaf table or maybe pedestal round table and pushing it further down into lower alcove area seems something I'd rather have as distinct/ maybe quieter area. You don't mention how many dining zones total in home ...that might be a factor in final decisions.

    lubnatgab thanked herbflavor
  • 7 years ago

    This is the only dining area in the house and I agree that a separate seating area is optimal, as is maximizing counter seating, within reason.

  • 7 years ago
    last modified: 7 years ago
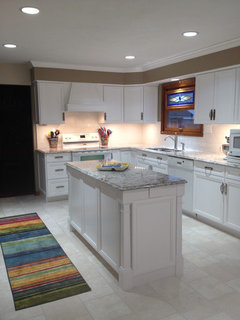
    I like Flo's island/table combo, but I don't think the length, as drawn, is realistic for 3 seats. Likewise, I don't think you can comfortably seat 4 at an island that is 6.5' to 7'. You need 24" minimum width elbow room for each seat. You say you already plan to short the leg space from the 15" minimum recommended by the NKBA.

    We have 6' long folding tables we use for large family dinners, and I wouldn't put more than 3 seats on a side (and no seats on the ends, especially if any of the diners are extra large guys). My kitchen island is only 5', and while the 3yr old grandson is OK sitting between his parents, the 11yr old has been too big to sit comfortably between them for a couple of years.

    lubnatgab thanked mama goose_gw zn6OH
  • 7 years ago
    last modified: 7 years ago
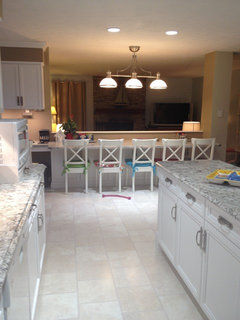
    In terms of length of the kitchen/dining area, I think you can get your dining table in the kitchen. You have a total of 236" in length.

    Perimeter counters are 25.5" deep so 236 - 25.5 = 210.5"

    You need a minimum of 42" of aisle space for a one butt kitchen between the island and the perimeter cabinets so 210.5 - 42 = 168.5"

    You say you don't care about the 15" overhang for seating but you should. I'm barely 5'3" and my DH is 5'7" and I can't begin to tell you how uncomfortable it was to sit at an island with less than the minimum like we had in our rental. One winds up having to sit angled just to eat, plus one has to lean over uncomfortably. If you're redoing the kitchen, do it right.

    So assuming we still go with the 15" needed and a cabinet depth again of 25.5" (24" cabinet plus 1.5" counter overhang) for the side facing the work zone, that's a total of 40.5" so 168.5 - 40.5" = 128".

    Let's assume your dining table is 42" wide which is a fairly standard size.

    128" - 42" = 86".

    For the back wall you can definitely get away with only 36" of space between the dining table and the wall so 86" - 36" = 50".

    That will leave you 50" between the dining table and your island. A bit tight but it is doable if no major pathways cross between the two. However if like in my kitchen it works as a major pathway between island and table, I'd reconsider.

    I'd also reconsider if you have multiple people who work in the kitchen at the same time. If you do, you really do want and need 48" between perimeter counters and island.

    A solution then might be to create a banquet for the table.

    As for your width, you have 18' 10" or 226" of width. I'm not understanding why you can't get seats on at least the one side. I would absolutely not put a seat on the side where your stove is. That's just dangerous.

    So you have 226" of kitchen width.

    226 - 25.5" for the perimeter counters once again = 200.5"

    Being that this is the stove side I absolutely would do 48" between counters. (In reality the space between the stove and the island counter will be 2-3" less because of the stove's handle.) So 200.5" - 48" = 152.5"

    I wouldn't do less than 4' also on the seated side on the left side of the kitchen so someone can slide past. I don't think you need more than that so 152.5" - 104.5".

    Again, assuming a 15" seating area for the most comfort, plus the 1.5" overhang on the side of the island closer to the stove, that still allows you to put cabinets that are 88" wide under the island. So you'll have your 15" overhang for the person seated at the end, then 7.33' of cabinets.

    Understand when it comes to kitchen design first is layout and second it's all about the numbers.

    lubnatgab thanked cpartist
  • 7 years ago

    How wide are the cabinets that you purchased for under the island?

  • 7 years ago

    When you consider counter or table seating you must measure the traffic space as if there are people SEATED on those stools or chairs. An empty stool, properly pushed in, has a much smaller measurement than a stool with an adult seated on it. Don’t just measure from the counter edge.

  • 7 years ago

    cpartist, thanks for all of your input. The cabinets forming the island are 78" wide in the aggregate, 24" deep (2 24" and 1 30" microwave cabinet). I am well aware of the measurement standards and understand that the layout and numbers take priority-hence my dilemma. This is my 4th kitchen design.


    I do plan on having at least a 48" work aisle, 1 butt or 2.


    Regarding having a seat on the right side of the island, why is it dangerous to have a seat 52" from the stove with the two end seating scenario and 58" in the right side seating only scenario? Recommended distance between counter seating and appliance is 65" IF there is a walkway in between. Here there is just the work area around the stove. If the stove blows up we are all cooked. Nearly 5 feet seems plenty far from the cooktop. Invariably it is the cook who would occupy that seat and if I am opening the oven I am not sitting on the stool (which will be 9" and will go under the overhang in that instance). Am I missing something?


    I crave kitchen-side seating after years of pulling stools around to the kitchen side and having no overhang. I grant it might get a bit hot when the oven is on, although my 1295 cfm exhaust fan should help take care of that (no it's not overkill, my 6 burner range has 114,000 BTU). I also think that in the event someone is sitting on the other end of the island, my backpack-toting teenage boys will bump them unless the walkway is fairly wide. So that is why I favor the right-side seating scenario if I cannot have seating on both ends.


    On the other hand, 50" between dining table and island seems unnecessary. It will not be a main walkway and there are only 3 of us living here on a regular basis so island and dining table will rarely be occupied simultaneously. Also, I will not have a 45" wide dining table, it will be significantly more narrow, perhaps 36," or I will get a round pedestal table.


    Regarding distance of dining table to back wall, the back wall has a doorway to the hallway which is the only way to the stairs and second floor. The entrance from the mudroom (front left corner near fridge) is the main entry point to the house, and that is a major walkway to the front hallway past the island and dining table. Having only 36" to scoot past the dining table to the doorway will be tight for those backpack-wearing boys, so 48" seems like the reasonable minimum distance there. That is also the main walkway to the stove side of the kitchen so again, not great to have the dining table crowd the walkway.


    Re: overhang, I would prefer a 15" overhang as it increases counter space as well, but to get it, I would have only 32" clearance on right lower corner of island to get 44" behind seat on left side, assuming I go that route. Obviously I don't want to be closer to the stove if I have seating on the right side. I have had 12" in two previous kitchens with no issues. I am only 5' tall so that is my bias, but no one else has complained either. Maybe I will do 15" on the long side and 12" on the seated short side.


  • 7 years ago

    To clarify, the house has a front door, but I doubt anyone but formal guests will use it. Everyone else will come through the kitchen entrance.

  • 7 years ago

    Please draw out the pathways you expect everyone to take going through the kitchen.


    We are DH and myself and as I mentioned the path between island and table is our main path to the rest of the house. We have 60" and it's just right. I wouldn't want too much less than that. Being that yours is not a main path, I think 50" as mentioned could work well. I certainly wouldn't go less than 4' though.

    As for a 36" table, are you sure? Ours is 42" x 5' and that's not a large table.

    why is it dangerous to have a seat 52" from the stove

    Do yourself a favor and put up boxes to the correct height and the exact distance you're thinking of and then try working there. You say you're the only one who will sit there, but will that be true?

    If someone is sitting there, they are not pushed in so their back is 52" from the stove. They will be out a minimum of 18" and up to 2' into the aisle. That's why it's dangerous.

    As for yourself, why couldn't you sit on the end near the stove facing the sink?


  • 7 years ago
    last modified: 7 years ago
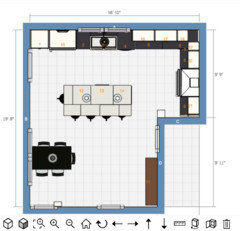
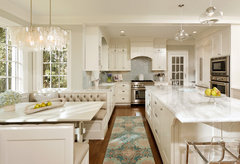
    Would a booth be wanted where B is? and island other direction... look out that window... Idk where room entry is either... but just me...Thanks for 'listening'...

    GREEN with Envy: LEED Certified Whole House Renovation · More Info


    https://www.houzz.com/photos/green-with-envy-leed-certified-whole-house-renovation-traditional-kitchen-dc-metro-phvw-vp~980699

  • 7 years ago
    last modified: 7 years ago

    I can delete this, and clear it out -- another rotated:

    "Leverett" Woodale Design · More Info


    "Leverett" Woodale Design · More Info


    "Leverett" Woodale Design · More Info


  • 7 years ago

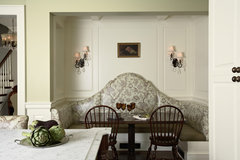
    Stools / where your B is - a cool seating with sconces for cozy?

    Kitchen · More Info

    https://www.houzz.com/photos/kitchen-traditional-kitchen-minneapolis-phvw-vp~352153

    Kitchen · More Info


  • PRO
    7 years ago

    You might consider an L-shaped island and a round table.


  • 7 years ago
    last modified: 7 years ago
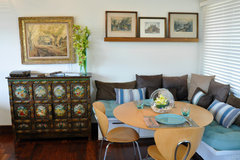
    What sounds good in your head may actually not work in real life.

    We removed the seating from around our island because the measurements were too tight and people were not able to walk comfortably around when we entertained....which was all the time. People ended up walking around thru the entryway, living room thru the dining room back into the other side of the kitchen because it was too tight to walk thru with people sitting.

    Here is our photos of our kitchen after we remodeled. There is no blocking when opening the fridge from the island and there is ~50 inches from the island to the stove. There is now 45" from countertop to countertop on the drink station side and 41" from countertop to countertop on the sink side.

    We now have a kitchen that accommodates the large crowds we have when we entertain, allows for safe movement of people and safe cooking and prepping all at the same time!!!


    kathi_steele's ideas · More Info


    kathi_steele's ideas · More Info


  • 7 years ago

    OK, how about this?

    All as pictured EXCEPT the bottom left and right corners of the island counter would be curved, about 3 inches. Four out of the five seats would have 15" overhang, only the end would have 12". I think this would satisfy most of the concerns: no seating in front of the oven, adequate passage space in front of both traffic points, unhindered flow from mudroom entrance to hallway (bottom right) and the curves would ease passage between the island and table on the left and between the corners on the right side. When we need more table seating we can simply pull it out and extend. The only thing behind the table (bottom) is an open closet, I will probably put a stepback cupboard or a tall cabinet inside. Again, I only need table seating for 3-4 on a regular basis.

  • 7 years ago

    … idk … what do you think about the 'empty spot' between table and number 11? what is number 11: a tall unit, or shorter? is it something you value and want to sit nearer to for art or otherwise?

    lubnatgab thanked everdebz
  • 7 years ago

    It's a sideboard. but next to it on the bottom is the door to the hallway and front entrance of the house. Maybe a different view will help show the layout better. I scooted the table back away from the window and down. I would prefer to center the table by the window but that will be too close to the island. The window overlooks the driveway and trees. I cannot do any additional structural changes or change the island configuration as I already have the cabinets and fronts. I can only change positions and counter length.


  • 7 years ago

    Sink is the rear of the house-window overlooks back yard. Door at opposite end is to front hallway. Door right next to sideboard is to living room. Door at back left is to small mudroom/side porch.

  • 7 years ago
    last modified: 7 years ago

    Idk but seems to lack coziness... older house.... instead of corner closet consider corner banquette type and have good sconces placed... nook!


    Osprey Kitchen & Breakfast Nook · More Info