Software
Houzz Logo Print
trish_walter

thoughts on split vs angled 3 car garage?

7 years ago

can't decide which is easier to use for us and guests [to know how to enter house]...

I like the look of angled courtyard and also the side load where 2 face side and one faces front....do any of you have either and prefer for ease of use, etc... ?? thinking the split will allow guests to focus to path to front door maybe? thanks.

Comments (45)

  • PRO
    7 years ago

    Guests won’t use your garages, so why would that matter. I don’t like front-facing garages.

  • 7 years ago

    Angles are always awkward in some way.

    Side loads have an issue for guests. Yes - they don't use garages - but with a side load they park in front of the garage and then have no where to go.

    How big is the lot and how much room do you have? Makes a big difference when it comes to guests and front doors and garage planning.

  • PRO
    7 years ago
    last modified: 7 years ago


    Guests ( after one visit, I become family, gee your garbage cans are nice.) have too far to walk to any front door. Often , the path is not even shoveled free of snow. Or it's pouring and the wind is howling. Welcome to suburbia. Add a "friends" door, unless you can cut the front lawn with a drive past that front door.

  • 7 years ago
    last modified: 7 years ago

    we will be on 3 acres. don't want a friends entrance. want them to use the front door. lol.

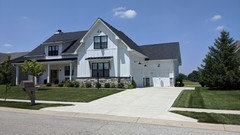
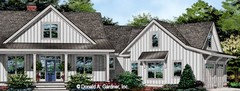
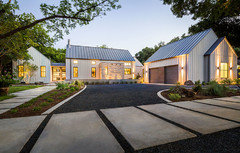
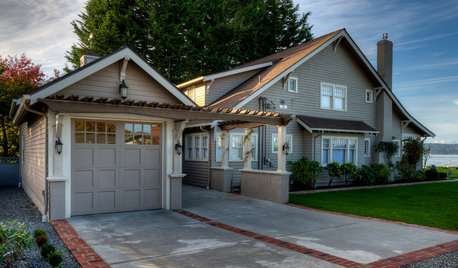
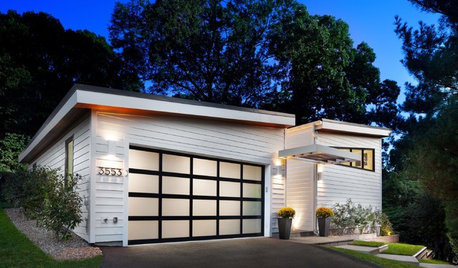
    here are pics.. [these homes are in a neighborhood but good examples] and i want an attached garage [cold rain etc.]...


  • 7 years ago

    I thought you were meeting with an architect last week? You were int he kitchen forum as well asking a similar question about the kitchen layout? Is the architect not helping you or are you using a draftsman that you need to set the table for?

  • 7 years ago

    My favorite solution to this, especially if I were on 3 acres, would be to have a 3 car side garage along with a circular drive that would allow guests to come right to the front door. Sigh. We’re on a 1/2 ac in town lot so no circular drive for me, lol.

  • 7 years ago

    If possible have your garages facing the side vs front as they can be messy and its nice to "hide" the mess. Whatever you select make sure you have a good amount of driveway to make the turns and think through if you will have a shed or if at least one of the bays is a storage area

  • PRO
    7 years ago

    Where is the entire elevation of the house with both options from the architect, if in fact both are feasible?

    Frankly, even the question makes me long for enclosed "breezeways"................: )

  • 7 years ago

    You are on 3 acres but you are showing pictures of houses on smaller suburban lots. If you have an architect like you say, let him/her do their job and figure it out.

    Hint: Hopefully it’s not an angled garage which is something lousy draftsmen do in most cases

  • 7 years ago
    last modified: 7 years ago

    Guests won’t use your garages, so why would that matter. I don’t like front-facing garages.

    No, but guests use driveways, and almost all houses have guests using the same driveway that approaches the garage.

    I have no problem with front-facing garages ... so long as they don't dominate the house.

    Angles are always awkward in some way.

    Agree.

    Side loads have an issue for guests. Yes - they don't use garages -
    but with a side load they park in front of the garage and then have no
    where to go.

    Agree again. The worst situation is when guests pull up to the end of a driveway /find themselves beside a side-garage ... and have to walk around the house with no view of the front door.

    Add a "friends" door, unless you can cut the front lawn
    with a drive past that front door.

    I hate "friends" doors. Who else is coming to your house? Is the front door for enemies? I want everyone coming through the front door I've carefully designed ... I want the driveway oriented so all guests will park in an obvious place /close to the front door, which means the "friends" door concept isn't needed.

    If these two are the choices, I definitely go for #1 ... though it is flawed. As described above, it encourages guests to pull up to the end of the driveway (blocking your ability to leave the garage) and have to walk around the house with no view of their goal. This could be fixed.

    The second house looks crowded and awkward.

    I've said it before: I don't think driveways and parking get nearly enough attention in house planning. I'm glad you're thinking this through in the planning stage.


  • PRO
    7 years ago
    last modified: 7 years ago

    Don't knock "friends" doors. The truth of climates can make these the best decision ever. Located well, they can save your flooring , allow your kids a keyless entry near a mud drop zone with their friends, provide a less noticeable package delivery drop.

    The size of a home is far different that the calling card days of yore.. Half of suburbia is without sidewalks. The other half so skimpy in landscaping, a ten mile breeze becomes a fifty mile per hour adventure in high elevations.

    Two thirds of my suburban clients couldn't locate a KEY for their front door if it was a million dollar challenge. I have the garage key code to every one of those. Most of those garages haven't been mucked out in I can't tell you when.

    The fact is..............the OWNERS entry to their own home is often quite unpleasant, and in few instances truly welcoming. Maybe its time to marry the build with REAL life, and not the fantasy. Your best girlfriend doesn't want to navigate the snow or howling wind or pouring rain either. Bet she'd rather endure the smelly trash toters......................


  • 7 years ago
    last modified: 7 years ago

    Just do a circular driveway with the offshoot to a side load garage. Then the garage doesn't dominate the front and visitors will use the circular driveway and park in front of the house.

    However on 3 acres (unless wooded) all sides of the house except parts of the back will be visible as people drive by so a side load garage is still going to be very visible when driving in one direction on the road.

  • 7 years ago

    circular drive is definitely a good idea and considering. thanks.

  • PRO
    7 years ago
    last modified: 7 years ago

    We had a circular driveway for guests but my parents had a garage not attached to the house accessed from the alley and you had a short walk to the back porch and honestly if I was building that is still what I would have,Us kids came in the front door took off our shoes and took our books to our rooms or the kitchen coats went in the coat closet along with shoes.I really dislike front drive garages they always seem to dominate the front of the house so at least #1 is set back but of course not 3 car. I do agree to really comment on your choices we would need to see the renderings from the architect.

  • 7 years ago
    last modified: 7 years ago

    Don't knock "friends" doors. The truth of climates can make these the best decision ever. Located well, they can save your flooring , allow your kids a keyless entry near a mud drop zone with their friends, provide a less noticeable package delivery drop.

    Jan and I are on the same page.

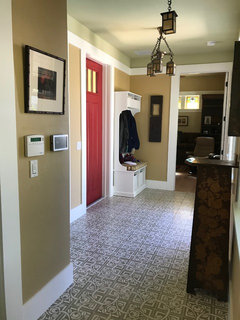
    My house is a corner house and the entry most people use is the garage side door entry which is on the side street. Our friends' entry. It's not a miserable place to enter. It's bright and sunny with lots of windows and gorgeous cement tile floors.

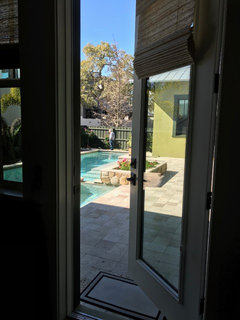
    When I open the friends' entry door to let someone in, their first view is out the back glassed door to the pool and backyard.

    My friends can park in my driveway or they can park on the street since this side street is wider than the street at my front door. (I'm in an old neighborhood where many of the streets are just wide enough for a car and 1/2 to pass.)

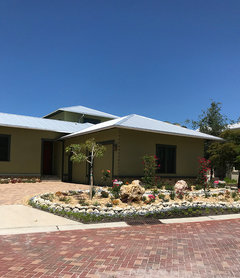
    One can absolutely design a house with two entries that are pleasant to walk into. And if building on a corner, one absolutely needs to consider the views from the side street too and make them as welcoming as possible. My side entry says, this is not the main entry, but you're still welcome.

    My friend's entry side.


    The view when you open the friends' entry door.


    Looking from the kitchen to the friends' entry door.


  • PRO
    7 years ago

    The site is a big factor in determining circulation and the garage configuration.

  • 7 years ago

    i'm wondering real world use...if people have do they like or not kind of thing. thanks.

  • PRO
    7 years ago

    Can you rephrase the last comment?

  • 7 years ago
    last modified: 7 years ago

    if people have lived in a home with one or the other style and like or dislike....like they hate making the turn on the split side garage or something...

  • 7 years ago

    I agree with CPartist. The 3 car angled garage looks like a garage with a house attached.

    My brother is building a house on 5 acres. He showed me his plan. It had a 3 car angled garage. The garage looks bigger then the house. I was honest and told him that it looked bad. That he had plenty of acreage to not have to have an angled garage. His response "We don't want cookie cutter." UGH!

  • 7 years ago

    Well, you have 3 acres...and so should have plenty of room for a wide pad to make an easy turn into your garage if you do the split 3-car or simply 3 car side load. I don’t have an angled or a split (we were fortunate for architectural reasons -that we have a private drive behind our house & could do a rear entry 3 car) but there are a few homes on my street with the split. My friend has it & says she doesn’t like the way it looks like a little “wart garage” (her words, lol) stuck on the side of her house. Her house is quite large (5000sq) and it does look a little odd. And she says her kids leave it open all the time & everyone can see the toys & junk in it. I don’t know anyone with that front angle.

  • 7 years ago

    ok so leaning towards just 3 side garage with circular drive so guests know where to go ....


    i like rear garage but our master is going to be on the rear i think


    i've also seen side angled garage [not in real life just drawing]


  • 7 years ago

    Well, we are going to end up with some sort of angled garages because we have a reverse pie shaped lot in a suburban subdivision. The lot is much wider up front and we want to maximize the back yard area, which is very narrow.

    Would I do this if I was on 3 acres? No way.

  • 7 years ago

    thanks guys

  • 7 years ago
    last modified: 7 years ago

    Located well, they can save your flooring

    Shouldn't ALL entrances boast sturdy flooring that's hard to damage?

    allow your kids a keyless entry near a mud drop zone with their friends

    This can't happen at the front door?

    provide a less noticeable package delivery drop.

    The delivery guy is usually back in the truck by the time I can get to the door. He's not looking for multiple entrances ... he's heading to the first one he sees.

    The size of a home is far different that the calling card days of yore.. Half of suburbia is without sidewalks. The other half so skimpy in landscaping, a ten mile breeze becomes a fifty mile per hour adventure in high elevations.

    Irrelevant to the topic of friends' doors.

    Two thirds of my suburban clients couldn't locate a KEY for their front door if it was a million dollar challenge.

    Do people actually have separate keys for ? My house has four exterior doors ... all answering to one single key.

    The fact is..............the OWNERS entry to their own home is often quite unpleasant, and in few instances truly welcoming. Maybe its time to marry the build with REAL life, and not the fantasy. Your best girlfriend doesn't want to navigate the snow or howling wind or pouring rain either. Bet she'd rather endure the smelly trash toters......................

    The answer to all of this is to make the front door BOTH pleasant to enter AND adjacent to guest parking ... not to waste square footage with a separate entry space and another exterior door.

  • PRO
    7 years ago


    Olson Studios

  • 7 years ago

    I have to admit I'd never even heard of "friends doors" before stumbling across Houzz. While I quite like CPs example, I don't understand the principle at all. Why have a front door at all if the friend's door is the main entrance?

  • 7 years ago

    Trish you keep talking like you have a plan already finished yet you said you haven't met with an architect yet. How can that be?

  • PRO
    7 years ago

    It's all Greek to me...which is the front door and which is the friend's door?


  • PRO
    7 years ago
    last modified: 7 years ago

    Mrs Pete has no kids, that's for certain.

    I for one would rather NOT navigate between your parked cars, lawn equipment, stale paint cans, leftover tile.....! Nor your stinky hockey bags, sporting goods , unbroken cardboard?

    Give me a "friendly " and functional entrance any day. Close!!! to my parking locale!

    Sounds like a trip to suburbia may be in order lol

  • 7 years ago

    I have to admit I'd never even heard of "friends doors" before stumbling across Houzz. While I quite like CPs example, I don't understand the principle at all. Why have a front door at all if the friend's door is the main entrance?

    In my case it was because of zoning requirements. I originally wanted the entry to the garage facing the front of the house (and set back 15' from the front entry as per our zoning) but the driveway cut was already done for the development on the side street and we were told that if we wanted to change it, it would cost thousands to go before the board and we'd probably still lose unless we had a compelling reason such as a handicap. So we kept it on the side of the lot instead of facing it north.

    I wanted easy access to the backyard and didn't want it sticking into the street and wanted room for parking in the driveway which is why I created the L shaped driveway.

    I could have redesigned the house so that side was the front, but that side faces east and I wanted the main part of the house facing north/south and the longest part going east/west, so that limited me. I also wanted my garage near my kitchen.

    And when push came to shove, my DH loved the idea of the friends' entry.

    As in every situation, the lot should determine the house.

  • 7 years ago
    last modified: 7 years ago

    No, I do not have a plan yet. He is starting on it this week. So I'm thinking through my preferences while waiting...

  • 7 years ago

    Will he be walking the property with you?

  • 7 years ago

    The other name for "friend's door" is mud room entry. We lived in the Boston area and many of the homes had an entry near the garage/mudroom and closer to the kitchen and/or garage that was used by kids, friends, tradesmen, dogs, etc. It kept the formal areas of the house cleaner and less full of clutter.

  • PRO
    7 years ago

    I have a basement garage. Many, many years ago, DH and I decided that since this was how we always entered our own house, we would make that back driveway area attractive. I can do nothing about the garage itself - it's a garage and must stay as such, but we did add railroad ties and landscaped the area next to the retaining wall/garden gate, and the picket fence on the other side. It's very pretty to drive in back there, even though their are trash cans. They are never over-flowing and always have their lids on so it's a non-issue.


    My guests always come to my front door and that's how I want it to be. I don't want them coming in through my garage and semi-finished basement! We have both the driveway for parking for guests and a gravel pull-off across the front of the garden - it will hold 2-3 cars. If we hadn't had a large tree in the way, we would have done a circular drive in front, but we were not about to lose that tree.


    I do have a close friend in St Louis whose house is on a hill and on a large lot. One must drive up the driveway to the top in order to park - lane below far too narrow and it would be a long hike up that driveway if one parked there - no front walk from the street. There is a narrow front walk that goes from the parking area behind their garage around the house to the front door. No one ever goes that way twice, as they nailed the front door closed decades ago as it always blew open in a heavy wind storm! So, one enters from the back driveway/parking area into what was once a breezeway and is now a small room with bookcases and TV on garage wall, and a sofa on the opposite and window seat on the narrow front wall. It leads directly into the world's smallest kitchen or the "nothing room" - a small room that was probably supposed to be the breakfast room but is used pretty much for "nothing". Awkward? Oh yes, but they're such great hosts no one cares at all!

  • 7 years ago

    If you have the space for sideload, that would be my preference. Much easier to make the garage look like part of the house.

  • PRO
    7 years ago
    last modified: 7 years ago

    Makes me lol. I grew up in a center entrance colonial. One built in the 1930"s when folks actually walked to the home of a neighbor. One with an inconvenient front door entry, at the end of a brick walk forcing one to park too near a corner. We had no "mud" entry.

    You, and the guests, simply stuffed yourself through the crowded kitchen entry, a mere 12 inches from the pots on the range. Eighteen at best from the kitchen table. If you were a guest? A kid took your coat after politely saying " Hi Mrs So and so. Mr. So and so..." Aunt Helen....whatever................

    Mom would have sold me, her first born, for a friends door. For a mud room. as that floor was mopped twice a day, three times.. anyone even counting?!.

    When my dad became severely ill/compromised. we used the airlock at the front entry for his porta potty. There was no first floor powder room and no place to add one. Just saying everyone and I mean everyone, used the "convenient" kitchen entry, and a knock on the front door only elicited WTH??!!! WHO'S AT THE FRONT DOOR? from anyone inside who heard that knock. Only the Fuller Brush man was that dense, or the very religious looking to convert us heathens.

  • 7 years ago

    My personal choice is not to have a side faced garage again if we don't have a circle drive out front. We always parked our cars straight in the drive, never turning. When we had big family dinners everyone would come in through the garage or come around to the back patio, because it was a trek to get to the front door and we didn't have a side door. We couldn't put in a circle drive or loop due to a massive oak tree. An arborist said the concrete would harm/possibly kill the tree. The house was on 2 acres with a 151' set back for the tree with a poor driveway design.

    If you put a circle drive, go for a side entry with a front face or just side entry. That looks really great on acreage. Or do a side entry with a dedicated door entry for guests that your family could also use as a drop zone area without a circle drive.

    We are currently finalizing plans on an angled garage design but are on a .8 acre narrow front culdesac in town. I wouldn't build an angled garage on acreage.

    Good luck with your design process! Remember to just breathe, relax, and try to enjoy the journey!

  • 7 years ago

    Pay attention to how you approach the house as you come up the street. I drove my son to a classmate’s house. As we drove up the street, and found his mailbox, pulled in, what was in front of us was the side-load garage. It was all we could see, couldn’t see the house. We had to take a turn-off before we ended up in front of the garage, and passed, finally, in front of the house and front door. NOT a nice approach at all. This was a big, big house. You’d think they’d have put some thought into what they saw as they drove up. As it was, the only people who ever saw the house were the half dozen or so who lived further up the street, and they only saw it when they were heading out.

  • 7 years ago

    thanks all. great thoughts and opinions to ponder.


  • 7 years ago
    last modified: 7 years ago

    Mrs Pete has no kids, that's for certain.

    They're adults now.

    I for one would rather NOT navigate between your parked cars, lawn equipment, stale paint cans, leftover tile.....! Nor your stinky hockey bags, sporting goods , unbroken cardboard?

    I agree. That's exactly why your driveway /parking /front entrance should all be designed to funnel friends in through the front door.

    Give me a "friendly " and functional entrance any day. Close!!! to my parking locale!

    I totally agree ... and it should be the front entrance.

    As in every situation, the lot should determine the house.

    Agree, but most houses don't have the unusual issues with which you dealt.

    Pay attention to how you approach the house as you come up the street. I drove my son to a classmate’s house. As we drove up the street, and found his mailbox, pulled in, what was in front of us was the side-load garage. It was all we could see, couldn’t see the house.

    Yup, that's exactly what I meant when I said I think most people don't pay enough attention the approach to the house /guest parking /guest entrance.

  • 5 years ago
    last modified: 5 years ago

    An extra garage might help.

  • 5 years ago
    last modified: 5 years ago

    We finished last summer, ended up doing a side-load 3 car garage. thanks.