

hahahahaha. This changes EVERYTHING
lol. The city just doubled way down on suburban homogeneity!
Comments (80)
 7 years ago
My house only meets on e criteria which is gable facing the street; not even my front entrance is considered sufficiently interesting. I think one way of building a more interesting house is to eliminate the big mouth on the front. However, I imagine that if you are trying to squeeze over decorated, borderline McMansions on little lots, the mouth effect is hard to avoid.
User
Original Author7 years ago"Which city north of Dallas?"
let me say its in Denton County"If the rule goes into effect October 1, can't you file for a permit before that date and ignore the rules? Or did it happen last October and you didn't research the city restrictions until now?"
no, its going into effect oct 1 2019 and I may still be able to get the permit before then but it there is a lot more to it, including the possibility that they will not permit it even if its before the deadline."I remember when The Colony was brand new . . . None of those houses would have met the requirements. I wonder if those houses are still standing? I drove through a few years after it began and they already looked dilapidated."
the Colony will start getting gentrified soon. Warren buffet brought in his GrandScape and a bunch of huge businesses have moved to that corridor."Exhibiting contempt and ignorance of architecture and architects--factory plan mills excepted.
Pritzker prize winners hold no sway with these masters of taste! (Yeah, I know Pritzker what??)"
I wish I understood the motivation.
also, only siding allowed are masonry, wood, or cementitious.Im tempted to do a cementitious siding like this but leave it unpainted. That'll raise their blood pressure.

Related Professionals
Fort Myers Architects & Building Designers · Spring Architects & Building Designers · Rockford Architects & Building Designers · Augusta Design-Build Firms · Tupelo Design-Build Firms · Dubuque Design-Build Firms · Flint Design-Build Firms · Bridgeport Design-Build Firms · Portland Design-Build Firms · St. Louis Home Builders · McComb Home Builders · Memphis Home Builders · Anniston Home Builders · Green Bay Home Builders · Clovis Home Builders 7 years ago
Actually, an experienced architectural review board, with trained and experienced professionals, is often a much better alternative than an attempt by city staff to write regulations to create good design.
Yes, but this almost never happens. We all know how it works - they might get a panel of architects to right up what SEEMS like a good set of guidelines. Then the architects go back to their offices and the guidelines are enforced by local elected officials - big fish in a little pond with no actual experience or knowledge of the field. And the end result is the same as the above ordinance.
Personally, I think most of the country is over-zoned and -ordinanced to the general detriment of architectural style AND the increase in housing costs created by having to meet them. 7 years agolast modified: 7 years ago
Just look at their ideal example!
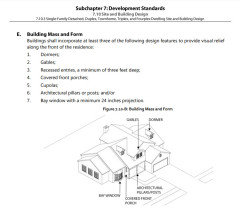
Imagine the commentary if some hapless browser posted that here. But in Fort Worth/Dallas/Plano wherever, that's the law. If you don't like it, go back where you came from!- 7 years ago
This is incredibly restrictive and kind of crazy. I just checked and my house fails too - I'm at either a 1/3 or 2/3 if they count my covered front walkway as a front porch (probably not, huh?). I've got posts holding up the walkway, though! Though they're just steel beams, so might not meet their definition of "architectural pillars or posts," in which case I'm back to a 0/3.
- 7 years ago
One wonders at what point some of these overly restrictive codes will start to face legal challenge as impinging on the rights of property owners.
User
Original Author7 years agothere was a big lawsuit in the county a few years back where an individual built a million dollar house in the etj(extra terrestrial jurisdiction) without a permit and the city tried to fine him.
he sued and one. if your land in in the etj you can do basically whatever you want.
in platting the land the city is making me put in a 400 ft sidewalk, street lights,I had to grant right of way easement and all kinds of fun stuff.
 7 years ago
One wonders at what point some of these overly restrictive codes will start to face legal challenge as impinging on the rights of property owners.
Slowly bring the pot to a boil, and the frog doesn't even notice or care.
- 7 years ago
You don’t see design restrictions put in place by city governments around me - I didn’t even know that was a thing until I found GardenWeb. My state also has one of the strongest (if not the strongest) state constitutional protections for freedom of expression. I’m assuming it just doesn’t allow it.
- 7 years ago
Kristin, does your state allow HOAs? If not, dude, private message me, I wanna move there! lol
 7 years ago
My 1955 beautifully maintained MCM would fail. I have a recessed protected front entry that is the same slate and level as the walkway leading to it but it's not a porch, and there are 0 of the other elements.
- 7 years agolast modified: 7 years ago
If the law has an effective date it can't be enforced sooner. You just have to file for a building permit before the effective date. Building and zoning code changes often get postponed but I've never seen one moved up. You obviously already have a set of design drawings. All you need is the code controlled info and perhaps some framing info from an engineer. It shouldn't take long. Its the filing date not the permit date that determines what code applies. But go ask to be sure.
You won't be the only person to ask or the only person to be trying to file before October.
I don't know what the fuss is about; I've beat these kinds of deadlines many times.
If you're nervous, you could file incomplete drawings for zoning review. I assume you already have a survey. But stop wasting time here and get to work.
User thanked User  7 years ago
In my downtown neighborhood, we too have a few restrictions. The front facing part of the house must have a porch that is a minimum of 6' x 10' or 1/3 the width of the house, whichever is larger.
If the garage is front facing, it must be set back 15' from the front of the house, the front door must have a window and no more than 35% of the house can be under roof and that includes lanai, front porch and garages.
The difference is our restrictions on our very small city lots still leave room for lots and lots of interpretation. We have all different styles of homes here and that is one of the reasons I love the neighborhood.
- 7 years ago
I've never seen a city or town design restriction in New England except for zoning set backs, floor area ratios, building height and an occasional historic district. But I did run across a window sill height limit above the ground in a small town in NH due of the maximum height of the fire department ladders.
- 7 years ago
RES this is our "historic" area which is why they're trying to keep some semblance. Oh I forgot there are zoning setbacks too of course and no higher than 30'.
 7 years ago
cpartist, I'm really surprised about the window in the door due to wind mitigation requirements. Here, SE Florida, windows in doors aren't allowed. It will automatically flunk the wind mit report unless there is something else (shutters) to cover the door.
- 7 years ago
Denita I know! Sounds stupid doesn't it? Obviously they also have to pass the hurricane standards but who knows why they do what they do.
So are you also not allowed to have sliders or french style doors with windows?
- 7 years agolast modified: 7 years ago
Now you are sounding entirely too logical:) Yes, we are allowed sliders and/or french style doors. Naturally shutters or some hurricane protection is needed unless the windows and doors are impact resistant. I suppose that "not allowed" is not entirely accurate. It just means the discounts aren't allowed which can be very substantial. The industry keeps changing the wind mit report rules as to what will generate a discount. I have seen homes with all the protections - either shutters or impact - lose the discount (a huge amount) due to a front door window or sidelights. Crazy.
User
Original Author7 years ago"If the law has an effective date it can't be enforced sooner. You just have to file for a building permit before the effective date. Building and zoning code changes often get postponed but I've never seen one moved up. You obviously already have a set of design drawings. All you need is the code controlled info and perhaps some framing info from an engineer. It shouldn't take long. Its the filing date not the permit date that determines what code applies. But go ask to be sure.
You won't be the only person to ask or the only person to be trying to file before October.
I don't know what the fuss is about; I've beat these kinds of deadlines many times.
If you're nervous, you could file incomplete drawings for zoning review. I assume you already have a survey. But stop wasting time here and get to work"
Thank you. I will try my best to get a permit before the new law takes effect.- 7 years ago
One Devoted Dame - Oh no we still have HOA's, and they have all sorts of crazy rules (my brother's last neighborhood had a rule that backyard play structures couldn't be visible from the street; he lived on a corner lot, so no play structure allowed for my nieces). I've just never seen any sort of aesthetic rule from a government entity, rather than private HOA. And we have an abundance of environmental regulations, safety regulations, stormwater regulations, and on and on and on.
- 7 years agolast modified: 7 years ago
Well I have 1 or 2 on your list.
Covered front porch.
And posts, if they count as architectural, holding that cover up.
But I'd likely be disqualified anyway, even if I came up with a 3rd. As my house is log.
 7 years ago
cpartist " and no more than 35% of the house can be under roof and that includes lanai, front porch and garages."
Call me dense or maybe it's a typo? Does this relate somehow to overhangs? Please explain
- 7 years agolast modified: 7 years ago
What would increase the chances of getting a permit quickly is an architect and/or engineer's stamp on a full set of drawings. Make sure you haven't overlooked something that is required with the application. Engineers and surveyors can slow you down.
- 7 years ago
Oh no we still have HOA's, and they have all sorts of crazy rules (my brother's last neighborhood had a rule that backyard play structures couldn't be visible from the street; he lived on a corner lot, so no play structure allowed for my nieces).
It's unfortunate that the State allows such rigid governing bodies, even as it trumpets its own official freedoms. :-( I mean, seriously, what good does it do, for a State to say, "Yeah, we celebrate personal freedoms, we won't tell you what your house has to look like!" but then it allows ridiculous restrictions via HOAs.
Sad. :-(
 PRO7 years agolast modified: 7 years ago
The reason architectural review boards may be a better solution, as compared to a very detailed and restrictive zoning ordinance, is...context.
Typically, zoning ordinances are prescriptive, I.e., the ordinance applies equally to all geographical areas of common zoning, such as R-1, regardless of differences and variances in individual areas throughout a community.
ARBs generally have decision-making latitude and can take into account, for example, if a specific area may be composed of primarily Colonial revival, MCMs, etc., or an area of very mixed housing stock.
In other words, ARBs may be able to make decisions based on applicable context.
The downside of ARBs with their greater discretion in review and approval is if they are populated with a majority of folks not experienced in design and land use patterns. In such case, an ARB may be as dogmatic and inflexible as a strictly worded zoning ordinance.Such is life in our increasingly governed communities.
- 7 years ago
One could make the argument that restricting HOAs limits private homeowners’ right to collectively agree to rules for their communities (or more usually, commercial developers’ rights).
Don’t get me wrong, I hate HOAs and am very lucky to live in an area with many housing options that are not subject to HOAs. I do think they would benefit from regulation—especially in areas of the country where there aren’t really non-HOA options available. I just mean that either way, you’re limiting rights to some degree—the question is whose. - PRO7 years ago
No one is forced into buying property which is governed by a HOA. I suspect that the HOA regulations, where they exist, are obtainable before anyone buys property or a house in such an area.
- 7 years ago
Virgil, some areas are over run with HOA communities. Yes, the documents are available prior to purchase so the buyer can make an informed decision based on the written rules and regulations. What isn't readily available is the 'personality' of the HOA management. Some are run with a hard line and enforcement of rules that aren't actually written anywhere and others aren't. It depends on the elected board and the property management company. What I see most often is HOA documents that benefit the original developer and not the residents. And even 20+ years after the developer has moved on, the residents haven't modified the documents to better fit the residents. A harsh HOA can totally reduce the value of the property. An HOA that is too soft can also reduce the value of the properties within it's boundaries.
- PRO7 years agolast modified: 7 years ago
Denita, I agree with you. HOAs can be a good or not good governing device.
My point was that while HOAs are limited to a given development, zoning ordinances are city or county wide.
In either case, of course, due diligence is always required
before buying or building.
User
Original Author7 years ago"What would increase the chances of getting a permit quickly is an architect and/or engineer's stamp on a full set of drawings. Make sure you haven't overlooked something that is required with the application. Engineers and surveyors can slow you down."
agreed. it would have to be an engineer as they require an engineer's stamp for the foundation
I hope these rules do not become a widespread thing. I cant imagine what it would do to the residential architecture business.- 7 years agolast modified: 7 years ago
I don't want to turn this into an HOA thread because those always jump the shark - but I have to add that a few years ago I bought a vacation home in an ocean town which is over-run with HOAs.
I talked to someone on the board of every HOA for the 3 final houses I had under consideration. I read the HOA documents. (As Virgil noted upthread, no one is forced to by a property in an HOA.)
What chaps my...lips...is when someone buys into an HOA and then spends the rest of their time bitterly complaining about the HOA rules and by-laws. Um, here's a thought - READ the documents before you buy the house. If you don't like what you see, don't buy the house. Or heck, buy the house and then get involved on the board and try to improve whatever you think needs to be changed or improved.
I like my HOA. I like that I will (presumably!) never live next to someone who starts a lawn mower repair business and leaves about 20 lawn mowers in various states of disrepair around their front yard. Or put not 1 but 2 (TWO!) crappy T-111 garden sheds just inside property line, then never paint them nor even weed-eat so that the weeds get about 3 feet tall....and then the rats (yes, rats) take up residence underneath. Because that's what happened to me at my prior home and it was delightful.
There are approximately a million ways an HOA can go bad. My advice to prospective buyers would be to do your due diligence, that's all. Please don't be the person who buys the house and then bitterly complains about and/or ignores the rules which were there for all to see beforehand.
- 7 years ago
A great many colonial houses would not have 3 Of these features on the front. 1 or 2 maybe. these rules seem very restrictive. Some truly ghastly things must have gone up in your area for this sort of backlash to have occurred!!
In my area there was a 90s mcmansion craze and huge numbers of rules were written. We have an arb which we went to and actually wasnt bad. They were professional and helpful. But lots of paperwork even for silly things.
And Somehow large scale developers have caused issues recently even with all these rules... more rules to come soon probably! - PRO7 years ago
Yes, all too often the highly restrictive zoning ordinances result from some previous development debacle or other, followed by new and more restrictive ordinances--after the fact!
IMO, zoning is reasonably effective in regulating things like land use and intensity of use, but very inefficient and ineffective when it comes to design and quality of development since it deals with the lowest acceptable common denominator. - 7 years ago
cpartist " and no more than 35% of the house can be under roof and that includes lanai, front porch and garages."
Call me dense or maybe it's a typo? Does this relate somehow to overhangs? Please explain
Ok my lot is 9100 square feet which means I could only have a total of 3185 square feet covering the lot. Actual built structures (house, porch, lanai, garage), so no it doesn't necessarily include overhangs. And it doesn't include the second floor since that's not covering more of the lot, but only going up They don't want you covering more than 35% of the actual property.
So for example, my downstairs is 1988 square feet. My lanai is 284 square feet. My front porch is 150 square feet and my garage is 632 square feet for a total of 3054 square feet. Technically I could have added another 131 square feet to the house. LOL
- 7 years agolast modified: 7 years ago
So no more than 35% of the property (not of the house) can be under roof. :-)
- 7 years ago
We found our current HOA remarkable reasonable. There are only a few rules and they can be summed up as ”don’t build anything really stupid, please.” For architectural review we just had to submit plans and our architect’s rendering. The HOA hired an outside architect to glance at it and confirm it was, in fact, not ridiculous. Then we were good to go.
- PRO7 years ago
"...So no than 35% of the property (not of the house) can be under roof. :-)..."
This is a common restriction in many zoning ordinances.
Think of it this way...it's the building footprint which sits on the site. Another way to think of it, and a way in which is commonly called out in many zoning ordinances is the maximum impervious coverage by all buildings. Other impervious cover, such as concrete drives and walks may be included or excluded, depending on the zoning objective.
Generally speaking, the greater the development in a community, often the greater the restrictions in what can be built and how/where.
As said, up thread, it pays to look carefully at the ordinances and regulations before buying. - PRO7 years ago
Every CC&R, zoning ordinance, planning map, general or comprehensive plan, etc., will have procedures for change. But, in most cases, public notice is required prior to hearings for change.
- 7 years ago
CP I think you meant 35% of the lot.
Well the lot is my property. :) But yes, I mean of the lot.
- 7 years ago
The governing documents of an HOA will contain procedures for changing the CC&R's, but I would guess that most no longer require a public hearing.
Because of quorum problems HOA's are moving to electronic voting which may or may not include a short comment period prior to the vote, but no one reads them. Which is why I say make nice with your neighbors, as bad HOA's are the worst kinds of politics and most HOA's have the potential to head that way.
Usually, HOA boards will have some authority for modification without a vote. I learned it as modification but not creation of rules, but that has little practical meaning. Our board "modified" the no livestock rule to add a limit of two pets.
One of my new neighbors (in a different HOA) spent thousands fighting his HOA when his board made a rule that vehicles in front facing garages must be parked in the garage. His full size truck was longer than the garage on his production built home.
- 7 years agolast modified: 7 years ago
One of my new neighbors (in a different HOA) spent thousands fighting his HOA when his board made a rule that vehicles in front facing garages must be parked in the garage. His full size truck was longer than the garage on his production built home.
I'd be soooo tempted to completely clear out my 19x20 garage, park my Suburban in it, with the Burb's butt hanging out, and leave the garage door open, 24/7, with an A-frame sign, "HOA Mandated."
There, I complied with the rule. Now doesn't that look sooo much classier than my Burban parked on the driveway???
I'm not anti-HOA, or anti-municipal regulations. I'm anti-ridiculous-HOAs/municipalities.
In my neck of the woods, used homes, new homes, most homes have HOAs. The old ones may be "ruled by the people" but what if "the people" don't like my strangeness, then I can't change a thing. The new ones can't be changed at all, because they're owned by management companies. So the realistic alternatives are to either build on county land away from oversight, or complain on the internet about Big Brother telling you what to do all the time. lol
 PRO7 years ago
The bad thing is that usually "Big Brother" is an idiot (dictionary definition, not name calling).
(I am venting)
- 7 years ago
I recently tried to explain to an acquaintance how rules regulating fences and sheds were not just a city issue. He was trying to tell me that the city inspector would not permit a fence on this particular property. No, that property is outside city limits, just because the post office address has the same town name, it is not a city government issue.
Around here, it is quite common that subdivisions have their own set of rules and regulations declared at the time the lots are platted and the utilities brought on site. As long as the restrictions are not prohibited by fair housing rules, the developer can make all sorts of restrictions and future buyers inherit those conditions when they buy the property. Just because a local authority allows a certain type of property does not mean that it is acceptable in all subdivisions. Newer subdivisions often have HOAs but older ones are usually just deed restrictions. Most definitely, this is an issue that every potential buyer should research before buying.
I know that some localities have implemented rules about teardowns. I believe there have been lawsuits filed by property owners whose house value dropped dramatically when it was no longer permitted to build a monstrosity in place of the current house. I don't know if any of those cases have set precedents clarifying to what extent a municipality can restrict building.
Design rules like these seem also to be a roundabout way of keeping out affordable housing. Require enough expensive choices and the city can keep out all the working class population.
User
Original Author7 years ago"Design rules like these seem also to be a roundabout way of keeping out affordable housing. Require enough expensive choices and the city can keep out all the working class population."
I agree! they will also now require a House for the cars aka garage instead of before where an 18ftx18ft pass was sufficient.
a gravel driveway is no longer allowed.
but they have increased the size of the adu from a max 1000 SQ ft to up to half the size of the main house. hmm.
hopefully I can get permitted before October
User
Original Author7 years agopotential good news. I went to a city planning and zoning meeting and a new rule will going into effect that the city says contains language that may prohibit them from enforcing these rules ie enforcing a standard of AESTHETIC METHOD.
Sec. 3000.002. CERTAIN REGULATIONS REGARDING BUILDING PRODUCTS, MATERIALS, OR METHODS PROHIBITED. (a) Notwithstanding any other law and except as provided by Subsection (d), a governmental entity may not adopt or enforce a rule, charter provision, ordinance, order, building code, or other regulation that: (1) prohibits or limits, directly or indirectly, the use or installation of a building product or material in the construction, renovation, maintenance, or other alteration of a residential or commercial building if the building product or material is approved for use by a national model code published within the last three code cycles that applies to the construction, renovation, maintenance, or other alteration of the building; or (2) establishes a standard for a building product, material, or aesthetic method in construction, renovation, maintenance, or other alteration of a residential or commercial building if the standard is more stringent than a standard for the product, material, or aesthetic method under a national model code published within the last three code cycles that applies to the construction, renovation, maintenance, or other alteration of the building.
















chicagoans