Software
Houzz Logo Print
zach_sawyer

New Build Kitchen design help

7 years ago
last modified: 7 years ago
Hello everyone

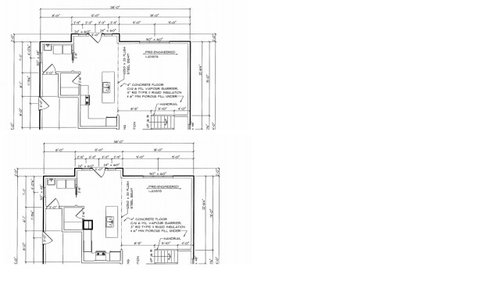
We met with the cabinet maker today to discuss the layout of the kitchen. I don't really like the microwave above the range look and was hoping to be able to do a wall oven + microwave combo instead. This is what the cabinet maker suggested we do - but after I got home and looking at it I am concerned that there won't be enough counter space. The top one is the standard layout with a range + counterspace on the right side of it.

Also I am planning on offsetting the Sink in the island to the kitchen side a bit to leave more open room on the rest of the island. Any opinions on the wall mounted oven + microwave layout vs the standard range combo for this? Where else could I put a microwave if I kept a the standard range layout?

Thanks


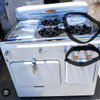
Edit: Not the color combo we are going for but just an example of the oven / mw look I meant:


Comments (28)

  • 7 years ago
    last modified: 7 years ago

    Anyone have any suggestions??


    The picture I tried to upload did not work... Ill try it again when I get home

  • 7 years ago

    If you moved the pantry door onto the other wall (accesses from the laundry) you’d have an additional length of wall to use in your kitchen. frankly the wall in pantry is kind of small for how much room it uses (ie the aisle and door swing space are larger than the storage space).


    Which if any any of the kitchen walls is exterior for venting the hood over the cooktop? Or can you vent through the roof? (Looks like this is probably >1 story..).


    For your lower cabinets, try to go for as many drawer units as possible - so much storage that way!

  • 7 years ago

    It is best if you also post the entire floor plan. No way to get valid input if people can’t see how it relates to the rest of the space.

  • 7 years ago

    Why not have the range on the same wall as the ovens?

  • PRO
    7 years ago

    Post an actual floor plan to scale with details like windows doorways etc. And in the meantime get a kitchen designer not a cabinet maker to design your kitchen . No KD worth their salt puts a MW above a stove for starters.

  • 7 years ago

    The vent will have to be over top of the garage on the way to an outside wall. It’s a bit of a pain to do it but I think it’s worth it.

    It is a two story.

    I had the idea to move the pantry door to the laundry room as well, my wife and I were talking about it that would be annoying or not.

    We were possibly thinking of doing Ikea kitchen cabinets and they have a lot of the microwaves over the stove in their plans - that’s where that came from!

  • 7 years ago

    Have you mocked up furniture in the space? I worry the dining nook there is going to be small... plus with the exterior door centered on that space, every time you want to go outside, you have to walk around the dining table & chairs. And given the depth of the space, that door only opens if the chairs are tucked under the table, and the aisle from the laundry to the rest of the house is only clear, again, if the chairs are tucked in. I would personally prefer having the exterior door more easily accessible - between the nook & the living room


    Like others mentioned, it's a bit hard to give full advice without knowing the whole layout (like where do people enter the house? What's the path for groceries from the car to the kitchen/pantry? Is that the only laundry and do you want to walk by laundry every time you come home? Like, assuming the left-most door is from the garage, as it's shown, I would flip the swing of the door... also it's a bit of pinch to go from that very large mudroom (??) to the laundry room, to the dining nook


  • PRO
    7 years ago

    At quick glance & trying to figure out the short wall length (looks around 9 feet in length, possible less), you don't have enough room to house the range & fridge on the same wall as shown in the bottom layout.

  • 7 years ago

    I just think it really need to be re looked at entirely. Lets say for example, is there a dining room?

    Do you need this nook area at all. If I gather the garage is through the left back and you come through the laundry room with groceries from there? That will get annoying more quickly than the location of the pantry door!

    Which walls are load baring, can we change the approach from the garage? do you need a breakfast nook?

  • 7 years ago
    last modified: 7 years ago


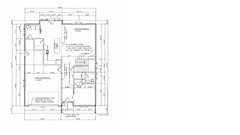
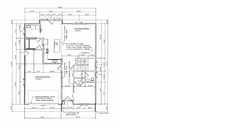
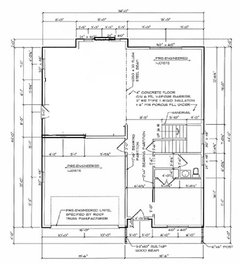
    Here is the entire floor plan. The only load bearing walls are the two hallways leading from the entry. I can change most else. The Pantry was an add-on that I think will be worth it.

    Ive been in basically the same house that my friend owns (got the idea from him) and found the kitchen nook area to be big enough for my tastes. The design is changed a bit however - the door to the deck is where the living room area windows are now, and its a sliding door.


    Changing the entire thing is not an option. The foundation is poured, all exterior walls are built and they are putting the roof on today. Mostly just looking for an optimal kitchen layout here incorporating some design features that we like.

  • 7 years ago

    Why don't you put the laundry upstairs so you don't have to constantly carry it up and down the stairs. Plus that would allow you to have a good sized pantry and a good sized mud room.

    If not, here's what I would consider. The stuff for the pantry could be behind closed cabinet doors and the advantage is you are not squeezed into two small spaces but have one larger space. You could even have a spot for hooks to hang coats, hats, umbrellas, etc.

    Your fridge was opposite where your pantry is which means lots more steps going from pantry to fridge and back again.

  • 7 years ago
    last modified: 7 years ago

    The pantry is enormous for the size of the kitchen. So there is no dining room? none of the rooms are labeled so i assume, living room, kitchen, laundry and garage? why do you have sliders off the living room and a door off the kitchen? And the laundry is as far as it could be from the bedrooms and upstairs? have you thought about putting the laundry up stairs?

  • 7 years ago


    This is a blank slate getting rid of all the chop chop areas.....

  • 7 years ago

    There was the option to put laundry upstairs in the floor plan but for some reason my wife (who does 90% of the laundry) wanted in on the main floor. I think the argument is because she does alot of it so she likes to be able to pick away at it while doing other things or "hanging out" in the main part of the house.


    I like this idea quite a bit and will suggest it to my wife.


  • 7 years ago

    No dining room - the "nook" will be where the dining room table will be. It is 10X12 and should be large enough - there is no door there, we changed it to windows. We don't like a formal dining room, we wouldn't use it.


    My wife is the one who didn't want laundry upstairs but I think it would be better so I might re-suggest that to her.


  • 7 years ago

    You just have a massive amount of space there, and in todays living, little chopped up areas become annoying IMO, This space is much larger than the tiny kitchen you are putting in it if that makes sense.

  • 7 years ago
    last modified: 7 years ago

    Good to know about the door in the nook area ... how about the space in the top left of the garage? I mean, more storage space is always great, but unless you have a riding mower or like a bunch of bicycles, that storage space could be more useful within the house vs the garage (i.e. working with the space as shown by RL Relocation LLC's "blank slate" picture)

  • 7 years ago

    Agree with RL and Damiarain.

  • 7 years ago

    So after talking with wife she does a lot of laundry after the baby goes to bed and doesn’t want it to be loud upstairs. She has laundry downstairs in our current place and is happy with it being there. Originally this was designed as a 3 car garage with two in tandem but I decided a walk in pantry was worth it to store our electric frying pan, popcorn maker, etc as well as all our pantry food items. This also leaves enough room for my work bench, tools, and bicycles in the remaining garage space.

    I think we are pretty happy with the rest of the layout of the house, it was mostly kitchen design within the dimensions we have left that I was curious about. Specifically if we could swing a wall oven with microwave and still have enough room for an induction cook top on the fridge wall.

  • PRO
    7 years ago

    I have been designing Ikea kitchens for 20+ yrs and not one time did I put a MW above a stove or cooktop.I agree the laundry is much more convienent on the main floor where i spend my days.

  • 7 years ago

    Another vote for first floor laundry. Having it off the kitchen is ideal because that is where you are. Having to run upstairs every 40 minutes and folding all by yourself in a quiet bedroom is too much work. I rotate the loads as I walk by and fold as I talk to the family or watch tv.

  • 7 years ago

    Put the fridge as close to the eating area as possible, especially when feeding children.

  • 7 years ago

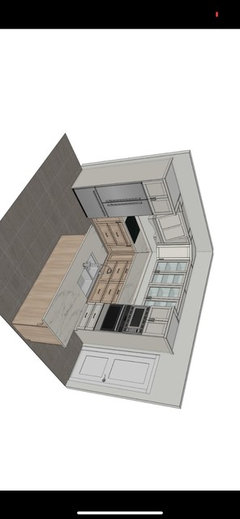
    This is what we got back from cabinet maker. Looks to cramped for me and I think I’m better off without the wall oven / mw combo and instead use that for counter space.

  • 7 years ago

    Where should I put my microwave if I don’t want it above the range? In the island?

  • 7 years ago

    Get a drawer microwave.

    Ok so let's see if we can redesign the space so you have a needed mudroom and laundry without such a tight space as it is. Trust me when the kids are older, you'll be thankful for a mudroom

  • PRO
    7 years ago
    last modified: 7 years ago

    Not a fan of the recent layout from the Cabinetmaker. Regardless of the overall layout, the cabinet between the Cooktop & Fridge needs to be a minimum of 18" wide. Without wall dimensions, I can't tell if you have that but my guess is that you don't.

  • 7 years ago

    I think it’s exactly 18inches but that seems a bit tight