

Home build advice - Need everything!!
My husband and I are building a home and it is terrifying! We had an architect draw up plans and after months of going back and forth, we have finalized them and have our funding in place to get started. We have a GC but we are doing most of the design and materials shopping. I need some help on pretty much every decision.
Basics: Family of 4 with a lot of family in the area so entertaining 20-ish people at a time with lots of kids. 1 large dog. 2 cats. Rural area with price range $250k-$350k, we will be near the top end for the area but I don't want to overbuild. 2 acres with trees on a gravel road. Located in Iowa so all weather needs to be considered. Main level approx 2275. Lower level will have finished rec room, bedroom, bath and snack kitchen.

sq ft on walkout basement with 3 stall garage.
Siding - We were initially interested in Hardie or LP Smartside but after thinking it over are leaning toward vinyl. The cost savings aren't huge but I worry that LP or Hardie will require more in labor and the potential for issues down the road which may require people who work with those products concerns me. All other houses in our area are vinyl also. Should we spring for Hardie?
Flooring - I would REALLY like to do one flooring throughout the house. I don't want carpet because with pets and kids it is a pain to keep clean. I'd much rather have rugs down that can be easily replaced. We planned to do LVP everywhere, some people tell us it is excellent with water, others tell us no way should we install in bathrooms and questionable in kitchen. We have a very open floor plan so I don't really want to have different flooring breaking it up. We kind of fell in love with Lowe's Smartcore Naturals, which has real wood on top so no repeating patterns and no plastic look, but it is new and not a lot of reviews on it yet. If I really need to put tile in the bathrooms, I'm open to it, but I would like kitchen to match the rest of the house. Thoughts? Advice?
Windows - Most of the building supply stores here are recommending Andersen 100 series windows. Casements and fixed on the main level, sliders in the lower level. I personally think casements look like camper windows and having to crank them in and out sounds like a hassle but for the sake of efficiency... I guess that's what we're doing. We have transoms above the windows and the house has 37 total windows I think.. so this is an expensive option but I'm willing to go higher end on windows as they are such an important piece of the structure.
Decking - I would really like composite for the sake of maintenance but I've seen so many unhappy people reporting on Trex and Menards Ultradeck that I'm feeling like I should definitely go with Azek...? The cost is a lot higher but I don't want to rebuild the deck every few years. Deck is covered, so the fading and heat retention may not be such an issue if we went with a more affordable product?
Cabinets - I really like the Menard's Klearvue cabinets and planned to go with them.. Lowe's gave me 2 quotes that were both at least double the cost of Klearvue and that is before you add in any pull-outs or extra features. On the one hand, that scares me that the Klearvue product will disappoint at its cost. I also hesitate to purchase a Menards brand after reading the Ultradeck reviews. Klearvue offers a lot of customization and flexibility and appear to be able to hold up to a busy family. Should I spring for a more expensive product here?
Doors - Steel or Fiberglass? I want the front entry to be fiberglass with wood-look stamp and stain but for our other exterior doors, should I just stick with steel?
Any other ideas or considerations are welcome! I love my GC but we are living in another state during the build and making as many trips as possible so that is another fun element of our project. This is our first build and we are a bit overwhelmed to say the least.
Comments (67)
 7 years ago
The only rooms that have the option of more windows are the kids' bedrooms and that is the north side of the house so we opted not to add them there.
So what you're saying is the back of the house faces west? The absolute worst direction? Your house in summer will be an oven in the afternoon. And in winter the winds blow from the north and/or the west. That's why they always suggest putting garages on the west side of a house.
The end of your garage actually faces the best direction for solar heating/cooling.
Cpartist - We did know this would be more expensive than doing a more square layout but because of the lot shape and slope we had to get a little more creative.
I'm not sure your "architect" got more creative.
The study doesn't have to have an angled wall - we had looked at a lot of homes that had the french doors into the office and we really liked that look. Would it be cheaper to square off that room and have french doors facing the living room? Would that look odd?
Angled walls make it harder to place furniture and it's a trick lousy draftsmen use to wow the client who looks down on the 2D plan not realizing in real life it won't live well. It's not something talented architects normally do.
Square it off and have it open to the foyer.
The space entering the bedroom was kind of a result of the angle. We initially had 30 degree angle and the bathroom/bedroom setup was really wonky. I also had reservations about the master off the mud room but it was that or the kitchen and I liked having the bath, closet and laundry all linked together.
So you're willing to spend 6 figures of your hard earned money for something that's just better than the wonky idea this guy first gave you?
The toilet in master - I had requested that the toilet had a door and private area away from the rest of the bathroom. The weird corner will have built in shelves for storage of toilet paper, cleaning products, etc. Again, it is a wonky layout but so much better than the original version.
So you're willing to spend 6 figures of your hard earned money for something that's just better than the wonky idea this guy first gave you? Does that sound right to you?
And again why is the toilet up against the bedroom wall?
The bumpout for the kids bathroom is cantilevered so it isn't part of the foundation, the foundation wall will be straight on that side of the house. It allowed plenty of space for our kids to use the sinks and bath/toilet area separately.
No but you still need a roof over it so what does that look like?
And have you dealt with a jack and jill bathroom in the past? No fun when one wakes the other because they forgot to unlock the door.
To your point on the windows - I feel like this house has a ton of windows.But unlike a house that is truly designed well, each of the public rooms and the bedrooms only have windows on one wall. Well designed houses have windows on at least 2 walls and the other thing is they don't have fat overblown roofs like I'm guessing this house has.
Not having a window in the laundry is kind of a bummer but with the pocket door open, there should be light coming from the long window in front of the house there.
Only if you're doing laundry the first thing in the morning only since the front of the house faces east and once the sun is up in the sky, that area will be dark.
So once again you're willing to spend 6 figures of your hard earned money for a space you'll spend lots of time in and that is to quote you, a bummer?
Are there areas we could add them that you see?
Unfortunately no.
We did have an architect. He is a local architect and home designerIs he a state licensed architect with a degree from an architecture school or is he a home designer. HUGE difference.
This plan has grown in order to fit the lot we have. The master closet is a monster at this point but I'm not sure how to fix that.
It's not your job to fix it. It's the person you hired.
The tub/shower combo in the master was an effort to tile the wet space and still have the wood-look floors in the bathroom.
How do you feel about the tub/shower combo? Seems it will mean extra cleaning for you if you use the shower and then the tub gets wet.
HU-570253100 thanked cpartist 7 years ago
My first thought in looking at the kids' bath is that I would *never* put a door between the toilet and the sink. How often are you willing to lysol that knob?? (same is true in the master, but at least I trust the adults to keep the issue in mind...)
HU-570253100 thanked acmRelated Professionals
Rochester Architects & Building Designers · Pocatello Architects & Building Designers · Anderson Design-Build Firms · Moline Design-Build Firms · Owensboro Home Builders · Cambridge Home Builders · Sedalia Home Builders · Albert Lea Flooring Contractors · Bozeman Tile and Stone Contractors · Salt Lake City Tile and Stone Contractors · Fort Myers Interior Designers & Decorators · Worcester Interior Designers & Decorators · Worthington Interior Designers & Decorators · Rolla Kitchen & Bathroom Designers · Oxnard Kitchen & Bathroom Designers 7 years ago
For my parents doing the woodwork themselves was cheaper because they already owned the trees, my grandparents had a mobile sawmill, and they had a fair amount of trim. Using standard profiles, and painted trim, which often isn't even hardwood my guess is that the time commitment would outweigh the cost. It might be worthwhile to do a special feature like the fireplace mantle or stair railing in this fashion though. My comment was mainly about looking at the resources you have and being creative about how you use them for a better end product for the same or lesser cost.
One further thing to note about my parent's build: the primary construction period was 18 months, and that was to get it to basic livability. It was another year or two before everything was mostly finished due to so much of it being done themselves. There can sometimes be a trade off, which in this case meant moving into a house that didn't have any trim, was missing some of its flooring and didn't have it's decks and porches. To that point though, you might pick some elements such as the fireplace mantle I mentioned earlier if you can live without having them done now, to either afford or build a higher quality feature later.HU-570253100 thanked A FoxHU-570253100
Original Author7 years agodoc5md - Yes, the budget is what got me on here asking for input :) So far our numbers are working but I would like to know if there are things we missed or things we can still change to save some money without killing the value or comfort of the home.
I had looked at plans with separate bathrooms for the kids, however my husband kindly pointed out that it just meant one more bathroom I will inevitably end up cleaning. We went w/ J/J plan but tried to ensure the layout still allowed for one to shower while one brushes teeth or whatever. The linen closet was meant to divide the space so each kid had their own sink/counter without the other's things flowing over. The vanities are 48" each so hopefully they don't find it too small.
I wanted a bath for guests that wasn't ours or our kids' bathroom so that is why we have the half bath. Honestly, we are casual people and most of our guests are family who won't care if the mud room is a mess (more likely would be shocked if it weren't).
The angles definitely make things a little more difficult. The master closet is a monstrosity but it will at least mean I never have to rotate summer/winter clothes again! I really should find a picture of the original plan with the 30 degree angle - this looks leaps and bounds better! I honestly had not considered the toilet noise. I'm not sure I will notice it once I'm asleep. Honestly, my husband is only home about 12 nights a month and neither of us get up in the night to use the bathroom so I don't think it will be a problem...?I'm glad you like the laundry setup! I thought having the closet attached was so convenient! I wanted it near the garage entry so stuff can get dropped off on the way in or the utility sink can be used for grubby boys to clean up before they get too far into the house.
I had actually requested the dining room be put that way. I wanted access to the deck for grilling and enough seating for company but I hate floor plans that have a formal dining on the other side of the house.
The exterior wall plumbing is a bit concerning. I believe the contractor and my husband have determined how they will make that work with lots of insulation and running through the floor for sinks and such.
I really appreciate your feedback. I don't think you were mean - I've been staring at versions of this for months and I am in need of some fresh eyes! 7 years ago
We are building a one story home and GCing our home although not doing any of the work.
Granted we are not choosing low end for things and we are in NE but you will find everything is more expensive than you thought. Lumbar especially.
Maybe if you buy everything cheaply at Lowe's or Home Depot and can find some really great sales you could save but just looking at all those angles on your home says differently. Are you going to have a cellar? I can tell you just doing the forms and cement for those angles will be much more expensive.
For windows I would not do Andersen 100. Do the 400. I would not skimp on important things like that.
I wish you much luck with your build. It is fun but also stressful and frustrating.
HU-570253100 thanked NewEnglandgalHU-570253100
Original Author7 years agoGreenDesigns -
If you weren’t already over budget, you’d have already had all these things picked out, and priced out. Without that, those change orders to get all of those upgrades that you want will eat you alive. And you wouldn’t have the top hat roof. Or all the bump outs. Or the angles. Or the wasted space. Or the just general poor design that doesn’t consider humans and their circulation in the ideas. A whole basement with another kitchen finished out on that budget? Really? Your contractor actually said you could get all of that? I think your problem goes much deeper than poor design. You hired done clueless pie in the sky guy to project muse the moon. Even here, in a low cost area of the country, you couldn’t get half of what you’re talking about for that budget.
Nothing has been purchased or poured yet and quotes are within what we expected so I'm not sure how we are already over budget. We listed out expected costs based on the floor plan and those are all within the budget we have. The basement is basically one large open area with a finished bed and bath for guests. The snack kitchen is under the dining room, so it is small. We may not put appliances and cabinets in initially but that is the intended use of the space at some time. We are probably getting labor much cheaper than what is expected due to us putting time into it and having connections with construction crews at a steep discount.HU-570253100
Original Author7 years agoNewEnglandGal - I am finding that some things are more than I expected. Bathroom vanities for one! My kitchen cabinets are under budget if I go with the Menards Klearvue option. Our labor costs are much lower than normal as our GC isn't charging us for anything other than the labor he supplies to the build.
- 7 years ago
We built an incredibly similar house in 2017. I love everything about our house. Yes, (oh gasp) even the jack and Jill bathroom and angled study walls and angled garage. We too are on a pie shape but it’s a cul de sac. We did vinyl siding and stone. Our budget came in around 310,000 dollars. Although we did do some work ourselves. We went with granite countertops in the bathrooms and kitchen. I shopped a local cabinet warehouse for a year and got our kitchen cabinets for about 2400 dollars. Bathroom vanities at the same outlet for about 200. This budget savings allowed us to put have a higher ceiling in the basement, a better hvac, and hardwoods throughout. Our contractor was beyond helpful and let us have free reign for constant input. We had change orders but none that I found to be excessive to the budget. We are on a very wooded lot and our house faces southeast so we get great light all day. Don’t skimp on the things you probably won’t get to or would be tough to replace. Good luck
HU-570253100 thanked winniesue HU-570253100
Original Author7 years agoCpartist -
Yes, back of house faces west. The road frontage is at the narrow side of the pie on east side of lot, so kind of the only way to align the house. The back of the lot is also a tree covered ridge that comes up and will protect from a lot of the winds. Aside from destroying that ridge and building a berm home into it, I don't think there was really another way to situate the house on the land we have. The deck will have SW exposure but is covered.
Every floor plan I have seen with the angled garage has some wonky spaces as a result. Again, the land we are building on pretty much requires that we angle the garage. I don't hate this floor plan. I have spent a lot of time looking at floor plans from independent architects, designers and huge builders. I really haven't seen anything I can't find something odd with. I have seen a lot that I like less.
I have noticed that a lot of the floor plans on here are referred to as "fat" and people don't like the wider styles. I guess I prefer this look personally. I like the wide open spaces inside. I have been in a number of homes similar to this floor plan and really like the way it lays out.
I will have lights in the laundry room and other rooms to offset the lack of windows. I like windows and we tried to put a lot in the house, specifically looking toward the rear yard and trees. It would be nice to have one in the laundry room but it wasn't a deal breaker for me.
The master bath tub/shower was something we asked to incorporate. We didn't want to have a tub and shower separate like many master baths do because of the space it requires, a standard tub/shower combo doesn't allow use of bath and shower at same time if one is in the bath and the other needs to shower.HU-570253100
Original Author7 years agoMy overall budget isn't really the issue. I provided the rough numbers and square footage so people could know that I'm not talking about a million dollar house, which people would obviously expect high end finishes in. I have money from the bank to spend - I am trying to limit my costs and determine where they will be best spent so that I can have control over my end payments and my design. I provided the floor plan for reference so that flooring and windows can be visualized.
I am saving a TON of money on labor. My GC owns a very successful construction company. I'm not concerned about the quality of the work and because we know him personally, we are getting a great deal. My sister's boys are professional window/siding/gutters/insulation guys. They will spend weekends helping us out for a good dinner when it's done. My husband and boys and I will be helping with everything we can from dirt work to drywall.
The floor plan is what it is at this point - I need feedback on the flooring - should I keep my plan to put the same thing throughout or do I need to be looking at tile for the bathrooms? Is LVP as durable as it claims or should I splurge for something better? We are looking to do radiant heat and I love the wood-look porcelain tile but I know the labor on that will cost me more than snap in LVP. How do people feel about these products?
We were 90% settled on Hardie siding... I need to know if there is a solid reason not to use vinyl siding. Yes, it requires a power washer from time to time, however I won't have to repaint it and if a piece breaks it is easily replaced by anyone who has ever done siding. I'm concerned that fiber cement will be more to fix a broken piece and require specialty labor... is this a founded concern or is it really durable enough I don't have to worry about it? Is painting it in 20-30 years going to be a hassle? I grew up in a wood house. Scraping and painting sucks.
Doors - Fiberglass vs Steel? Is one superior to the other? The quotes I'm getting are some of each and I would like some direction on that.
Windows - I'm a simple girl. Vinyl double hungs would be fine with me. I have heard from all the professionals that those are terrible for air leaks and efficiency so we were gonna step it up. My understanding is the Andersen 100 is a solid choice and much better than anything on the floor at a box store. Home Depot does sell the Andersen, I have not looked there. I don't want wood windows, even though they are "higher end" because I grew up with wood windows... moisture is bad for them. I have kids, windows will get left open and I want something that isn't ruined when that happens. If anyone has specific info that would help with this decision - super appreciate your feedback!
Decking - Hubby wanted to do a wood deck, I want the ease of composite for no splinters and no staining every year. Are the lower end composites like Trex a good choice for a covered deck or will I be battling mold and other issues? I read a lot of articles and advice posts on this site and others.. but feedback for my situation would be great if you have it :)
Of course - any other potential issues you see and want to bring to my attention - I am so open to that. I just need some of the details hammered out at this point. Thanks again to all who are commenting!!! :)HU-570253100
Original Author7 years agoWinniesue - What outlets were you shopping? I plan to do the same, and of course watch sales at the stores I shop and buy at the right times. I'm glad you like your home! I think this layout will work well for my family and I fully understand the things that others don't like about it too. We have been in transition for the last few years while we decide where to live, build or buy, etc. I note everything we like and don't like about the places we live or homes we visit. I tour open houses on weekends. I have met with builders and realtors galore lol. Excited to see this come to life!
 PRO7 years ago
"Every floor plan I have seen with the angled garage has some wonky spaces as a result. Again, the land we are building on pretty much requires that we angle the garage. I don't hate this floor plan. I have spent a lot of time looking at floor plans from independent architects, designers and huge builders. I really haven't seen anything I can't find something odd with. I have seen a lot that I like less."
It sounds like you are trying to talk yourself into liking this plan. Your house's design should make you dance like a dervish.
Was this house designed for this site or was it a design altered for this site?
HU-570253100 thanked Mark Bischak, Architect- 7 years ago
I shopped the Kraftmaid warehouse. It’s located in northeast Ohio and it literally has entire kitchens. Also it has random cabinets, granite tops for vanities, sink bowls for 10 dollars, crown mouldings, and many many other items. I honestly couldn’t even believe my eyes and went there every other Saturday for a year. Here is the jack and Jill vanity and top including the bowls from there:all and all it was about 250 dollars. The warehouse is a gamble but I was able to find some beautiful pieces.
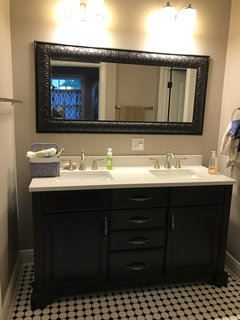 HU-570253100 thanked winniesue
- 7 years ago
Here is a picture of the master vanities from the warehouse. The tops are custom granite but the under mount bowls were from there for 10 dollars
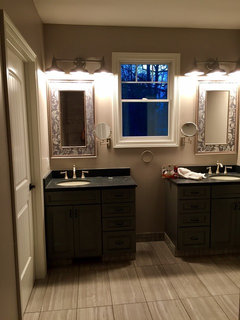 HU-570253100 thanked winniesue
HU-570253100
Original Author7 years agoMark - The house was designed for the lot. The draftsman/designer/architect/whatever went to the lot with us on two different occasions and looked at the space available, the way the ground slopes, etc. That was what led to the 45 angle instead of the 30. I had sent him some plans I'd found online that I liked with notes on what I did or did not like about each one. This is the result of many emails and meetings and pictures and descriptions. I am excited about this floor plan for our family, I just feel like I asked for some specific recommendations and keep having to defend the layout lol. Yes, I understand what people don't like but I'm ok with it for us.
HU-570253100
Original Author7 years agoWinniesue - I like that! Props to you. That has been my plan - go to Habitat Restore or keep an eye on clearance pieces at various stores. I like to think I'm a decent bargain hunter so I don't feel like we will have to spend "sticker" price for a lot of that stuff. That is the fun part of this for me - we really get to customize it instead of going through a designer or builder that uses the same thing in every home they build. You got a great deal! Hopefully I can find something similar in our area.
- 7 years ago
I totally agree about the deals!! It was the hunt for bargains that I miss from building!! I sympathize with you about defending the plan. I know plenty of people would not want my open floor plan. Sometimes the veterans just want to make sure you know what you are getting into. I love everything about our house and I’m glad I stuck with it, despite the unpopular features. People stop all the time and ask about our house. One other saving feature was that we used an old singer sewing machine and turned it into a vanity in the half bath. The bowl on top was 75 dollars and my dad and I refinished it. We also built our own closet shelving bc I didn’t want that wire stuff. Be creative in your own right. You’ll be amazed at where you can save thousands :)
HU-570253100 thanked winniesue - 7 years ago
Be truly sure you love this plan because you're going to have to live in it for a long time (and be paying for it too).
What do the other floors and the elevations look like? And how does the house sit on the property?
 7 years ago
There are many on this site who like to repeatedly bash floorpans. cpartist, wow your comments are usually direct and harsh, but these were really over the line. You spend a lot of time and energy responding to questions wanting to help people and often with valuable insights and information, but you might consider how it comes across.
HU-570253100, To address what you actually posted about and wanted information on, I can respond to two:
1. We installed Timbertech Legacy decking (a line by Azek) two months ago and while I very much like how it looks overall, it scratches VERY easily. We don't have dogs, cats or children and I'm still concerned about it's longevity. The scratches are not through the coating, so it won't affect it's performance or weathering, but will impact the aesthetics.
2. We once owned an investment property that was a rental and it had vinyl siding. My experience with it was that it didn't handle variable weather conditions well. It faded a lot from the sun and became brittle such that it often cracked or broke off in pieces. The climate was one that had rough, snowy winters and that looks its toll as well.
One last note from personal experience... My husband, who is not a builder or contractor, has built two of our homes from the foundation up, with some pieces being subcontracted out. This is a very different scenario than most people who build conventionally where they don't do the labor or general contracting. It is a lot more work and stress, but can be very different in overall cost. The end result of our homes has also been a product that exceeds the quality and craftsmanship of many homes built by traditional builders. It sounds like you have the good fortune of having experienced labor to take part in your build. Good luck! And may the force be with you. :)HU-570253100 thanked gra8fulgal 7 years ago
We planned to do LVP everywhere, some people tell us it is excellent with water, others tell us no way should we install in bathrooms and questionable in kitchen.
I spoke at length with a great flooring guy, from a small mom-and-pop shop, about LVP. He strongly discouraged it for my home, mostly because of the scratches. (I wanted a dark floor.) I have 6 kids, a giant dog (150 pounds), and public spaces that receive southern and southeastern sunshine. He said I would see every single scratch (and it *will* scratch) every single morning, and that it would drive me bonkers.
Casements and fixed on the main level, sliders in the lower level. I personally think casements look like camper windows and having to crank them in and out sounds like a hassle but for the sake of efficiency... I guess that's what we're doing.
Casement (as opposed to Awning) style windows are usually pretty darn gorgeous! :-D Will you do outswing or inswing? Will you need bug screens?
Cabinets [...] Should I spring for a more expensive product here?
My architect (lol -- I haven't hired him yet, but I'm definitely going to) said he had a custom cabinet guy that was cheaper, and better, than the big-box stores. Check out some small one-man-show cabinet/furniture makers.
Doors - Steel or Fiberglass? I want the front entry to be fiberglass with wood-look stamp and stain but for our other exterior doors, should I just stick with steel?
If steel dents (which I'm pretty sure it does, but I'm not 100% certain), then I'd go with fiberglass. Especially if you have any boys. Especially if those boys have Tonka trucks. Especially if those boys fill those Tonka trucks with rocks. Especially if those boys fill those Tonka trucks with rocks and race them down long strips of yard, ending at your doors. :-P
HU-570253100 thanked One Devoted Dame- PRO7 years ago
"Draftsman/designer/architect/whatever"
Which one? Architects are educated, trained, experienced, tested and licensed by the state(s) they practice in; the others are not. Please do not use the term "architect" to describe the others.
HU-570253100 thanked Mark Bischak, Architect - 7 years ago
Can something be done with the mudroom location? Think of all the dirt (especially in the winter with all the dirt/sand from shoes/boots) you'd be tracking into the master bedroom every time you go there from anywhere in the house, and again dirt you'd be tracking going from the master bedroom to other parts of the house. You pretty much have to keep the mudroom immaculate all the time which kind of defeats the purpose.
HU-570253100 thanked RTHawk  7 years ago
I live in Utah and we get lots of snow and weather. In my town, vinyl siding is very popular. However, it LOOKS like vinyl siding. It also dents easily and looks dirty quickly. We installed LP Smartside and even though it's not "real" wood siding, I think it looks great. I don't know of anyone who uses Hardie because the general consensus around here is that it doesn't hold up well in the snow. So we used the LP.
We have LVP in our basement (including a bathroom) and although it doesn't get a whole lot of use, it seems to be wearing well. We have hardwoods upstairs and after a year we have some scratches. I have to be very careful with furniture because the hardwood scratches pretty easily.
We have the Anderson 100 series and I personally feel they are very well made. IMO they look much better than vinyl windows and they operate nicely. Most of ours are single-hung or fixed so I can't comment on the casements.
We used the Home Depot Veranda decking for our outdoor deck. It's ok. If you can afford a better product, then I would suggest getting it. The Veranda looks like plastic more than real wood. When it gets really hot, it warps. I've thrown a big rug over it :-)
Regarding DYI: We did a LOT of the work ourselves (just hubby and I) and we were able to build our house for about $90.00/sq for a custom home in an area where contractors are charging $150.00/sq for a standard builder grade house. It was a lot of work and added about 3 months to the timeline because there was only the 2 of us working. ... and we were working on the house 10 hours a day, 6 days a week. One other thing about getting relatives and friends to help for free or low cost, sometimes that doesn't work out. I wouldn't count on that in your budget.
Best wishes for a successful build!HU-570253100 thanked Suru- 7 years ago
Why don't you want to go with brick instead of vinyl? Yes, it is more exp. but totally maint free. Vinyl is the absolute 'cheapest' siding out there!!!!! GC's like to use this to make more profit.
DON'T buy cabinets from the big box stores, you'll just get ripped off! Ck out these custom cabinet makers in your state. I built a house a little over 10yrs ago and we got custom made cabinets almost half of what big box stores quoted. Scroll down on this page.
HU-570253100 thanked robin0919  PRO7 years agolast modified: 7 years ago
I'd be asking the builder for ALL the ALLOWANCES he used to arrive at the price and budget. Even in Iowa, even in the middle of absoulutely nowhereville , anywhere, USA. I don't believe it.
HU-570253100 thanked JAN MOYER 7 years ago
It doesn’t really sound like you’re wanting input or advice? Everything is already decided IMO.
Do you have a list of construction materials—every single item—or how are you estimating costs? Will you get the builder’s pro price, or are you buying retail? Are you factoring in lost hours at your job while you do the build? Do you need certified electricians etc to fit local/state building regs? Have you factored in everything including lot excavation, hookups, sewer/water, getting electric to the house? How about every detail your mortgagor requires? Your insurance company? Did your lender inspect and approve design and list of materials, building methods, etc? Have you factored in the cost of permits?
HU-570253100 thanked tangerinedoorHU-570253100
Original Author7 years agoMark - I wasn't trying to be flippant about the use of the term architect. I thought that was his title but when asked, I was unable to find registration :( There are 2 guys that work in the firm and I believe the one I worked with directly was the designer and the other is an actual architect... not clear now.
HU-570253100
Original Author7 years agotangerinedoor - I was looking for advice on flooring, decking and the specific items I laid out. The floor plan and budget were provided as reference because I've seen a lot of people post similar questions and get responses about how vinyl or LVP looks cheap or will lower the value of the house and I wanted to show that we are not building in a fancy area or a million dollar house. I need to know if it will hold up, not be convinced to put hardwoods or marble floors in my house. The plans were shown to ask about the flooring specifically because I wanted to know if it would look weird to change the flooring in the bathrooms from what will be in the rest of the house.
We listed everything out by category. The contractor did the bid based on materials we planned to use and his labor costs. We will get contractor pricing from the places we are shopping. Our schedules are very flexible, so lost time isn't as much a factor. Our county does not require permits. Hookups, excavation, septic, etc all factored in at quoted prices from contractors. Doing those things ourselves will just save on those things. Bank approved. Appraisal complete. Insurance in place. All design and materials checked over by underwriters. So again, budget overall is where we expect.HU-570253100
Original Author7 years agoSuru - Thanks for the feedback on the decking and siding. We looked at LP Smartside as well. We were told it was more expensive and we didn't like their shake for the gables as it had less definition. One of my nephews works with it and recommended it though so it has been considered. The look of vinyl is definitely cheaper, but again, our development is all vinyl so do I want to spend more to overbuild in the neighborhood? I'm not sure how much of a concern that is... I had not heard that Hardie didn't hold up to snow. Our contractor is from CO and they use it there a lot.
I think we will do LVP in the basement for sure. One of my concerns is that the amount of open space we have will show repeats in the pattern. I liked the Lowe's Smartcore Naturals for this reason, no repeating pattern, but it's new and I don't know if it will hold up as well or if it will act like hardwood and be more easily scratched, as you pointed out.For the windows - yes we have pretty much decided on the Andersen 100. Do you like your single hungs? I kind of want to do single or double instead of casements but my husband likes the seals on the casements.
I had not looked at Home Depot decking yet, I appreciate your feedback on their product. For us Lowe's and Menard's are closer. I initially thought composite would be a huge win in any brand because it won't splinter and doesn't require stain but I am learning that warping and heat are issues to look at. And mold. Definitely don't want to rebuild the deck in a few years.
I didn't budget for free help but I know our labor costs will be cheaper than the expected. We have a lot of friends and relatives in the industry that are giving us deals and helping out so that is nice. We will work on it as much as we can. I live in another state and kids go back to school soon so I won't be as available as my husband but he can spend 15 days a month on it without missing work so I imagine that will make a difference.
Sounds like you have a lot of experience at this point :) Please let me know if you learned any tricks along the way lol.- 7 years ago
Mark - I wasn't trying to be flippant about the use of the term architect. I thought that was his title but when asked, I was unable to find registration :( There are 2 guys that work in the firm and I believe the one I worked with directly was the designer and the other is an actual architect... not clear now.
And that's why I kept asking because for those with a design eye it was instantly obvious this was not created by an architect.
I just feel bad that there are a number of issues that are not as pleasant as they should be. I don't care if someone is building a $150,000 house or a $1,500,000 house. Both should have the best house in terms of layout and function that is possible.Since you don't want to do more with the layout, I'll answer your questions:
Siding - We were initially interested in Hardie or LP Smartside but after thinking it over are leaning toward vinyl.
We are in hot FL so went with Hardie. Up in NY we live in a gated community with townhouses and single family houses where they put vinyl on the houses. After 10 years it looks awful and they've all had issues with it.
You don't skimp on things that create a good structure with your house. For example, I'm happy to hear you're doing 2 x 6 framing for the exterior. That is important.
Flooring -Do the LVP throughout the house except in the bathrooms. Tile will hold up much better in the bathrooms!
Windows -
Get the best windows you can afford. I hear the Anderson 400's are better but I'm no expert.
Decking - I would really like composite for the sake of maintenance but I've seen so many unhappy people reporting on Trex and Menards Ultradeck that I'm feeling like I should definitely go with Azek...? The cost is a lot higher but I don't want to rebuild the deck every few years. Deck is covered, so the fading and heat retention may not be such an issue if we went with a more affordable product?
All those products including Azek will eventually warp. Especially if you use a darker color. (Ask me how I know). I would use something like Ipe for decking as it will weather to a beautiful gray color and it will last forever.
Cabinets -
As far as I'm concerned especially since you both can do sweat equity is to do Ikea cabinets. They are the best bang for your money.
Doors - Steel or Fiberglass?
Fiberglass.
HU-570253100 thanked cpartist - 7 years ago
I liked the Lowe's Smartcore Naturals for this reason, no repeating pattern, but it's new and I don't know if it will hold up as well or if it will act like hardwood and be more easily scratched, as you pointed out.
Go with a better brand such as Coretec or Kardean.
HU-570253100 thanked cpartist - 7 years ago
Are you happy with the exterior of your house? I ask because I'm curious why there are 5 different window styles on the front of the house and then as you move around the house there are an additional 3 styles that don't relate to the front.
I'm wondering if you'd be better off without the front gables and instead did them all as hipped fronts.
Ideally stone should only come up to the start of the first floor so it appears like it's part of the foundation and then that stone should absolutely be run around all 4 sides of the house. If that's too cost prohibitive, delete the stone completely.
Where will your guests park?
And yes that is a big roof. And hopefully one of the experts will look at the roof because it looks like there might be some areas where ice water can accumulate and become an issue but as I said, I'm not an expert.
 7 years ago
Cantilevered bump out on the north side with plumbing equals needless risk of freezing pipes.
Looks like enormous long wall of counters in the kitchen, but the sink and stove are exactly opposite each other - this is called the butt bumping style of cooking.
If this is rural area, are you on septic? The basement bath and "snack bar" will have to drain to ejector pit, apparently in utility room at the front of the house. Where is the septic tank? Where is the drainage field?
Only outside door from garage is at front of the house. Can't store or retrieve anything from backyard to garage without going around entire garage. Also, if open area between garage, mudroom, and half bath was enclosed, that would make a better laundry area with direct vent for dryer.
 PRO7 years agolast modified: 7 years ago
I hate to have to tell you this, but with all of your windows facing west, you will keep the shades or drapes closed for most of the afternoon and early evening for most of the year.
this is the reason west-facing houses are the absolute worst orientation.
If if you still can, reorient your house's major public spaces to the south and avoid the problem.
This is a mistake that poster after poster makes. It's so simple to either buy land which allows southern orientation or configure your house so that the public spaces and the major glazing faces south.
You'll be very glad you did.
- 7 years agolast modified: 7 years ago
Yes, you may have asked about flooring, but sticking to that topic is like asking, "what color should I repaint the car going over the cliff?" Many of us have gone through the building process multiple times. We really want to save you from problems we may have suffered ourselves. (ask me about freezing pipes!)
A Fox, current code for stairs are 7" risers with 11" treads.
VIrgil Carter - you can add that east/west facing houses also cost much more to heat and cool than those facing south or even north. Those west facing windows are called solar ovens.
HU-570253100
Original Author7 years agocpartist - Thank you so much for the recommendations. The Menard's Klearvue is supposed to be very similar to Ikea cabinets. There is no Ikea near us so my guess is to go with the more local retailer on that one?
I will look into Ipe. I've never heard of it before so I'm not sure how available it is but it sounds like a superior product from other threads I've read.
The Andersen 400 vs 100 from what I know is that the 100 is a fiberglass material and the 400 is wood. I worry the wood will swell with humidity or if a window is left open and it rains... so fiberglass was the route we were thinking. Does that sound accurate?
I will look into tile for the bathrooms. I'd rather not tear out floors. All the LVP products claim to be waterproof but then people say they aren't really. I'd rather err on the side of caution there I think.
I'm definitely leaning toward fiberglass doors as well. I have read that they are more efficient and I like the look of them. Another comment mentioned steel dents and that sounds like they would look awful in a short amount of time. I'm not sure why the supplier recommended steel...- 7 years ago
Reading with interest as we have just finished building. I second Virgin's comment on west facing rooms. Only 2 of our rooms face west and they get some intense sun. Luckily for us they are rooms seldom used. I wouldn't want main living spaces in this location. Seriously you will regret it.
- 7 years ago
What if you could get a better designed house that actually costs you less money to build. Would you reconsider what you're doing?
- 7 years ago
Also regarding west windows. In my master suite the only place I have west windows is in the bathroom over the tub. My thinking was I don't mind a bathroom that's warmer than the other rooms. We have a house being built 10' from those windows and the sun still is intense that enters it. So why do you think a stand of trees will help?
- 7 years agolast modified: 7 years ago
I hate to have to tell you this, but with all of your windows facing west, you will keep the shades or drapes closed for most of the afternoon and early evening for most of the year.
Oh, no, how did I miss this??? :-(
If if you still can, reorient your house's major public spaces to the south and avoid the problem.
Absolutely agree with Mr. Virgil here.
Living/family, dining, and kitchens (oh, and decks!) are best situated so that they aren't receiving that super harsh western sun.
Is there *any* way at all, that y'all can move things around? I know that probably sounds like an overwhelming task, especially when you were so close to being done in the design phase, but western exposure makes things miserable. :-(
I lived in a cute little rental not long ago, and the backyard faced west. The dining room actually faced south *and* west, making it sooo terribly hot in the afternoon. I had to hose down our patio every day from March to October (I live in Central Texas) so the kids wouldn't burn their feet playing outside. I never did figure out how to keep the door handle from burning off the first four layers of skin....
HU-570253100 thanked One Devoted Dame - 7 years ago
My parents have wood look LVP in their their whole house, including the kitchen and bathrooms and it has held up well. They also have two border collie puppies and so far scratching has not been an issue. My mother loves it (and she is hard to please).
Agree with others. I've had both vinyl siding and Hardie and I'd never go back to vinyl siding again.
HU-570253100 thanked sheepla  PRO7 years ago
The Andersen 400 vs 100 from what I know is that the 100 is a fiberglass material
Suggest you research the 100 series window a bit more, or visit a showroom and talk with someone there about materials.
- 7 years ago
OP, I do want to echo the concerns of others on the floor plan here. If you can, go tour some model homes and turn off the lights. See what the lighting is like based on the floor plan and orientation. My last home was SO dark on the interior. I had to have lights on in the kitchen 24/7 and it was depressing enough that it made us move to a house that was half the square footage just so I could get some damn natural light!
Also wanted to add that while it’s great that your friends and fam have expressed willingness to help with the build, not to rely or plan on that. It’s just too unreliable and could cause issues in your relationships if they feel used ( which can happen faster than you’d think!). It’s one thing if it helps with the cost but I wouldn’t factor it as a “for sure.”
- 7 years ago
The Anderson windows are made of Fibrex: "We call it Fibrex® material. It's made up of reclaimed wood fiber and thermoplastic polymer that is fused together and is unique to Andersen."
I'm not sure what a thermoplastic polymer is, but I don't think it is fiberglass. I live in an rural area and getting building materials is hard and tedious. So, we had a choice of 2 different types of builder grade vinyl windows and the Anderson 100s if we wanted to get something from a local supplier. We chose the Anderson 100s because they were much nicer than the vinyl choices we had.
For what it's worth, my husband installed various types of windows for over 40 years starting with wood windows and aluminum and then onto vinyl. He likes these Andersons.
As to your question about how I like the single-hungs. I guess it depends on which way you swing the casement window, but I'm not that fond of them because if they swing in, they take up room in the house. If they swing out, then in our windy area they tend to rattle. So, that's why we went with the single-hungs. We had to go with sliders in the basement because they are 4 foot wide, and they are fine too.
Regarding facing west. Because of our lot constraints, the front of our house faces east and the back faces west. The afternoon/evening sun blasts in the windows. However, I have a beautiful view out the back and the sunsets are stunning so I can live with the sun. If you don't have a view or a compelling reason to face the back of the house to the west, I would seriously consider changing it.HU-570253100 thanked Suru - 7 years ago
It always amazed me how on this forum someone asks about Andersen 100 windows and LVP and gets a tirade about not including a payment for his/hers own work time or about not having a location for sewage pit in the basement [field conditions].
I like A100 casements, not so much A100 single hung - homely looking imho [no double hungs in 100] . Again A400 is overpriced old style wood window. There are two distinct 400 windows... But here some review https://www.youtube.com/watch?v=JuJXczSXiSsHU-570253100 thanked BT  PRO7 years ago
Everyone who posts a floor plan on this forum is either very brave or a masochist, or both. There will always be things to pick apart and criticize, and I suppose that is the point. Those who are the most critical (no names, but you know who you are) are the most opinionated and judgmental, with a commensurate amount of personal bias. I would be curious to see these people post a floor plan which they consider to be "perfect" (if there were such a thing), and then let the rest of us weigh in with our opinions and criticisms. I'll be pleasantly surprised if anyone takes me up on this...
To the OP, vinyl siding is cheap and looks it. Don't use it. We have Hardie board on our 27 year old house and it still looks brand new. The two foot overhangs help, of course, since they prevent snow and rain from affecting the siding.HU-570253100 thanked RappArchitecture- 7 years agolast modified: 7 years ago
Why are y'all thinking mid-west pricing would be lower than pricing in other parts of the country? We're talking about prices of construction materials at places like Lowe's, Menards, Ikea, and Home Depot. Those are nationwide price-consistent materials, with taxes dependent on the state. 6% in Iowa?
The OP was clear the labor was not part of this estimate or the build. So we're talking construction materials. Stuff. Not hours and skills.
I realize I'm sounding like a wet blanket, but I'm also in the middle of having a house built. I have already had 1 1/2 years in this process. I have been through appraisals, design, a wedge lot purchase, excavation costs, site prep, utility hookups, and trade sanctions. The final cost was not at all the same as the price 3 months before; this was not in labor costs.-------
I totally don't get this picture....What is the bank appraising if there's no list of materials already? How does the bank know what they're lending for? A person could just install cheap materials (e.g. very low cost siding and flooring) and the bank would then be lending more than the value of the house if the proposal was for high-end materials..... Banks don't do that 'cos there's not enough collateral... it may even be against the law because the bank has to have a certain percentage in reserves? And what if you don't follow through on the build, like if you get sick or something?
- 7 years ago
BT--the OP asked for help with everything, which I'm sure explains the variety of comments and suggestions.










Sativa McGee Designs