Software
Houzz Logo Print
tracyraven

Addition design help

7 years ago
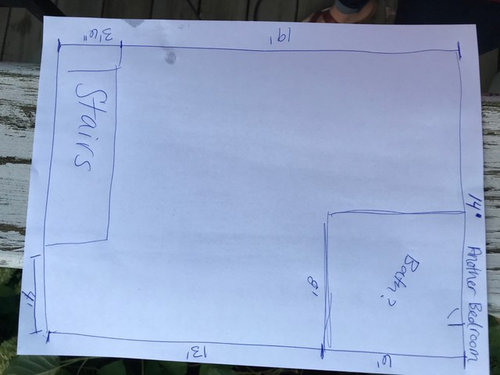
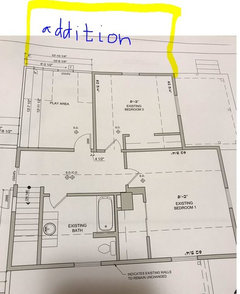
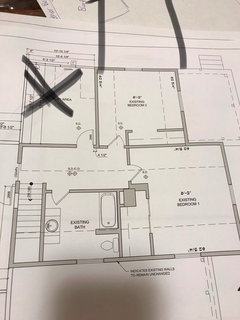
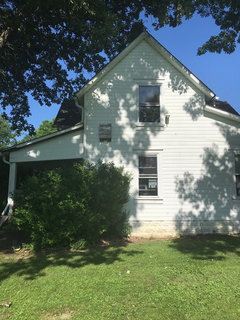
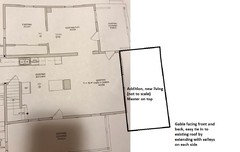
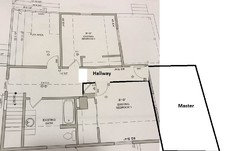
Here is a pic of the new space that we will have for our bedroom. We are having a hard time with layout. Would need bathroom (standup shower no need for bath) and walk in closet. Where the bath is in the pics would be attached to a bedroom on the other side so we really want the bath there but doesn’t need to be that exact size. Y’all are amazing, thank you in advance.

Comments (32)

  • 7 years ago

    Everdebz

  • 7 years ago

    Not nearly enough information to hazard a guess. You need to post the floor plan of the existing house and it’s relationship and position on the lot, with any setback requirements. A roof plan and lot elevation plan would also be helpful.


    Additions are a lot harder to integrate into an existing house than just building a new structure. A 150K-300K project like this really needs an architect.

  • PRO
    7 years ago

    Hi Tracy, the sketch you attached shows one wall at 19' and the other wall at 14' total. Is that wall 14' in length total or should I add 8' for a total of 22' ? Jerome

  • 7 years ago

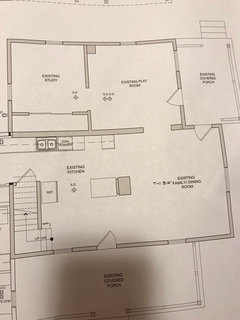
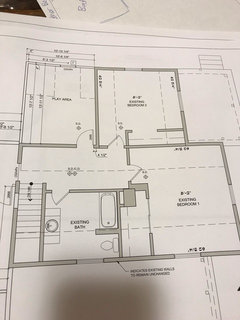
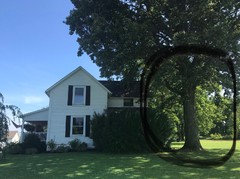
    We have an architect I just appreciate the design ideas from people in this group. Here are pics of existing home. We are doing the addition off of existing bedroom 2 and existing playroom. (The wall in playroom will be totally taken out to create large living room.

  • 7 years ago

    Hi Jerome unfortunately we can only use 14’on that side on the second story.

  • 7 years ago

    We were thinking a spiral staircase could add a lot room room, thoughts?

  • 7 years ago

    Calidesign just interested if someone has a good idea on layout for the dimensions we are working with the new bedroom.

  • 7 years ago

    @greendesigns wow! We have an architect we work with on all kinds of projects. He told us to give him ideas of what we were wanting for him to work with. If you don’t have a suggestions move on to a new thread.

  • PRO
    7 years ago

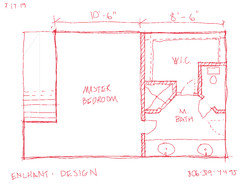
    Hello Tracy R, in response to your inquiry, I have included a quick layout sketch. Look it over, and let me know your thoughts. I hope it aids y'all's layout.


  • 7 years ago

    Love your drawing @enchanted design! Thanks for the ideas!

  • 7 years ago
    last modified: 7 years ago

    What are the stairs for? I would skip adding stairs if not needed to go through that extra expense. Stairs are expensive. If you are opening up the play room to be a loft/living room then why not have an entry to the master from there? Or maybe I don't understand the stairs and hence my original question.

    Oh and I'm going to offer you some project creep ;) I would see if you could move the door to the existing bathroom to be more in the middle of the wall. Then later if you wished you could extend the vanity to be longer and also have a linen cabinet there without the door in the way.

    As for the bedroom - I will comment more about general arrangement once I understand the stairs portion.

  • 7 years ago
    <?xml version="1.0" encoding="UTF-8"?><md>@ Lyfia the whole side of the existing house that we are attaching is a bedroom. (I added pics in comments) we cant go through an existing bedroom to get to our new one. We do want to put our bathroom on the other side of the existing bedroom so we can add a door if we would need to get through. We were thinking that a cool spiral stairway could be cool (we live in an old farm
    house) so it’s not as odd with two staircases
  • 7 years ago

    OK so where exactly in the drawings you provided of the existing are you attaching the addition? I thought it was like this. I'm guessing it is not, but it seemed like the more logical place to put it with turning the playroom into a living room and then have access to the master through that instead of walking through an existing bedroom with separate stairs, which just seems odd.


  • 7 years ago

    Agree with Lyfia. I can't understand how or what is being done here from the information provided.

    No spiral staircase.

  • 7 years ago

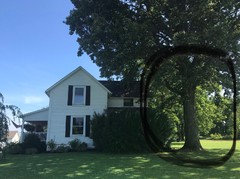
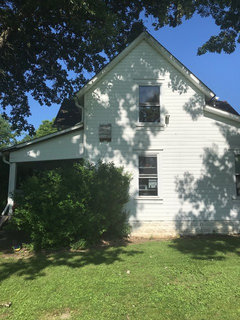
    Here is the side we are extending

  • 7 years ago

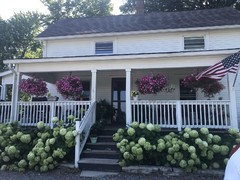
    Here is the front of the house just to get an idea of the layout. We are only extending 20 ft on other side so it doesn’t look lop sides.

  • 7 years ago

    None of this makes any sense. No one should knock down a mature tree for an addition when it’s the only nice tree on the property. And no one should ever add a spiral staircase to anything, ever.

  • 7 years ago

    @lyfia that is where the addition is going to be put. The playroom that you see is not there that was just us and our architect playing around with options. Sorry if that part was confusing.

  • 7 years ago

    Playroom isn’t there, just adding 20ft of addition for larger living room on bottom and another bedroom on top. Sorry if this is confusing. It’s an old farmhouse so the layout is funky but that is fine with us. We are used to character in these old houses.

  • 7 years ago

    We are coming off this side using existing roofline 20 ft.

  • 7 years ago
    last modified: 7 years ago

    What are you adding on the lower level that you need?

    Seems to me a single story addition of a master would be a better choice and integrate better. No expensive stairs and you can live in the house for a long time with not having to walk stairs as you age.


    Plus you won't muck up the layout of the house, which is actually pretty decent for that age of a house.

  • 7 years ago

    @lyfia thanks so much for all your help! We actually really need the space we are adding downstairs for a nice living room. Our living space is so small. The right side that is one story will be two separate rooms, one is currently used as an office (you can see it in the plans above) and the other will be a craft room. If needed we can remove the wall between those rooms down the road for a downstairs master. We just need that additional space for offices now.

  • 7 years ago

    Tracy R - believe me everyone is really trying to be helpful but most all of us are confused as to what you are trying to accomplish and where it is planned to be. So you are adding onto the side or is it the back of the house? Adding two floors? the lower is to extend your living room? The second floor with have a master BR and master bath?

  • 7 years ago

    Ok, but will you actually use it as a living room space when it is not located in an area that is conducive to do so? It is far removed from the other living spaces and you have to walk through other rooms to get to it which humans naturally tend to take the easiest path. Seems to me that adding on like the would be a better option, but I can't tell actual dimensions and ceiling heights so don't know if it is even an option. However, this way you would at least have the rooms more where it makes sense.


    Looks like on the other side of the house is a driveway so it wouldn't be an option there.


    Downstairs


    Upstairs.


    However, I think your architect should be working on the house to actually make sense as well and if they aren't maybe you need to look for another person.


    Old house additions doesn't need to be odd and not make sense.


  • PRO
    7 years ago
    last modified: 7 years ago

    I am totally confused as to what you want to accomplish but spiral staircass are not to code in many place for the simple reason there id no way to ge a stretcher up the stairs in case of an emergency . I never like closet accessed through bathrooms . I have no idea why you show a play room that at most will be used for kids for a short time. I agree with green that we need proper plans of what is there now. If you don’t want answers don’t ask questions but we can all see problems that maybe you don’t see. IMO any addition to a house has to look seamless and when it doesn’t it is a mess.

  • 7 years ago

    That addition idea isn’t helping the house’s space problem. It’s in the wrong spot, and it’s very expensive for what your stated goals are for the project. Some of this idea doesn’t even meet code. Which makes me wonder about your “architect” being just some drafter guy. I think you need a better architect.


    As for the spiral staircase, just no. They’re pretty horrible for multiple reasons. Including codes.

  • 7 years ago

    @newbeginning we are adding to the back side. The other side is the front of our house from the drive. We are following the exact existing roofline. It will be two stories for the extension of larger living area and new master bedroom. There will be an additional room on the lower level.

  • 7 years ago

    @newbegining here is the side we are adding on to.

  • 7 years ago

    So the master will not be connected to the rest of the 2nd floor? So in the middle on the night you wont be able to get to the kids bedrooms without going down a spiral staircase, walking through the 1st floor, then going up another staircase? That is not practical at all.

  • PRO
    7 years ago

    Spiral staircase is aost never a good idea.

  • 7 years ago
    last modified: 7 years ago

    Put simply, your “architect” has picked the worst possible location for the worst possible design for a massively expensive project. As described, it would reduce your home’s value, not increase it. https://www.remodeling.hw.net/cost-vs-value/2019/

    You’d be better off moving.