Software
Houzz Logo Print
webuser_457167691

Bathroom Not Aligned/Symmetrical - Ideas?

7 years ago
last modified: 7 years ago
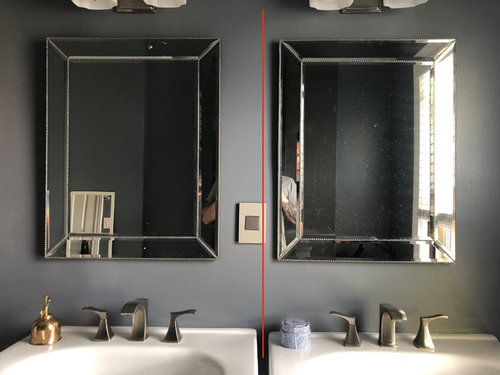
Hi everyone! So our house we bought recently had it's main bathroom re-done a few years prior by the previous owners. Nothing is square. They installed 2 separate pedestal sinks for a double vanity and they didn't bother to align the light fixture or power outlets properly with the sinks.


I've attached some photos with straight line overlays to show what I'm talking about. Basically they squared up the mirrors to hang even with the light fixtures - but it throws off the alignment with the faucet/sink (both sides are like this). There is also an outlet between both sinks, but again isn't spaced between the sinks evenly.


We eventually want to replace the light fixtures and mirrors and looking for some suggestions or if anyone else has had to problem solve this before? I really don't want to deal with moving the electrical boxes/wires behind the light fixtures - is there a vanity light that we could off-center from the box slightly so we can get it in alignment with the sink?


Also thinking for mirrors to get something circular or oval so that the power outlet in the middle isn't as noticeable by avoiding straight rectangular lines? The lack of thought or care that went into them making these decisions bugs me so much, haha.


Anyway, that's my design dilemma.


Comments (18)

  • 7 years ago

    I suspect they did this because they didn't want to move the electrical boxes either. I agree with Patricia. Assuming there's enough conductor to move the boxes, it's not that big a deal. And you know it's gonna bug you till you do it right. Amirite? ;-)

    Josh B thanked groveraxle
  • PRO
    7 years ago

    Move the electric - no other way since the lights generally have a mounting bracket that straddles across the center of the electrical box. This is a perfect example of someone with a defective tape measure.... ;)

    Josh B thanked Debbi Washburn
  • 7 years ago

    I think side by side pedestal sinks would bother me more than misaligned mirrors. I would probably wait, use it as a conversation piece, redo all with a proper vanity and bowl later when budget allows.

    Josh B thanked morz8 - Washington Coast
  • PRO
    7 years ago
    last modified: 7 years ago
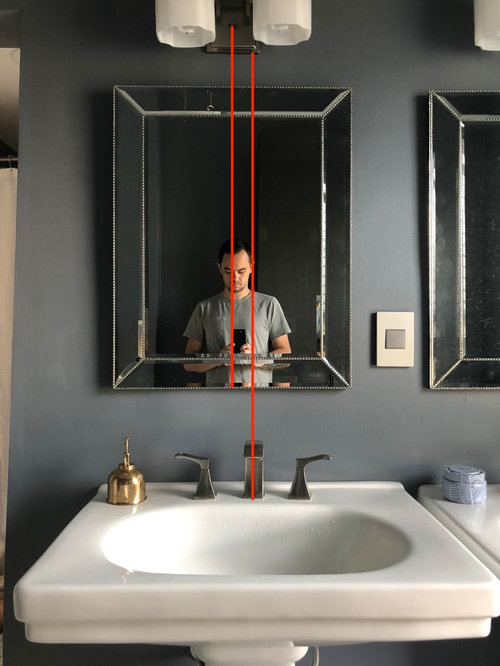
    I would do it the right way. I feel two separate sinks in this way look like they were installed that way to cut costs. Choose a double sink vanity, align the electrical and install 1 mirror, if you move the outlet lower (it is too high) or two mirrors accordingly. Once you decide on a double vanity and it's size, hopefully it can line up correctly for the plumbing, but that can be adjusted to the sink drains also.

    Josh B thanked LB Interiors
  • 7 years ago
    last modified: 7 years ago

    Haha, believe me everyone - the fact they used 2 pedestal skinks instead of a proper vanity bothers us as well, whoever they hired to do this “remodel” definitely didn‘t use a level or tape measure.

    Another fun part about this bathroom is that they combined 2 rooms to make it larger and instead of putting drywall to cover an existing door, they just removed the hinges and framed it in permanently with the flooring - it can’t be opened. The door to nowhere. The whole project is a head scratcher!

    Makes sense on moving the electrical box though, seems like to just fix it the correct way is the only remedy. Thanks for the input!

  • 7 years ago

    "whoever they hired to do this “remodel” definitely didn‘t use a level or tape measure."

    Yeah, and they didn't own a Water Pic or hair dryer or shaver or electric toothbrush--or any of the various appliances normal people use on a daily basis. Pedestal sinks are for powder rooms only.

    The remodelers (as I was buying the house) put a pedestal sink in my master bath in the middle of a 12-foot-long wall. It looked stupid and was just a bad idea. I made them install a real vanity.

    So, before you move the electrical boxes, consider installing a proper vanity. If you move the electrical boxes first, they won't line up with the vanity basins, and you'll be right back where you started. And se don't want that, do we?

    Josh B thanked tatts
  • PRO
    7 years ago

    I would remove the mirrors and hang one big horizontal framed mirror....move the outlet off to one side..so easy to do and do a quick wall patch...a large mirror will cover up the patched outlet hole...least expensive way to take care of this issue for now...

    this will help until you can redo it all..new vanity and move lighting.


    Josh B thanked Home Interiors with Ease
  • PRO
    7 years ago

    I would check to see if that outlet is GFCI protected. I would worry a little....

    Josh B thanked Debbi Washburn
  • 7 years ago

    The answer is yes, there are fixtures that will allow you to offset the placement of the fixture. It's a matter of a large back plate.

    Josh B thanked RL Relocation LLC
  • 7 years ago

    Is one sink higher than the other?

    Josh B thanked RL Relocation LLC
  • 7 years ago

    Yep, the left sink is higher than the right! It’s a fun room.

  • 7 years ago

    Flip................with little attention to detail...

    Josh B thanked RL Relocation LLC
  • 7 years ago

    "Move the electric"

    "move the boxes, it's not that big a deal."

    "IMO it would be easier to just have the electrical moved"

    Maybe, maybe not.

    I redid my bathroom and found that there were vent pipes for the drains that were centered on the sinks that prevented the electrical boxes from being centered over the sinks. If you want to center lamps over the sinks, you may have to find models that you can attach to the wall. Most fixtures attach to an electrical box; I didn't find any that didn't.

  • 7 years ago

    I've installed lots o flights that were "meant" to attach to a box...... drag the wires over to the box anchor it to the wall.

  • 7 years ago

    "I've installed lots of lights that were "meant" to attach to a box...... drag the wires over to the box anchor it to the wall."

    Yup. If your fixture is wide enough to cover the electrical box, wires, drywall mess, and metal plate to which you attach the fixture.

  • PRO
    7 years ago

    You can use pancake electrical boxes - they are the thickness of sheetrock - so if there are vent pipes or ducting or some other craziness behind the wall you just have to make sure there is enough room to put either a mounting bar or piece of wood to secure it.

    I had a lot of wonky things in my walls and a very good electrician - so I learned a lot...

  • 7 years ago
    last modified: 7 years ago

    I was about to reply that symmetry is overemphasized, but then I saw the pics. :-D

    Lord, that’s bad.

    Edit to add: the vanities are different! :-O holy cow