

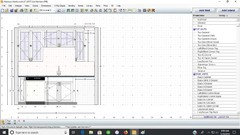
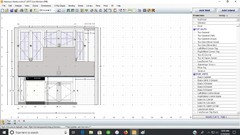
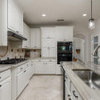
Small Kitchen Design Help
7 years ago
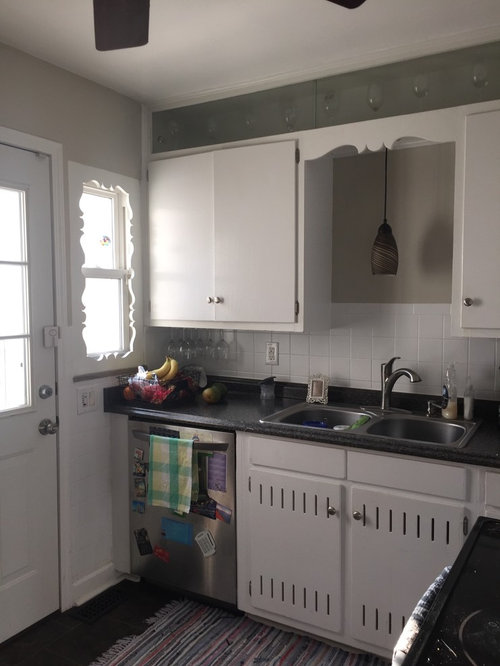
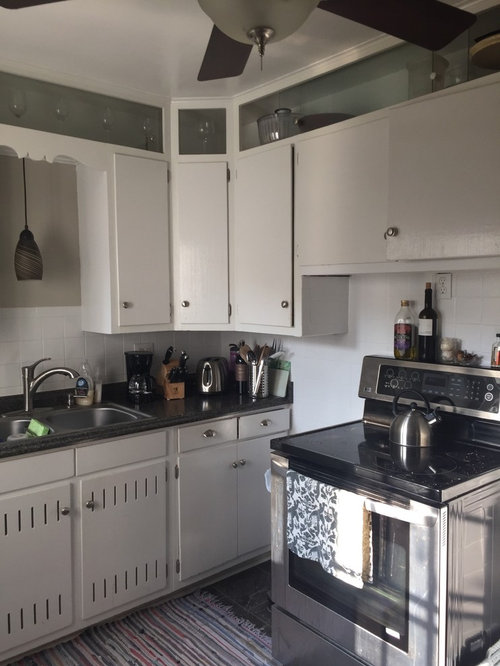
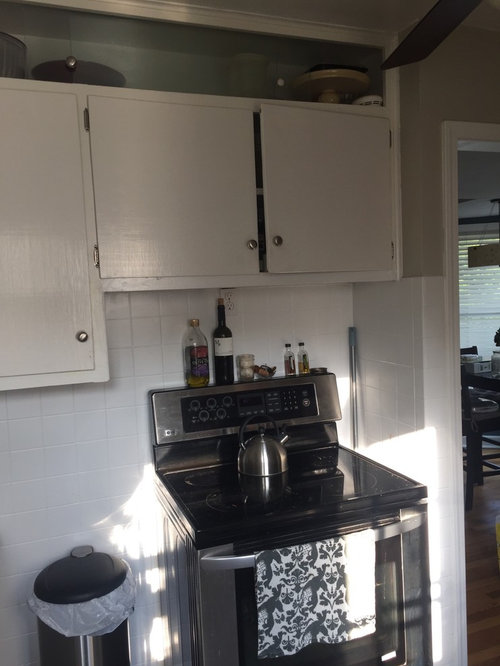
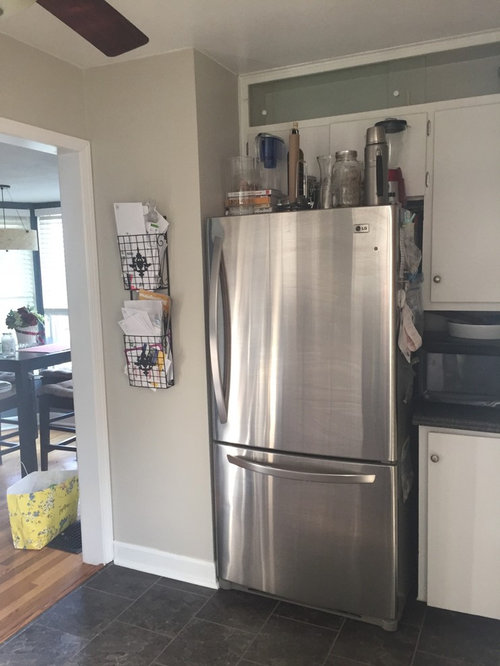
Featured Answer
Sort by:Oldest
Comments (12)
 7 years agolast modified: 7 years ago
Related Professionals
Natchitoches Interior Designers & Decorators · Miami Interior Designers & Decorators · Wausau Interior Designers & Decorators · Clearlake Interior Designers & Decorators · Columbus Architects & Building Designers · Orlando Kitchen & Bathroom Designers · College Station Kitchen & Bathroom Designers · Galveston Kitchen & Bathroom Designers · Charlottesville Kitchen & Bathroom Designers · Montgomery Kitchen & Bathroom Designers · Laredo Kitchen & Bathroom Designers · Chicago Kitchen Remodelers · Longview Custom Countertops · Newburyport Custom Countertops · Redding Custom Countertops 7 years ago
 PRO7 years ago
 7 years agolast modified: 7 years ago
- 7 years ago
- 7 years ago
- 7 years ago
 7 years ago
- 7 years ago
- 7 years ago
- 7 years agolast modified: 7 years ago
Related Stories

MOST POPULAR7 Ways to Design Your Kitchen to Help You Lose Weight
In his new book, Slim by Design, eating-behavior expert Brian Wansink shows us how to get our kitchens working better
Full Story
KITCHEN DESIGNKey Measurements for Your Kitchen Design
Get the ideal kitchen setup by understanding spatial relationships, dimensions and work zones
Full Story
BATHROOM DESIGNKey Measurements to Help You Design a Powder Room
Clearances, codes and coordination are critical in small spaces such as a powder room. Here’s what you should know
Full Story
KITCHEN DESIGNDesign Dilemma: My Kitchen Needs Help!
See how you can update a kitchen with new countertops, light fixtures, paint and hardware
Full Story
SMALL SPACESDownsizing Help: Storage Solutions for Small Spaces
Look under, over and inside to find places for everything you need to keep
Full Story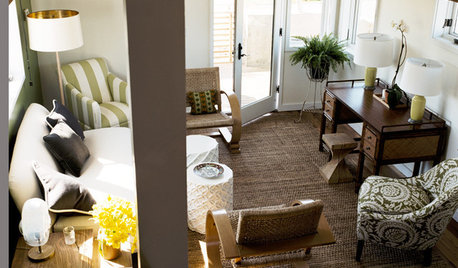
SMALL SPACESDownsizing Help: Think ‘Double Duty’ for Small Spaces
Put your rooms and furnishings to work in multiple ways to get the most out of your downsized spaces
Full Story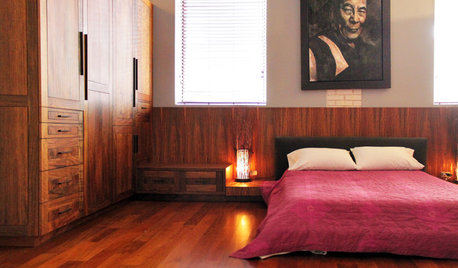
Storage Help for Small Bedrooms: Beautiful Built-ins
Squeezed for space? Consider built-in cabinets, shelves and niches that hold all you need and look great too
Full Story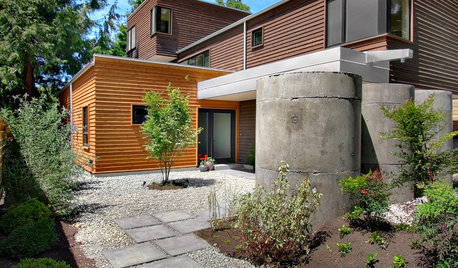
REMODELING GUIDESHow Small Windows Help Modern Homes Stand Out
Amid expansive panes of glass and unbroken light, smaller windows can provide relief and focus for modern homes inside and out
Full Story

STANDARD MEASUREMENTSKey Measurements to Help You Design Your Home
Architect Steven Randel has taken the measure of each room of the house and its contents. You’ll find everything here
Full Story
chiflipper