

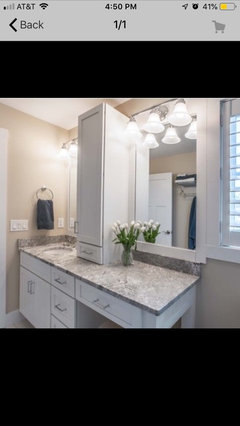
7’ vanity/makeup table with tower centered between?
7 years ago
Featured Answer
Sort by:Oldest
Comments (8)
 7 years agolast modified: 7 years ago
- 7 years ago
Related Professionals
Fredericksburg Kitchen & Bathroom Designers · Chillicothe Kitchen & Bathroom Designers · New London Bathroom Remodelers · Aurora Bathroom Remodelers · Springfield Bathroom Remodelers · Oxnard Bathroom Remodelers · Colorado Springs Bathroom Remodelers · Eugene Bathroom Remodelers · Bainbridge Tile and Stone Contractors · Manhattan Tile and Stone Contractors · Spartanburg Tile and Stone Contractors · Enfield Tile and Stone Contractors · Flint Tile and Stone Contractors · Roswell Tile and Stone Contractors · Edmonton Tile and Stone Contractors- 7 years ago
- 7 years ago
- 7 years ago
- 7 years ago
 7 years ago
Related Stories
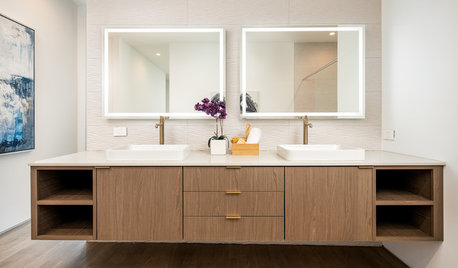
BATHROOM VANITIESNew This Week: 7 Inspiring Double-Vanity Setups
These bathrooms show how different cabinet styles and materials can create enchanting areas around 2 sinks
Full Story
FURNITUREObjects of Desire: Dressing Tables Groomed for Style
Have your own vanity fair with a table for doing makeup and hair that fits you perfectly
Full Story
BATHROOM DESIGNTake a Seat at the Vanity
Get Ready for Your Day at One of These Dressing Tables
Full Story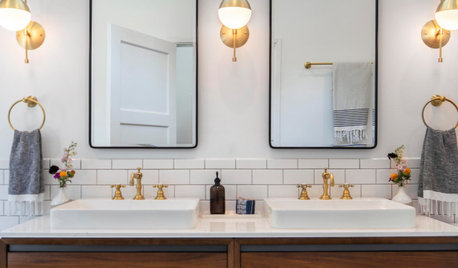
BATHROOM WORKBOOKHow to Get Your Bathroom Vanity Lighting Right
Create a successful lighting plan with tips on where to mount fixtures and other design considerations
Full Story
DECORATING GUIDESFrom Queasy Colors to Killer Tables: Your Worst Decorating Mistakes
Houzzers spill the beans about buying blunders, painting problems and DIY disasters
Full Story
BATHROOM WORKBOOKA Step-by-Step Guide to Designing Your Bathroom Vanity
Here are six decisions to make with your pro to get the best vanity layout, look and features for your needs
Full Story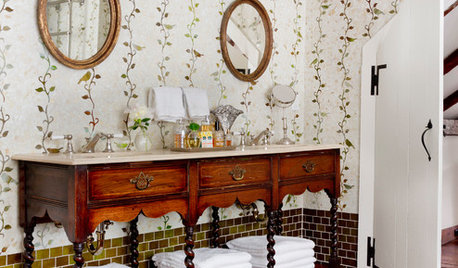
MOST POPULARYou Can Turn That Into a Bathroom Vanity?
Find inspiration in 13 unconventional bathroom vanities that are as functional as the real deal
Full Story
REMODELING GUIDES6 Tricky Questions to Ask When Planning Your New Kitchen
Addressing these details will ensure a smoother project with personalized style
Full Story
BATHROOM VANITIES30 Furniture-to-Vanity Conversions You’ve Got to See
Readers share costs and how-to details on their cherished one-of-a-kind bathroom vanities
Full Story
FURNITURECan a Beautifully Styled Vanity Transform Your Bedroom?
It’s working for these chic sleep spaces. Be inspired and pick up some tricks to try at home
Full Story


AJCN