Software
Houzz Logo Print
rebscrap

Gutting my backyard-plans

7 years ago

We presently have an above-ground pool and deck attached to house which need to be ripped out. We are therefore starting our backyard from scratch! I could really use some help with planning (on a budget)! Hubby will build deck(s) himself, using pressure-treated wood to keep cost down.

I’m posting a hand-drawn pic of my idea (not firm!) so, if you could tweak or comment (please be nice! Lol). I’m also attaching pics of our current backyard so you can see the layout and foliage.

Things to keep in mind:

Our present deck is 32’x 8’ and I’ve kept that size deck in my drawing. From deck to back fence is only an additional 20’. On the right (north), there is an additional 9’ from end of deck to fence. On left, there is another 9’ but that’s already taken up by a shed (see pic 3).

The back of our property is a ‘swamp’ as we have the storm sewer in the far left corner (southwest). Therefore, the back three feet is unusable as it’s soaking wet from neighbors’ yards draining into it. I’m thinking of putting gravel down for drainage and building garden boxes on top.

The light blue dotted line is where our old pool was. The earth under it is therefore flat with sand.

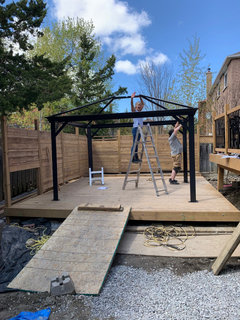
The black thing on the right is my drawing of a gazebo under which I want some cozy couches (like a Sultan’s tent). That will sit on a ground level deck. On the left, I’m thinking a stone patio with a fire pit surrounded by Adirondack chairs.

I would love some type of fountain—I have drawn it in the centre, somehow coming out from the swell. Not sure if it’s possible or in best place. Would love some ideas for this!

I’ve drawn grass in the centre with stepping stones over to the two areas.

Open to all ideas for this blank canvas! I’m especially in need of landscaping ideas—placement/type of garden plants, urns, etc. but, if you feel like ripping up my idea and starting from scratch—be my guest!

Comments (24)

  • 7 years ago

    Please talk to a minimum of 3 local landscape contractors. Even if you end up hiring them to just provide a plan for staged DIY. This will be the best money you can spend as we have no idea of orientation, grading, local ordinances, existing infrastructure of electrical/sewers/gas pipelines, etc. you mention swampy areas - all can be addressed and SOLVED by a pro. In your case a strangers advice may cost you money in the long run. Good luck!

  • 7 years ago

    Thanks thinkdesign. Very good point. I just thought that, with pics of our current backyard, you guys could tell certain things (eg... there are no lines buried under pool; there is existing ‘floating deck’ where my current one is so another one there would work, etc.). I think my chicken scratching design is workable—was more curious about placing planter boxes, urns, etc.

  • 7 years ago

    What's on the left side of the drawing, is that the house or a deck? And what are those trapezoid things, planters or maybe awnings?

  • 7 years ago

    PinkMountain—you mean you can’t make out my artistry? Lol. On the left side is the house with patio doors, windows marked and then my proposed deck running the length of the house. It’s very similar to my existing deck (see pics), except that I am thinking of moving the stairs to the centre. I think the trapezoid you refer to are the stairs coming off the deck.

  • 7 years ago

    Soooo the deck is returning but not the pool? Do you have any inspiration pics? That is a lot of decking...you mentioned cost/maintenance. I would really consider maintenance free wood composite/look alike product. When looking at permits I would inquire about the legality of your neighbor draining his property on yours. Perhaps he should be encouraged to run some drain tile that doesn't empty into your back yard?!!

  • 7 years ago

    Arch—both the pool and deck are going because our current deck is falling apart. But, because of our two patio doors, I think that a deck spending the entire house is probably the best choice. Yes, decking will be expensive but patio stones are just as expensive, no? We compared the price of decking with pressure treated to a compass of material. The price jumped from approximately $9000 to $19,000 just for the material. When you say “that’s a lot of deck” do you mean the deck attached to the house plus the one that is on ground level at the north of the property?

  • 7 years ago

    P.S. Arcy (sorry typo on your name last post)...In terms of the neighbors, we have the storm sewer in our backyard so the houses are set up for us to be a catch basin from everyone.

  • 7 years ago

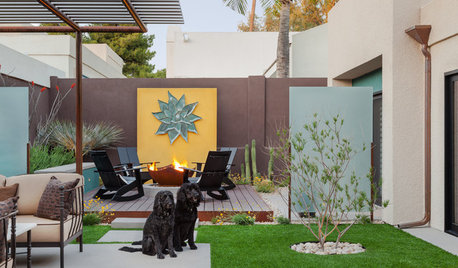
    Inspiration pics for lower deck and under gazebo

  • 7 years ago

    I had a deck that I tore off at my last house. Now that the pool is gone, you have a yard to "look over" so to speak. That's why I tore my deck down, I had a tiny yard and nothing to look out at from the deck. You have a bit of the same situation now at your house, your yard seems narrow. Not that there's anything wrong with a deck, but you might consider stairs down to a patio. Once I tore my deck off, I really, really enjoyed being down at ground level surrounded by my landscaping instead of looking out off the deck to a view of the tops of fences, cars and people's heads. Consider the views from both the deck and gazebo and design for max pleasure viewing.

  • 7 years ago

    Ipinkmountain..Thanks for your insight. We had thought about that. However, having two patio doors, we thought it easiest and best for resale to do the deck. Plus, we are in winter climate. If hubby wants to barbecue in the snow, he merely needs to shovel off a small portion of the deck around the barbecue right now. (See last pic of four) If we had stairs, his cooking area would be on ground level and he’d need to shovel steps! I’d probably get a lot fewer steaks from December to April!!! But yes, we are working with a narrow backyard!

  • PRO
    7 years ago

    Not to be overly critical of your drawing ... at least you bring one, which most people don't. And a drawing is necessary in order to understand the space and relationships between elements. But I would back up, clarify the program, and provide a BASE drawing (instead of a concept.) A base drawing has nothing but the basic elements that will remain, shown in the simplest form, drawn to scale. In this case it would be a heavier line weight rectangle to represent the house -- the portion of it that is relevant -- and a lighter line weight rectangle to represent the fence/property line. No shading, pattern, cross-hatching, etc. If there are trees, it works best to show just the trunks, not canopies. (If ever in doubt about what to show on a base plan, include those things that happen directly at grade level, but not those things which happen up in the air. Those might be added at the end of another plan derived from the base plan, but not included on the base plan itself, as those things tend to get in the way.) You could label the residence within its outline, but don't place any labels in the working space. Most people use graph paper, but if you have a Windows computer, you can just as easily use Microsoft Paint, which will automatically default at a 1"=10' scale -- though it won't tell you that. (It has a grid and measuring scales built in which can be turned on and off.) Since a base plan is usually simple shapes and line, it can be drawn without a stylus and touchscreen, using the line and shape tools and just a mouse.

    Off the bat, your deck proposal doesn't seem very efficient. It would be better to enlarge the deck so it could better serve a main function of grilling and dining. Beyond that, the choice seems to be, enlarge it even more to serve additional functions (lounging, fire "pit," water feature, ect.) or to put those other features at a patio level. Given the small size of the yard, the typical wood burning fire pit does not seem practical, and it may not even be allowed if you check the codes. A table or portable style gas-burning fire "pit" might be more suitable.

    In terms of planting, I don't think it matters too much whether you end up with everything on a deck level or split between that and ground level. Plantings are adaptable and flexible and can be created to suit either of these levels. I think the bigger question is how you wish to use the space. Do you want it to seem super convenient, like an extension of the house living spaces ... or do you want it to seem as if the farthest extents of the outdoor living spaces are intriguingly removed from the home and a bit more of trek, including steps?

    A base plan would look more like this, but be in scale ...


    ... And the North arrow would be accurately shown. It would be good to include a note on the difference between finish floor and grade level, so people had an idea of how much elevation change there is. Patio door locations would be shown because they are key to creating a workable plan. This gives you a clean space to work on that accurately shows the proportions. (There may be other features that should be shown that are permanent, that I don't know about. You'd include those, too.)

  • 7 years ago

    Thanks Yardvaark for all of the time you put into your response. Yes, I know my drawing is far from a plan. I cannot draw a stickman with a ruler! I was just trying to establish how I was thinking of utilizing the space from a bird’s eye view.

    In terms of your suggestion regarding enlarging the deck, I’m afraid I completely disagree with that. We are In a subdivision and would rather entertain from a lower vantage point, rather than on our raised deck where we can see into the neighbors’ backyard. But I agree with your advice re the plants! I have a lot to think about!

  • 7 years ago

    Rebecca -- Just a thought . . . in my area it's possible to hire a garden designer to create a design for a relatively small amount of money. Some full-service nurseries offer this service, and will often provide discounts on plants along with the design service. I did this once and the end result was so much better than anything I had considered. It was a few hundred dollars well spent. Good luck with your project.

  • 7 years ago

    I hear ya Rebecca! I have a deck that is basically the grilling platform! It's too buggy for us to sit outside in the open air and dine. We dine in the adjacent screened in porch. Don't know what your situation is, but that is a consideration if you do a lot of outdoor dining and entertaining, how will the food and people flow from the kitchen to grill area to dining area. My last house had a patio that opened on to the kitchen, but at my current house the path the food takes is more circuitous. Luckily I have room on my porch where we dine for a small fridge, microwave and serving cart.

  • PRO
    7 years ago
    last modified: 7 years ago

    "In terms of your suggestion regarding enlarging the deck, I’m afraid I completely disagree with that." I didn't mention that as the suggestion, but as an "either/or," depending on YOUR preferences. But I would add that IF you adapt the plants to your needs, then there is nothing to preclude their screening deck activities at whatever level you decide to use. It isn't as if you create one element (such as a deck) and then throw your hands up in the air about everything else, as though those things cannot be controlled. Everything you do in a clean-slate space is potentially under your control. But I can't see any reason why you'd create a new space that, from the get-go, doesn't solve all functional issues, including dining. (A deck that's only 8' in one dimension cannot adequately contain a typical outdoor dining set.) Limiting planning in that way is contrary to any philosophy on properly developing a property.

    Your drawing conveyed what you intended it convey .... how you thought of using the space. I was trying to get you to go further so you could get feedback about how others thought you might better use the space, making the thread more useful to you. My point in explaining the process of creating a base plan wasn't just because it's more useful in acquiring feedback, but so you could understand that it is more effective and 50 times easier and less complicated than what you drew.

  • PRO
    7 years ago

    I have no idea with no measurements at all how the heck do you expect help.

  • 7 years ago

    Patricia....Ummmm...I DID post measurements. Despite the rough drawing, there are measurements all along the house showing the length of the window, patio doors, etc. In the post, I also mention measurements.

  • 5 years ago

    Wow, that is gorgeous. Just beautiful.

  • 5 years ago

    Job well done! congratulations!!

  • 5 years ago

    Thanks, Brad. We used an electric wheelbarrow. It was a lifesaver as we hand-bombed in many yards of dirt, gravel and rocks. It was a great pandemic project that gave us something to do. And, lucky for us, the wood shortage hit just as we finished because we used a LOT of wood!

  • 5 years ago

    That’s a fantastic renovation! It all looks so pulled together. I hope you enjoy many glasses of wine in your beautiful space. You said you/DH did all the work yourselves?! Congratulations on a great design and seeing it through to a perfect finish. I know from experience how back breaking a job like that is, but the best part is the feeling of satisfaction every time you gaze upon your project.


    I love the tall black planters. May I ask the dimensions and where did you purchase them?

  • 5 years ago

    Hi tannatonk23. Thanks for the accolades! Yes, my husband and I did it all ourselves, except for the post holes . We did try but there is so much clay in our area that, even with heavy duty auger, we could not dig down further than 2 feet. We needed heavy equipment! It was a great Covid project! It is winter here so the planters are put away, but I did just see them in Costco retail outlet yesterday (I’m in Ontario, Can). I would approximate that the base is about 14 in.², and the top, perhaps, 19 inches.

  • 5 years ago

    Step by step. Lol