Software
Houzz Logo Print
svgas

a little too open concept

7 years ago

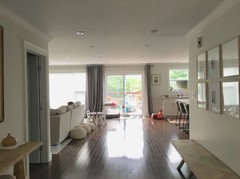
I love my house but there’s something about walking and being able to see almost the entire main floor that I don’t like as much. I’m wondering if there is any option to close in the entryway a bit more so it’s not so wide open when you come in the front door. Any thoughts or suggestions? We’ve thought about adding walls on either side just large enough for wide pocket doors that can mostly disappear when we want it to feel more open.

The photo below is taken from the back patio door of the front door of the house. When you walk in the front door there is a small den on the right, a hallway to the stairs with a bathroom off it on the left, and a walk on coat closet a little further inside the entry on the left. The entry hallway is 10ft wide.

Comments (36)

  • 7 years ago


    Here’s a picture of what you see when you walk in the front door as well

  • 7 years ago

    WOW that is a HUGE entry hall! I would disagree that your living spaces are open to the world. They're hinted at--but really one has to move in quite a ways to be IN the other rooms. When you come in my front door you are IN the living room. More like if your patio door was the front entrance.

  • PRO
    7 years ago


    Consider a large round entry table with a large center piece for your entry rather than the benches. This will become the new visual axis and create a space and moment of pause before entering your home. Best wishes!

  • 7 years ago

    How about a large, potted tree-like plant on the right side where the bench now sits?



    Or maybe some doorway drapes? Not sure if they'd work in your space, but a less extreme solution than adding walls. Ignore the angel cornice!

    catliesl's ideas · More Info

  • 7 years ago

    I agree with you ...pocket doors would be great ..and it would give you a feel of privacy when needed .., you would probably also conserve energy ...when needed ..it's a a great foyer to gather guests ...and it would cut off nothing , actually it would add a large beautiful entry ...I had a pocket door in my house and loved it ....it was open most of the time ...but when we had guests living in the house plus dinners ,breakfasts etc. it was a great separation ...ps you have a beautiful house and a pocket wall or two would not take away ...anything , it would add a wall on either side to hang Art ..mirrors ...sculptures ..., photos on either side ...enjoy!!!!

  • 7 years ago

    I would paint front door Sherman Williams black fox. Black or charcoal grey frames On 8 pictures in entry wAy. Remove small black plastic thing to side of door. Move entry table behind sofa w 2 lamps. In it's place, add chunky dresser or chest which can house hats, gloves, scarves, etc. top drawer for keys, etc. change entry rug to something longer and narrower to fill up entry hall. Add some throw pillows to entry bench. Add blind w matching fabric to curtains to sink window. Add large tall plant in basket to right of patio door on kitchen side. Change barstools to something w chunky wood legs to match dresser in entry way. By adding these things, you've defined entryway and added some visual stopping points to it at the same time.

  • 7 years ago

    Not a Pro.

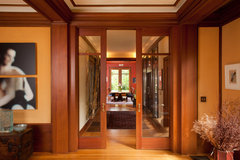
    Glass pocket door inspiration:


    Guy Hyde Chick House by Bernard Maybeck · More Info


  • 7 years ago

    gorgeous house! i would leave it as is. It's lovely to have a long sightline to the green space beyond the patio doors.

  • 7 years ago

    I love some of those pocket doors, but the plant on either side might be a really good idea, I’m always looking for places to put plants. I moved two from other areas just to get an idea of what it could look like (their size is not right) any suggestions on plants that would frame the entry to the main area nicely??

  • PRO
    7 years ago

    I think the issue with your idea may be that the walls on either side of your entrance are different lengths? Is this correct? The wall on the right as you're facing the back of the house appears to be longer? If you were to put the pocket doors/walls into the area would you then have a small area of wall on the other side of that on one side? Also regardless of if the doors are paned glass or not it is going to drastically darken the space. What is the overall measurement of each wall and the overall dimensions of the entry?

  • 7 years ago

    A large rug (oriental) and a large chest backing on the sofa would create another “room” and visually shorten the distance to the patio door.

  • 7 years ago
    last modified: 7 years ago

    Wow for the 2 flanking, and stop your eyes plants. The row of ottomans - to me they extend the lengthy look, and don't help.

  • PRO
    7 years ago

    The plants on both sides don't work. Sorry. I will be back with some alternatives

  • 7 years ago
    last modified: 7 years ago


    I also agree with London that a round pedestal table with a gorgeous orchid arrangement or somesuch in the entry would be the best solution. The space is lovely as it is and adding doors or walls will just look awkward and block the space in an unnatural forced way. Curtains... mmm, maybe. Also agree that the plants don’t work to break up the space and are just distracting. If you really want plants they should be simple and symmetrical... think palms. I think having those two long linear wood pieces flanking the entry exaggerates the problem. Center foyer table would allow the eye to rest and fill that void. I’d then move the current entry table (which I love) behind the sofa to further differentiate the space and swap the wooden entry bench for a tufted field bench to soften that area. I have tiny Victorian rooms and would kill for that open space. Embrace it!

  • 7 years ago

    I would not bother with the expense of pocket doors. The reason you are finding the entrance a little stark is that everything is linear. The floor board run long, the slats on the deck are linear, the low bench in the foyer is long, the back of the sofa is long.
    Soften things with curves and textures. Try a demi-lune table behind the sofa, a lamp, plant and as one contributor mentioned, use something other than the same color of wood as the floor. Also add a floor planter on the side where the bench to soften that edge/entrance. Perhaps a generous round rug at the entrance and a companion long, but generous size longer rug as you enter the rest of the room.

  • PRO
    7 years ago


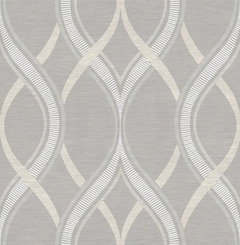

    I would wallpaper the entry with a bold wallpaper that keeps your eye stationed in the space and creates the entry as its own "room"

    A-Street Prints By Brewster 2764-24354 Mistral Runes Charcoal Brushstrokes · More Info


    347-20133 Marina Modern Geometric Black And White Trellis Wallpaper · More Info


    Frequency Gray Ogee Wallpaper, Sample · More Info


    Wood Weathered Herringbone Wallpaper, White/Gray, Sample · More Info


    Wallpaper - DW228940193 Black and White Wallpaper, Roll · More Info

    I too like the idea of painting the interior of your door black. The brown is fighting with your wood floors. If you are not a fan of the black do a deep charcoal gray .


    I would remove the long bench as the flat plain of it is doing nothing for the "tunnel" feel and I would break up the eye visually by angling a chair there with a round occasional table. You can place a small lamp on the table with a green plant for texture. I would do a chair that also has texture. You need some texture in the space!


    Your sofa is also screaming for a sofa table behind it. I would move the one in your entry behind the sofa and place your poofs under it. Top it with a couple lamps which will visually separate the space. I would switch out the entry artwork after you make these changes placing the larger piece with the chair and table and the gallery wall above console. If you look back into the space from the back of your house you have a gallery Wall in the kitchen and a gallery wall around the corner in entrance. It looks bust and a bit redundant. Break it up. Back to console if you move it behind your sofa get a closed console (with doors) to anchor the entry. You will need a little more weight in there. Put a lamp on top to cut off all the flat plains. Also a patterned rug. Nothing wild you can keep it neutral but something with a subtle open pattern.

  • 7 years ago




    what about some kind of decorative see through wooden panels on either side? it would add a lot of wow factor. maybe they could be designed to slide into pockets but if you can see through them, that might not be necessary.


    like these, but flanking both sides, and in a scale that would fit your space:


  • 7 years ago

    The walls are the exact same length on either side Of the entry

  • 7 years ago


    Here’s the basic floor plan, the window sizes are smaller on the plan than what we used and the powder room and coat closet ended up reversed.

  • PRO
    7 years ago

    It also appears that the closet door has been relocated with the powder room and closet flip placing it just inches off the famiy room wall? If you were going to build a wall or place a divider or anything where will it tie into the wall? Or were you planning on relocating the closet door?


  • 7 years ago

    I think I’d like to use this as a sofa table, I want something with storage and this is the same wood as the entry table, thoughts?

  • 7 years ago

    The point of moving the other table is not just to utilize your existing furniture, but the design of that piece will keep the eye moving while anchoring the space... you put a heavier solid case piece there and the flow will stop dead. If you need additional storage I’d put that elsewhere...

  • 6 years ago

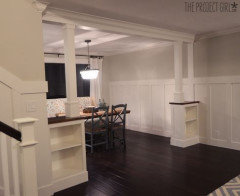
    I'm just coming to your thread now so you've perhaps found a solution already. I actually think your home is quite lovely, but I have a similar issue going on in my own home (which feels like a train car once I'm in the entry--one big long rectangle). I've been toying with the idea of adding a slight wall and ceiling frame on the left side so that the living room is framed out rather than wide open--to look as if a wall has but cut away like the dining room here: [houzz=https://www.houzz.com/photos/cat-mountain-residence-traditional-living-room-austin-phvw-vp~713589]

    Perhaps if you did that--either at the end of your entry (rather than further framing with pocket doors) or to frame out the entrance of the living room (stretching from entry to next to patio doors), it would make your space feel more framed or "hidden"?

  • 6 years ago

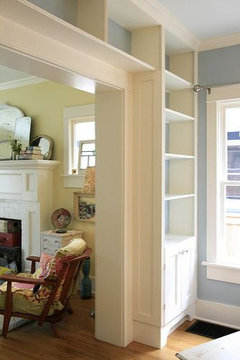
    I know this is craftsman style but maybe you could add something like this: Maybe have the bookcases go up a little higher so that you can't visually see your entire home when you walk in. I'll try to find a better picture.


  • 6 years ago

    Here is another


  • 6 years ago

    I was thinking that, too--a built-in bookcase or something on the right as you come in the door--even if it was open to the other side, the stuff on it would stop you eyes from looking past it into the rest of the house.

  • 6 years ago

    Wow it looks amazing to me. I would add plants but that’s it. Love it

  • 6 years ago

    Love the home. And smart move switching the half bath away from the living area. Way more private. These are little things so often missing in plans.

  • 6 years ago

    What about frosted glass doors? I do have to say your home is beautiful as it is.?

  • 6 years ago

    Now that everyone wants “open concept”, people are beginning to see that there can be drawbacks to openness. The pendulum starts back toward the other side.
    Your entry hall is beautiful and spacious. My first thought was adding a pair of potted plants that don’t require a lot of natural light. My second thought was a pair of decorative architectural columns, one on each side at the point where the entry hall opens into the rest of the home. The third thought is a set of folding doors with glass upper panels which can be folded back against the entry hall walls when necessary or desired.

  • 6 years ago
    last modified: 6 years ago

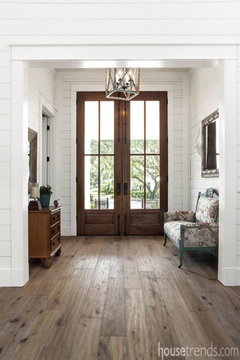

    I agree it is too open. It really depends on if you want more storage, wall space etc... there are so many options. I would be tempted to just put in a simple cased opening to define the space.

    Clayton Mo-Femme on Forsyth · More Info




    But if this is the main entrance into your house I would maybe elaborate on the bench you have and build a wall unit to store your coats/shoes etc... Here are some ideas for that. It would also narrow up your view and define it as an entry.


    Coats and Cubbies · More Info


    19th Century Farmhouse Renovation; updated photos by Mick Hales · More Info


  • 6 years ago
    last modified: 6 years ago

    svgas, I agree with you about not liking to walk in and have everything be so open where so much of the interior can be seen. Could you just add a short wall of maybe 2 or 2-1/2' on each side and possibly with a header over the opening, but without doors? That would give you separation and some privacy for the living room, kitchen, and powder room. Also, instead of having your eyes go all over the place to all of the rooms, they would be drawn to the center, where you can put something interesting, and the light of the back doorwall and drapes.

    I'd buy a 4' x 8' sheet of drywall or 1/4" plywood, cut it in half the long way, and then have family members (or patient friends!) hold the two pieces up on each side where you'd want to add to the wall, while you are standing at the front door. Walk forward and backward. Have them move them out from the other walls to see if more than a 2' wall might look good, and decide how much of the other rooms you want blocked and how large you want the created door opening. Be sure to put a sheet of plastic on the floor so the drywall or plywood and its dust don't scrape your floor.

    Looks like you moved the powder room door from where it is shown in the plan. Would you have enough space for a wall between the door trim and the end of the wall?

    Anne

  • 6 years ago
    last modified: 6 years ago


  • 6 years ago

    @Trish Walter love the reclaimed wood one and the glass transoms one!

  • 6 years ago

    Susan Fenle, your suggestions are the best out of all posts and will require no modifications to the structure of the home. Great ideas!

Sponsored
Bella Casa LLC
Average rating: 5 out of 5 stars17 Reviews
The Leading Interior Design Studio in Franklin County