Software
Houzz Logo Print
brian_colavito48

Need help with kitchen layout, support column in the way

7 years ago
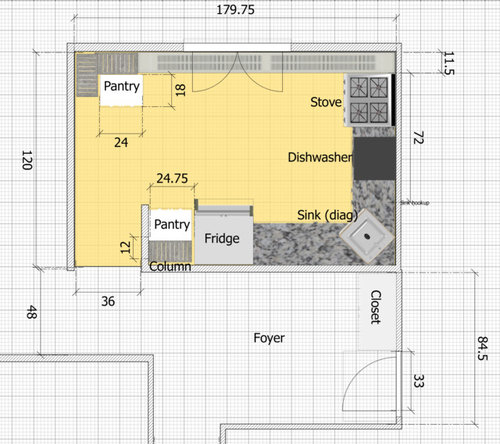
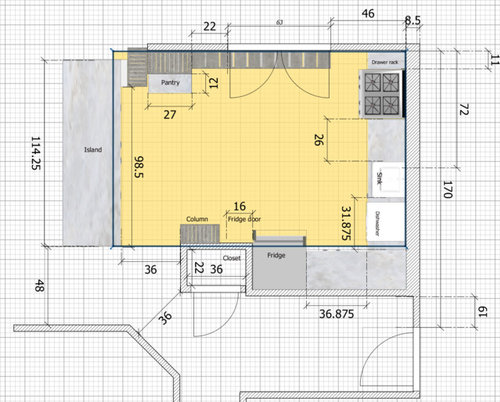
We have a desire to expand the footprint of our kitchen and open it up as much as possible. The demolition is now done and there is a column in a very unfortunate place. Since we live in an apartment, modifying the column in any way is not an option. I think the building designers did not intend for the kitchens to be remodeled in this way. But, we are in it now, so no giving up. Here is the original layout of the kitchen:


The gray marble-looking stuff from the fridge to the oven is countertop. The bottom right door is the main entrance to the apartment. The gray at the top is window sill.


Note the sink is about 2 feet from the original drain pipe, which was accomplished with pipe extensions. I think this was technically not allowed, and would like to move the sink back to where it's supposed to be. So, stove and sink should be considered immovable. Sink can go a few inches in either direction, but not much.


At the bottom of the page, near the middle there is an opposite wall. We have the option of cutting a diagonal into that wall, and you will see that on the subsequent diagrams.


I believe this is the optimal new layout:


The left wall has been removed and replaced with an island. The bottom wall has been pushed downward about 30 inches. The counter on that wall is now smaller, to accommodate the fridge which has to get around the column. We lose closet space and one pantry, but I believe we make up for it in new storage on the island and that outer closet.


Note the fridge doors swing open 16 inches on either side, but don't hit the column.


But, no kitchen design is done in a vacuum. From the start of this project there have basically been two camps: me and everybody else. I am advocating for storage space (and more recently, basic ergonomics). The other camp has aesthetic concerns (e.g. flow and openness). They also think my design is too similar to the old layout (i.e., why are we even doing this if it won't be different?).


Regarding flow, in my design, because of the closet, you can't see into the kitchen as you enter the apartment in the foyer. And, if you are off to the left (in the living room, not shown) you can't see into the foyer. There's more to it than that, but it basically is stuff along those lines.


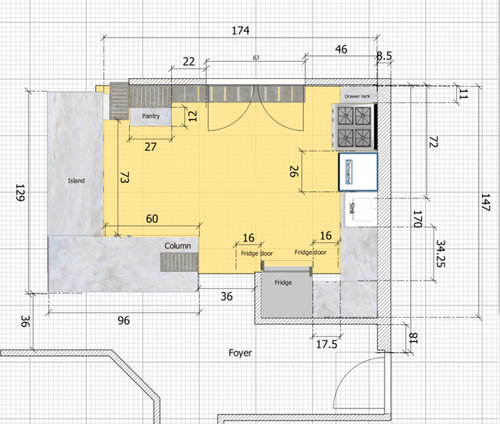
The other camp (which includes the contractor, a family friend, whose word carries a lot of weight in my family), has proposed this layout:


Here's what they're going for here: Since the left island now forms an L and proceeds all the way to the column (and in fact, incorporates the column), they minimize blocked sight lines. The column is still incorporated into the architecture (which, in theory, is something I also want), but without a big block of closet space. For the record, in this apartment we actually are blessed with a lot of closet space, so, losing that one isn't too big a deal.


That is where my praise for this design ends. The bottom right corner around the fridge makes my eyes bleed. The entire corner from the fridge to the sink is unusable work space, if you ask me. The fridge door will hit a person standing there in the back. The 17.5 inches next to the fridge is not big enough for a person to stand. We haven't even accounted for the box we'll build around the fridge, which will cost us another inch or two.


I have been slaving over this layout for weeks, and I'm too close to it now. I have lost the ability to think outside the box. Is there some obvious layout choice I'm missing that will please everyone?

Comments (9)

  • 7 years ago

    following

  • 7 years ago

    The original layout was the original

    for a reason.

  • 7 years ago

    I'm no expert but I agree with Green Designs. Original layout was best, third layout is second best and sorry to say, like your layout the least. But there are many people out there (all) who are better at this than me so will have some good ideas.

  • 7 years ago

    It may be too late now but I would have just modified the original layout as follows:

    Move the sink to the fridge wall so it isn't in the corner

    Move the dishwasher between the fridge and sink so it isn't in the prep area

    Possibly move the range away from the window wall 18" or so since it looks cramped.

  • 7 years ago

    Why can't the fridge and stove swap walls?

  • 7 years ago

    tqtqtbw: Thanks for your question. It's a gas stove and can't be that far from the hookup.

  • PRO
    7 years ago

    Pull-Out Spice, Range, 18" Bank of Drawers, 27" Sink, DW, Refrigerator along back wall.

    Move pantry in front of structural column, about 60" wide and 12" deep with a finished back to start the peninsula. Have peninsula continue to wall behind entry doors creating a top 60"x112" roughly.

  • 7 years ago

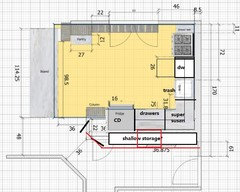
    I don't know if this is acceptable, but it uses ideas from each layout. Move the fridge forward so that the box aligns with the column, which will incorporate the column, but allow the fridge door to open. Put shallow storage on the back of that wall--could be space for shoes, extra pantry storage, hooks for jackets, etc. My drawing is rough, but the red lines show where you could follow the diagonal wall on the other side of the hall. If you want a connection to the kitchen from the entry, you could frame an opening beside the fridge (red rectangle), but you'd have to give up most of a very useful upper cabinet.

    This plan uses a super susan, and wide drawer base, which could be divided with an after-market kit, to customize to your needs.

    Most of the prep would take place between the fridge and sink, but it's a small kitchen, and that space is just a step away from the range. A helper could prep on the island/peninsula counter.