Software
Houzz Logo Print
leagrzenda

Creative input needed for back deck please!

7 years ago
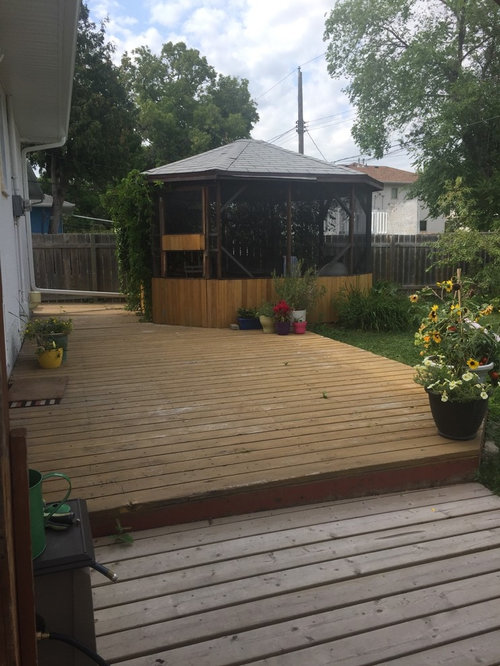
Hello Houzzers!

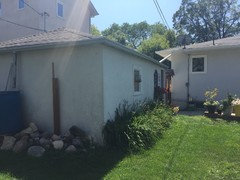
Due to some water issues around our foundation, we need to do some repair on the back side of the house. This includes removing the deck.

After the repair is done, I would like to replace the deck and (we’re looking at) adding some patio stones to replace the lower deck along the ground. The previous owners put these in and now we’re dealing with the aftermath.

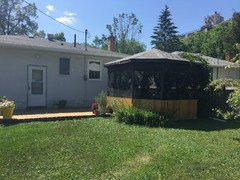
I’m asking for creative input because currently the back deck seems kind of...blah. Also, because the lower deck is too low and creates more of a water collection area and a problem, we were told to replace it with stone, but I don’t know how to tie this in with the deck if we have no stone anywhere else. I’m hoping to use traditional looking brick patio stones for a classic look, but I would love your design ideas, please!

I’m stuck creatively and can’t seem to figure out a pretty design. Or should I just leave the deck design as is? The gazebo is staying ( we’ve been working on that for the past year) but I’m open for feedback.

Thanks in advance!

Comments (14)

  • 7 years ago

    I forgot to add that where I’m standing to take the picture is at our backyard gate. The gate opens right into the lower deck, as you can see in the bottom of the photo.

  • PRO
    7 years ago

    Go out in the centre of the back yard with camera, take a series of slightly overlapping photos that pan from right to left, looking at the house. Extend the first and last photo beyond the house such that neighboring properties show in the background. (Keepat one central location for all pictures. Changing to another location destroys the possibility of the scene being reassembled.)

  • PRO
    7 years ago

    I agree we need to see the whole yard.

  • 7 years ago

    Great idea - I’ve attached a series of 3 photos from left to right across the whole yard. The backyard itself faces north and gets lots of nice sun in the afternoon .

  • 7 years ago

    What is your planting zone or roughly where do you live? If you solve the drainage issue, you should be able to put whatever type of material you want there.

    Just visually, the mix of colors of wood for the gazebo and two levels of deck are just a little off putting. Also the gazebo looks very dark against your light house. I would paint it somehow to lighten it. Depends on what you want to do with the rest of the deck/walkway. One option would be to paint the bottom wood a color matching your house and then the trim white to match your trim. Depends on how much improving you want to do . . . It looks like a fun space to me, but I'd go with in-ground beds around the deck, not so many pots, I'm lazy that way when it comes to watering.

  • 7 years ago

    I live in Canada, so we’re a zone 3-4.
    We just replaced the rotted cedar on the gazebo with a nice clear cedar and clear sealed it, so I was actually hoping to replace all the wood on the deck and stain it a similar color for uniformity.
    Design wise though, this backyard is boring and the deck shape isn’t exciting so I was wondering if there’s something I could include in a design to make it a more fun space back here?

  • 7 years ago

    I also forgot to mention I took all the trim off the ‘windows’ of the gazebo and I’m re staining them and putting them back on, after I replace all the screen, so it won’t be so dark once I do that too

  • 7 years ago

    I love the way Doug's design ties together the garage and the deck. I wouldn't say your deck SHAPE is boring, depends on what you want to use the deck for, how big or what shape you want it to be. Where I live, we don't use our deck much due to mosquitoes. We grill on it. Would a fire pit be something you might like to add in front of your deck? Otherwise, I would do as Doug suggests and expand the planting areas around it.

  • 7 years ago

    I'd do the whole patio in stone:


  • 7 years ago

    I didn't invite them. I thought you did.


  • 7 years ago

    One option might be a little kitchen herb garden by the deck, if you cook or grill out. I have a few edible plantings around my patio for just that reason. Can be in pots or in the ground. Another option, a little birdbath with some bird friendly plantings and a hummingbird feeder, so you could watch the birds from inside the gazebo. We have a few of these kinds of things outside of our screened in porch and we really enjoy those activities.

  • PRO
    7 years ago
    last modified: 7 years ago

    It's unclear, Lea, why you're inclined to replace the deck with a similar wood deck. With a house floor level so close to the ground, a hard surface patio would be an easier, and better solution. And there would be no point in having what you're calling the "lower-deck," be a different material. This should be a hard surface walk extending from the patio toward the drive. The overall space would be better looking and more usable if it was somewhat expanded in size. Any water problem would be avoided by proper grading in the building process.

    It is not clear how one enters the gazebo. Knowing that would be paramount in a patio redesign. Also, it looks like the gazebo might be at a slightly lower level, which could be troublesome if not taken into account in the creation of a patio.

    If you think the overall area is "blah," it is almost a certainty that it is on account of the lack of an attractive view. When sitting at the patio, does it seem like you're in a well tended private garden? ... or that too many of the neighbors can see into your yard from their upstairs windows? Is too much weathered fence showing? If it's either of the latter, your solution to the deck/patio would be better solved by considering the state of the entire back yard.

  • 7 years ago

    Y's post really gets at the heart of what should be your design and decision making process. Start with what your needs are for the space. If you're not sure, think about it a bit while you are out there, imagine how you might use the space and how you might like it to look or make you feel. Then you can begin to see where the problem issues are that could be improved. The next step is dealing with the realities of the way your home sits on the land. Drainage issues, the planting zone you are in, the way the light moves across your yard, views, what your neighbors are doing, etc. You have to work with them for a successful landscape. There are a lot of options for shapes and materials and colors, but they all have to function, and drainage, for example as you have seen, is a basic functional issue that must take front and center. If you're not sure what you want from your deck, perusing Houzz photos or other photos online or in landscaping books or magazines is a great way to get some ideas.

    For example, in my own backyard deck redo at my last house, I had three goals--privacy first, and then nice views, and lastly plants I could interact with, either edible or smell or the "look" I wanted which was memories of my northwoods homeland (I lived in urban PA). The physical parameters were that my lot was tiny, tiny, tiny surrounded by neighbors close up since it was a row house, and it had southern exposure and was hot as hades in the summer. Also some pests of rabbits, feral cats, squirrels, mice and chipmunks. And the ever present drainage issues which in my case were fairly easy to solve. Later on, my oasis of landscape attracted birds I never would have imagined seeing in such an urban setting. That was an unexpected plus. I didn't do it all at once, and as the yard progressed, my ideas and needs changed, but I did have an overall idea of where I was headed based on my goals. Once my patio became a place I LIKED to visit, I added other goals such as outdoor dining, grilling, a small campfire area, entertaining, and just sitting on the swing with my new honey who is now my husband. Oh, and I had to make room for a pleasant looking compost bin, which my then boyfriend/now husband designed. It's how he won my heart!