Software
Houzz Logo Print
kristamh

fireplace built in dilemna

7 years ago
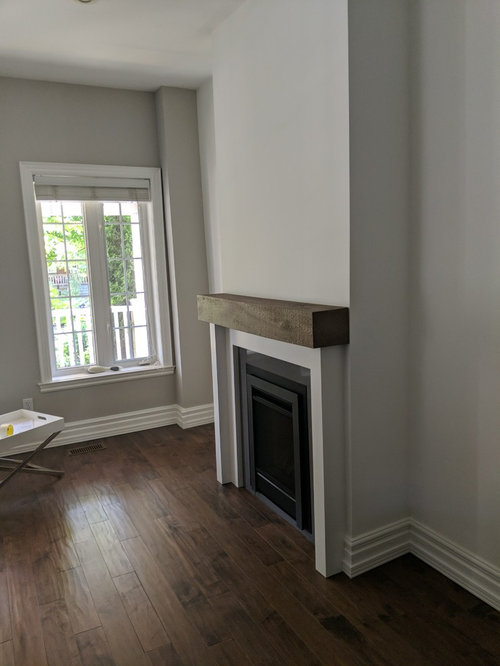
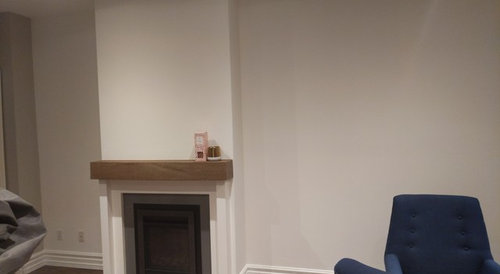
I am looking to do built ins around my fireplace.y issue is that one side has a natural wall end while the other doesn't. I want to do cabs on the bottom and floating shelves up top. will it look weird?

Comments (100)

  • PRO
    7 years ago

    TV is awkward for viewing. Not many people can watch TV very well.

  • 7 years ago

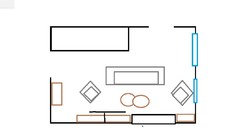
    ok im trying really hard to have you post picture of the whole room, not just where the fireplace is. your drawing shows a seating area behind the fireplace area, where it that space? what is in the back half of this room?

  • 7 years ago

    currently nothing is in the back half of the room but it's the size of a full room.

  • 7 years ago

    view from the couch

  • PRO
    7 years ago
    last modified: 7 years ago
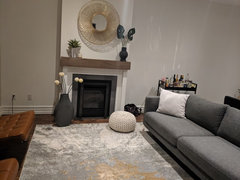
    Hi RL. In one of her earlier photos, there is a dining or breakfast area and probably a kitchen that opens to that Fireplace wall, behind the fireplace seating. Is that what you're asking?

  • 7 years ago

    actually the kitchen and dining are completely seperate. behind the wall that the blue chairs are on my foyer is off of the living room pic attached.

  • PRO
    7 years ago

    Forgot, was thinkng of a photo seeing the dining space when I asked if dining was going in this tv space.

  • 7 years ago

    ok now i can see!! this space inst that big, also being this is a pass through area to the staircase I wouldn't over crowd it, not sure but Im thinking the bar area might be better suited to the dining room, but maybe on the wall the blue chairs are on. to help yourself out since the tv and fireplace will be on the same wall, the sofa should face that wall, I would not do built ins at all the left side can only be 12 " deep which isnt good for much and the right side would eat into the living area to much, I would have the left side of the sofa line with the fireplace. Also I would want the tv to be able to pull out from the wall and swivel.


  • PRO
    7 years ago

    What is the length of the Fireplace wall please ?

  • 7 years ago

    23 feet. I drew out all dimensions up further in the thread so all is super clear. I find the room is too big to have just 1 seating section. I would be happy to have the fireplace as a convo area and the other side of the room as a tv area. there are just 2 of us so I was thinking just 2 chairs.

  • PRO
    7 years ago
    last modified: 7 years ago
    It looks like you have the sofa/fireplace arrangement ok, but the long sofa is blocking the window. The long sofa seems to balance the arrangement better, if it was opposite the fireplace.

    Your current arrangement for your bar and 2 chairs are ok, facing the TV hopefully. if it works for you, whatever positions you want them in this space.

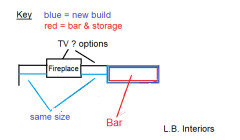
    However, just to clarify, are you still wanting built-ins for the 23 ft wall? A built-in bar is an option in the 'new build'..... or are you keeping your bar cart? with TV viewing 'only' in in the separate bar space? The people at the fireplace seating might have difficulty viewing the TV.

    Focal wall space for TV is only for viewing for the 2 of you in the separate bar space?? I think you need to decide how you really want to use this room. Best way, is to have the TV on the same wall as the fireplace. Close to the Fireplace. Then, any guests or more people than the 2 of you, have a convenient direct vision for viewing TV. These comments are purely based on the aesthetics and function of the large space. I'm not sure what you are wanting at this point. I'm sorry.

  • 7 years ago

    Not a pro here:

    Some observations:
    Having a tv on a swivel where we had to move it back and forth to get a good view would not work for my family.

    The solution would be to have the couch directly in front of the tv. We happen to have ours above the fireplace and it works for us, no neck issues.

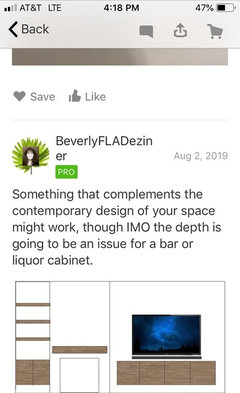
    In your room, I think it was Beverly who gave you an example of floating consoles and I thought it looked really good. I also think your bar idea would work fine with only 12 inches, but I would get a piece of cardboard the size of your proposed shelves to see how much alcohol and miscellaneous items you can fit and make it look like a curated collection instead of a “bar.”

    On the side of the room with the bar area, some swivel chairs with table between wolf look great.

    We have had one couch in our family room for many years. We just got two, and it makes the room look bigger with two couches. You may have room for two couches in an L shape in your room.

    Good luck!

  • 7 years ago

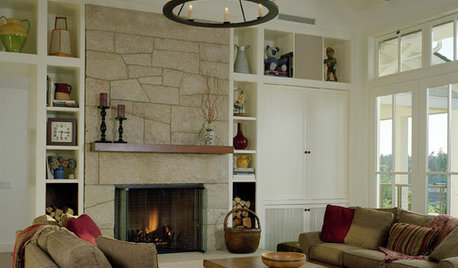
    It’s this example:

  • PRO
    7 years ago
    last modified: 7 years ago
    This is just a reminder that can work for you. Incorporating a deeper bar built-in... in the design, while having shallower built-ins flanking the fireplace.

    Are you still wanting built-ins all the way on the long wall?


  • 7 years ago

    Beverly this is what I am going with I think.

  • 7 years ago

    Did you post a picture?

  • 7 years ago

    I just dont know how functional the built in would be in that corner of the room.. I do agree the tv and fireplace should be on the same wall, thats why I kind of off set it into on seating area. Because if you put the tv to the right of the fireplace the chairs on the left by the window or anything further on that end wouldnt be that great for viewing.. just a thought.

  • 7 years ago

    You might consider adding floor to ceiling shelves -- built in or free standing furniture unit -- to the left of the fireplace only -- between the fireplace and window -- then add a free standing (waist high) bookcase, preferably with glass front doors, with the same wood for the right side of the fireplace.

  • 7 years ago

    Any update? I love all the advice, if any of you could chime in on my post recent discussion I’ll need help with furniture placement soon too!

  • 7 years ago

    getting rugs delivered next Friday and chairs Monday. will post an updated pic but the cabs for the fireplace and tv won't be ready for a few weeks

  • 7 years ago

    ...

  • 7 years ago

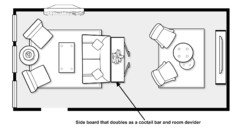
    Kristamh, you have a very nice room which I'm sure was meant as a living/dining, so in order to fill the space you have to get creative! right? I like your idea of splitting the room in two. I think if you have built-ins added to the long wall, it would take square footage away from your living space, so I created this layout according to your dimensions. This might be an option for you.


  • 7 years ago

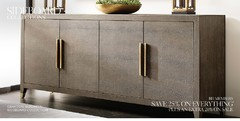
    OKIBUJP that is the best ive seen yet! love the sideboard as a bar!

  • 7 years ago
    <?xml version="1.0" encoding="UTF-8"?><md>Following
  • 7 years ago

    OKIBUJP actually no it really was meant for a large living and family room. the dining room is off the kitchen and is really clearly a dining room, hence my struggles. I like your option the best too because it follows what I was asking for the most. I did order the cabinets however for each side of the fireplace, so we will see what they look like in 2 weeks or so. I did think of the sideboard and was going to get a piece of glass cut for the top to manage spills etc, but I husband wanted the cabinets and he lives here to, so it wasn't a battle I was willing to take on. Having said that I might try and flip the couch with the chairs like in your pic to see how that looks. I have 2 rugs coming on Friday so it will be a good time to test a few configurations.

  • 7 years ago

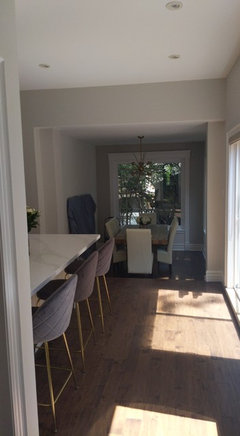
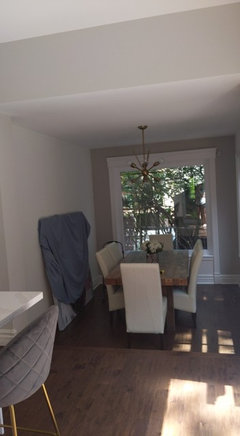
    OKIBUJP here is the kitchen and dining room so you can see what I mean. it's clearly a dining room. taken from the doorway of the family/living room

  • 7 years ago

    Following

  • 7 years ago

    Following

  • 7 years ago

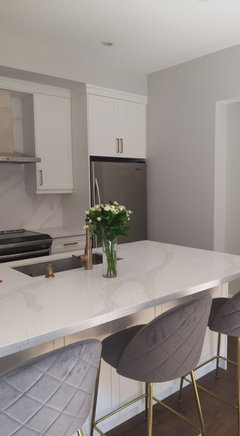
    krista, did you get your island stools from Houzz? i've seen them on here. how do you like them?

  • 7 years ago

    Beth H no actually. I live in Canada and got them from a place called Structube. I love them. comfy and stylish

  • 7 years ago

    kristamh, thank you for clearing that up for me! :-)! You have a lovely home.

  • 7 years ago

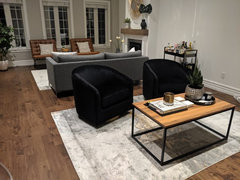
    for those wanting an update my new rugs came in as did chairs. just waiting for my cabinets and a coffee table

  • PRO
    7 years ago

    I like chairs, rugs and table. Are chairs black?

  • PRO
    7 years ago

    Are you still going to put the TV opposite the two new chairs?

  • 7 years ago

    lb interiors yes they are black velvet and yes to the tv stand going opposite the 2 chairs

  • PRO
    7 years ago

    Nice chairs . So it's okay if the people sitting on your sofa can not watch TV? For the guests?

  • 7 years ago

    lb interiors yes. I barely watch tv myself and if I have company it isn't to watch tv, so that works for me completely.

  • 7 years ago

    now that you can see the size of the space better I am open to suggestions as long as it isn't over the fireplace. still playing around with the layout as new things come in

  • PRO
    7 years ago
    last modified: 7 years ago

    I still think TV is going to be better on the fireplace wall rather than the wall your chairs are facing. To me it just feels better and seems more logical. My opinion.

  • PRO
    7 years ago
    last modified: 7 years ago

    There is an automatic response that people get when Furniture backs are facing a TV. It becomes a question of why and seems a bit uncomfortable.

    That is why I say, it just feels better on the longer wall. Why can't you just put it to the right of the fireplace in the middle of that space after the bookcases go in? What are your thoughts?

  • 7 years ago

    lb interiors yes I can for sure. the reason why was because I felt it a little disjointed that the 2 rooms them would have different orientations. one facing one way and the other, the other way. would you turn the black chairs to face the tv that would be on Tue fireplace wall?

  • PRO
    7 years ago

    Thanks kristamh. Chairs at the wall where you wanted the TV.

  • PRO
    7 years ago
    last modified: 7 years ago

    I understand your thinking about what you were thinking. Understandable..... but the 2 rooms are still part of an entire room, and the main point is that the TV is in there.

    Chairs facing the windows.

    The chairs with backs to sofa would work only if there were 2 more chairs facing them.

  • 7 years ago

    Nice stuff,

    I just think it looks really disjointed. Brown leather chairs gray sofa and black chairs all in three rows. The brown chairs and the sofa legs both need to be on the rug. It seems the brown chairs really stick out to me as they dont tie to anything else in the space. The set up by the fireplace is off center to the fireplace, the whole intent should at least be to have that seating area centered. Idk, it feels like a conference room or a hotel lobby like you sit over here and the other family sits over there. If no one watches tv maybe you dont need a tv in this room? I think you should have gone larger with the rugs that may help But in all reality if 6 people are in this room two of them have to sit outside the circle. I feel really bad saying this because i know you are putting everything into your design inspiration , I just don't know if this works like I thought it even would.

  • PRO
    7 years ago
    last modified: 7 years ago

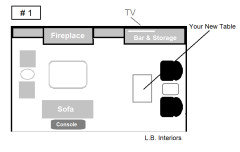
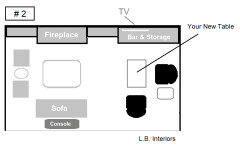
    Here are 2 Floor Plan Options for you. Including your 2 New Chairs and New Coffee Table.

    TV placement and Bar with Storage area

    All guest seating is 'open' to both areas creating 1 open unit. All guests can join in on easy conversation

    All Guests can see the Fireplace. (Focal Point of the Room)

    #1 or #2 .... you can move the chairs angled for TV watching. They are easy to re-position.


  • 7 years ago

    LB what if you put the two black chair by the fire place the can swivel to face tv?

  • PRO
    7 years ago
    last modified: 7 years ago

    RL thanks. I know the OP bought the black chairs for her & hubby for watching TV. Usually just for their own viewing. She wanted them in that section of the entire space, as her guests probably will not be watching TV. I don't know if the black chairs swivel. Do they swivel?

  • 7 years ago

    yup they sure do swivel!

  • PRO
    7 years ago
    last modified: 7 years ago

    kristamh, Re: your feeling that the 2 seating groupings would be nicer if they were not in replicated positions with each other....

    When designing a room, the order of a Plan is .....

    * Function

    * Floor Plan

    * Aesthetics

    All having similar priority to create a harmonious and sensible room as a whole.

    I think you became 'more concerned' about each space being different in seating positioning?

    And overlooking the need for both spaces to function their best as 1 space.

  • PRO
    7 years ago
    last modified: 7 years ago

    Swivel chairs are great. I still would not change either Floor Plans with those chairs. They are so versatile to be able to swivel in each Floor Plan choice. Your main purpose for 2 chairs there, was what you wanted, for you & hubby's TV viewing.

    The Function & Aesthetics for either Floor Plan, makes visual sense and functionally comfortable living in the 2 spaces.