Software
Houzz Logo Print
trish_walter

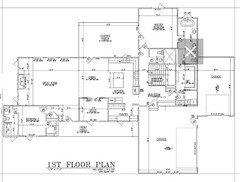
Thoughts on my kitchen floorplan? Thanks.

7 years ago
last modified: 7 years ago
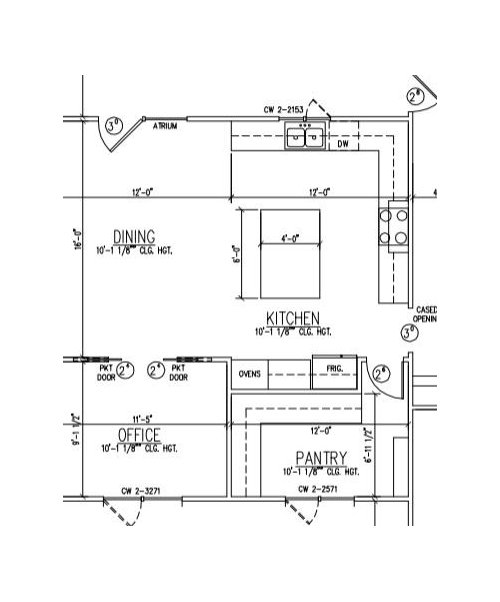
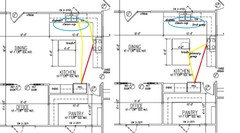
We are almost empty nesters, 2 in college and 1 with 1 year left by the time we move in. We have lots of family around and entertain friends and family often. I cook often, hoping to get better...lol. I like a nice empty island for entertaining. Want a sink overlooking yard. There is no gas available so I will be switching to induction cooktop. Then 2 wall ovens. I'd really love the AGA Majesty which is range/oven combo but it's over budget. I want a big pantry to house my appliances [microwave, blender, maybe instant pot, etc.] and our 2nd fridge [instead of being in the garage] and possibly ice maker and/or beverage cooler, maybe second sink.

The opening on right leads to mud / garage and master bedroom. The kitchen will lead to dining which will lead to great room [so, open concept]. This is from our preliminary floorplan from our architect. Thanks for any input. Trish


Comments (34)

  • 7 years ago
    last modified: 7 years ago

    Yikes! Your fridge is 14' from the sink, when the NKBA recommended max is 9'. I think you should reconsider a prep sink in the island, to provide a more compact prep/cooking triangle.

    I think I'd also switch the DW to the left of the sink, to keep it out of the secondary prep area. Definitely switch it, if that will be your primary prep area.

    How wide/deep is your pantry fridge? You might want to verify that it will fit through the pantry door.

  • 7 years ago
    last modified: 7 years ago

    thanks. great tips....


    question does the island not count as prep? i'm not sure why i need a sink there? i like the trash idea and dishwasher switch.

  • 7 years ago

    The advice here (which I think is good) is general to think Ice, Water, Stone, Fire when laying out a kitchen workflow. You normally take things from the fridge or freezer (ice), washing them (water), chop/prep on a counter (stone), and cook them (fire). With the layout you show, you take things from the fridge, cross all the way to the other side of the kitchen to wash, then either along the corner counter or back to the island to prep, then down or across to the stove to cook. Mama goose's addition of a prep sink gives you a much shorter distance for your workflow and eliminates a ton of steps back and forth in the cooking process.

  • 7 years ago

    thanks. i definitely want a functional kitchen. but drat...i don't want a sink in the island...off to look for small prep sinks.. so if i put a prep sink and the trash below like mama goose showed [thanks] will the layout be good? my current house kitchen layout is L shape with long part of L having sink in middle with dishwasher to right then trash in pull out drawer then fridge then pantry and then on other side of L is my range oven...has a blank island.


    Are my ovens too far away? or will they be ok because I will have prepped what goes in them before i walk over there?


    Thanks again. Appreciate the help.

    Trish

  • 7 years ago
    last modified: 7 years ago

    so where to place if i do prep sink...middle of island on end? thoughts on which would be better? thanks.


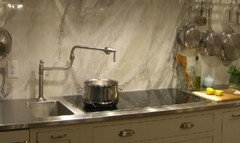
    and I saw this...thoughts on prep sink / pot filler next to cooktop? that's kind of cool. Could put space between for cutting board etc. ?


  • 7 years ago

    logged in hoping for more responses. lol. I'll wait patiently. In the meantime I've read at least 18" for prep sinks is recommended.


    Any thoughts to moving the fridge somewhere? would that help? I'd do counter depth. Thanks.

  • 7 years ago

    Either do a peninsula originating from the sink side, or put the fridge on the sink side. A prep sink will always be useful in this kitchen. It’s what creates the possibility of multiple workers. Without that possibility, it’s just too large for a single worker. Bigger is not better. Bigger is more work and more walking and less efficiency.

  • 7 years ago

    i am the only cook. the second sink was recommended because it's 14' from sink to fridge...

  • 7 years ago
    last modified: 7 years ago

    You want to continue to be the only cook? That’s your chore? No one else does cleanup? No one else helps to prep? No spouse splits duty with you ever? No friends do pizza night together? No kids ever learn how to do anything until they move out and can’t even make a peanut butter sandwich? No one but you is allowed into the space?

    The kitchen needs a prep sink pretty much regardless of configuration. It’s too big to not have one. Or else you need to reduce the size and create a design that makes it easy to keep everyone else out of there while you defend your maginot line with santoku in hand. As in, create a closed up anti social work only space that gets rid of the connection to the surroundings or any seating that encourages invasion into your space. AKA, a commercial kitchen focused only on food production. It would be a LOT smaller. Commercial design is focused on tight small spaces for maximum work efficiency. Walking too much between stations is a sin.

    Kitchens these days are normally multiple user social environments and should be designed that way. That means adding a secondary sink no matter the configuration.

  • 7 years ago

    You said you entertain a lot. I'm guessing that means that someone helps in the kitchen, with either prep or cleanup, at least some of the time, right? Think how nice it is when one person can, say, clear and wash dishes while another washes vegetables at the prep sink.

    If it were me, I'd want the prep sink on the end near the refrigerator, as I also don't like sinks directly across from the cooktop. I'd leave a little space next to it for putting things taken from the fridge, and then the sink.

    I would also make sure you have a garbage disposal in the prep sink for maximum usability.

  • 7 years ago
    last modified: 7 years ago

    thanks. great tips. you all have convinced me i need a prep sink. maybe I can put a second trash can there too. hmm.

    any other issues i should address?

    i have prep sink with disposal. possibly a trash. near fridge at the end [which will give me more space for food etc at parties on island not being in center] . leave room to place items next to sink...so assuming sink will be toward the side closest to rest of kitchen [range wall].

    randomly thought could put prep sink between ovens and fridge but that would be too far away from everything else right?


    make sure 2nd fridge can fit in the pantry area.


    i'm not planning on a pot filler, thoughts?


    so appreciate the help. super excited to finally have a floorplan to look at.

    Trish

  • 7 years ago

    I would add a trash to the prep sink. If you're tight on space you could look at doing it in an under-sink pull-out, or just a normal narrow trash pull-out next to the sink.

    I wouldn't bother with a pot filler. Some argue that they're useful when you get older and carrying a full pot from sink to stove might be a problem, but at that point I think you'd still have a problem when it's time to get it back to the sink for draining, so they don't really solve the problem. Your layout has the advantage that the sink is on a continuous cabinet run with the cooktop, so you could always slide a pot along to and from the cooktop if really needed.

    Other things to consider:

    1) How wide are your aisles?

    2) Do you plan to have seating at your island? I can't tell. I don't think it's necessary, but just wanted to check.

    3) Do you plan to have uppers everywhere? Omitting them along the sink wall could help the kitchen feel nice and open and let you add more windows there if you want.

  • 7 years ago

    I have a small prep sink in my Island. The only thing I don’t like about it is that it is all the way on one end. It would be better if it had at least 12” of counter on that side.

    Your sink doesn’t have to be dead center, off center is fine. Oh, and one good use for an island sink when entertaining is to use it as a wine trough. I fill mine with ice and put in 2-3 bottles of wine. It depends on the occasion of course, but it’s great when we have a casual gathering.

  • 7 years ago
    last modified: 7 years ago

    You only need one trash. On the island. Pulling out towards the sink. With the DW to the left of the sink. Your prep zone will be on the island, and that’s where 90% of the trash will be generated. If you need to scrape plates and load the DW, then, if your aisles are sufficient, you pull out the trash, open the DW, and it’s seamless to scrape and load it.

  • 7 years ago
    last modified: 7 years ago

    great feedback from all. thanks.

    kristin -- i agree about pot filler. i'll save money there. ha.

    to answer your questions.

    1. aisles: i can't remember..i'll have to ask. either 42" or 48"

    2. i was thinking yes just because always good to have extra seating...probably only really fit 2 as it's smaller than my current which has 3.

    3. not sure about uppers everywhere. good idea about open shelving.

    annette --love the wine trough idea...sold me on that alone. lol.

    mama.goose and greendesigns. thoughts? thanks so much.


    I just measured my island for fun and it's not quite 3' x 7' so the new one won't be too much narrower and will be wider.

    Trish

  • 7 years ago

    I did a prep sink off center in island...with trash and DW by both prep sink and cleanup sink (ie 2 of each). Works great. Fridge, prep sink, and stove are all within 5 feet of one another though kitchen is 23x15. Can easily have 3 people working in there. Fridge is on edge of cooking triangle so folks can grab something from it without entering work triangle. Clean up sink is big single bowl so all the mess can go in there and not be visible. Having previously had a pretty but poorly functioning kitchen I designed this one to be all about function. In my experience architects don’t think much about kitchen functionality!

  • 7 years ago
    last modified: 7 years ago

    susan. sounds lovely. our kitchen is not that large. though i will for sure be doing single bowl in clean up sink. i love my single bowl.

    my fridge prep sink and stove should be close to that distance wise which will be better than original plan with no prep and 14' walk from sink to fridge.


    i think my plan will work now that i've received the great feedback.


    any other thoughts?


    thanks. Trish

  • 7 years ago

    greendesign. you and mama said DW to left of cleanup sink correct?

    And prep sink in island with trash near dishwasher? assuming you mean prep sink center of island for that scenario.

    if i move prep sink to end closer to fridge should i have trash in island near that sink and one by clean up sink? or is one better ?

    thanks.


    Trish

  • 7 years ago

    Put prep sink in island closer to fridge but leave some countertop between sink and end of island for a landing spot for things you take out of fridge. Put trash pull out at other end of island and it can serve both the cleanup sink and for prepping. That its how ours is and it works out great. I did not want 2 trash pullouts.

  • 7 years ago
    last modified: 7 years ago

    vinmarks. Thanks. I was having a hard time thinking that through.

    So sink would not be at the end but more off center more towards the fridge side is that correct? And then pull out trash/recycle at end closest to cleanup sink and dishwasher. ?

    I was thinking sink at far end of island towards fridge but moved over so directly behind fridge would be drop spot...

    thanks.

    i also posted whole main level on build a house forum for review. Would love anyone from this forum to respond there as this forum is a little more kind in replies so I'm quite nervous. lol

    Thanks again to all.

  • 7 years ago
    <?xml version="1.0" encoding="UTF-8"?><md>You can see how the work area is pretty compact and the fridge is accessible to others. Handle in foreground is my fav part of the remodel- the full height built-in wine fridge
  • 7 years ago
    last modified: 7 years ago

    susan. it's lovely.


    full height wine fridge??!! droooollll

  • 7 years ago
    last modified: 7 years ago

    Susan, I don't often hit the 'Like' button, but you get one! Great layout and beautiful kitchen.

    Trish, some thoughts on the prep sink/trash locations (might be kind of random). I left the wider space on the fridge side of the island, so that you'd have a nice platform for incoming groceries to be loaded to fridge and/or pantry.

    I've read many times not to have sinks, or sinks and stoves back-to-back, but IMO it's better not to have the prep space back-to-back with the stove or clean-up sink. You'll spend more time chopping and slicing and mixing at the side of the sink, than standing in front of the prep sink, rinsing items. But--if your work aisle is at least 48" counter-to-counter, or counter-to-handle, two people working back-to-back isn't as much of an issue.

    With your kitchen on the largish side, and the nice walk-in pantry, you have plenty of storage, so I think the kitchen can support two trash stations. I'd keep the prep zone trash to the left of the prep sink (your left as you face it), so that it will serve the prep zone, stove, and fridge. Another, smaller, receptacle can go under the sink, in pull-out form if your plumbing is planned for it, and this far in advance you should be able to work it out. Of course, if you move the prep sink to the left, on the island, the trash can be arranged as GreenD suggests--on the far end, but opening toward the clean-up zone. You could still sweep all the debris to the end of the island, and into the open receptacle (my favorite thing about having a trash pull-out :).

    To clarify DW placement left of the clean-up sink (your left, as you face it--I didn't bother to switch it on the modified plan I posted).

    One more thing about the prep sink--if you leave a positive reveal, you can have a custom cutting board made to fit the outline of the sink, and insert that if you need the sink to convert back to counter space. RVs often have that type of set-up, and if you search on 'circuspeanut prep sink' you'll find her ultra-cool corner sink and cutting board. Her whole kitchen is a great example of functional vintage coolness.


  • 7 years ago
    last modified: 7 years ago

    Thoughts on ovens and fridge placement--I think they're both fine. Most items loaded to ovens are in there while you take care of other tasks, so edge of kitchen is fine. Broiling and cooky baking might be the exceptions (7-10 min average for cookies and a few minutes for broiling).

    Make sure the stub wall beside the fridge is shorter than the fridge box, so that doors will open fully. It looks as if you're planning a CD fridge, but you could recess a standard-depth fridge into the pantry, so no interior storage space is lost--another thing to plan ahead.

    make sure 2nd fridge can fit in the pantry area.

    Make sure the 2nd fridge fits through the pantry door.

  • 7 years ago

    mama goose. thanks so much.

  • 7 years ago

    bpath on the build a house forum suggested moving fridge. thoughts?


  • 7 years ago
    last modified: 7 years ago

    In that location there is no traffic passing between the fridge and the primary prep zone (advantage), but the fridge is on view from the great room (possible disadvantage). The lone range hood is a focal point. Some folks don't want to see the fridge while dining and socializing--totally up to you.

    I like the balance of the fridge and ovens with the little alcove between--a great space for someone to make a snack, without getting in your prep space. Plus, you have the aforementioned option of recessing a standard fridge into the pantry wall.

  • 7 years ago

    I used the ruvati ledge sinks. They come with cutting board that fits over sink plus the roll out drain board that goes over the sink (which I totally love). The larger sink also comes with colanders that sit in sink, on the ledges. Kohler has a similar one. Search ‘ledge sink’. My dream sink was from creategoodsinks- they are custom made and I didn’t have the lead time (and by that time was running out of money, too!)

  • 7 years ago
    last modified: 7 years ago

    thanks mama goose. great insight.

    susan. i hear you about running out of money. lol

  • 7 years ago

    the pantry fridge is for stuff we normally put in garage....beer, soda etc. meat, frozen stuff...

  • 7 years ago
    last modified: 7 years ago

    The space between fridge and oven would likely not be used for making a snack (and if I’m making dinner, better nobody be making any snack!) because thought some food is in the fridge, everything else will be in the island: plate, spreader, crackers, etc. The space between would hold a cookie jar, maybe some pretty serving trays, and the hot pads and trivets. Maybe the tea if you make tea only occasionally, else that would be in the pantry.

    Do people notice the fridge, wherever it is In the kitchen? Other than “oh, there’s the beer”?

    I‘d also suggested moving the pantry entry to share a beam of light from front of house to kitchen sink window, and make a direct path from the kitchen aisle. See the picture Trish showed just above. Does that make any sense? I thought it made for flow, better connection between pantry and kitchen.

  • 7 years ago

    following

  • 7 years ago

    I know this is about your kitchen but this just stood out to me so I thought I’d mention it . Your powder room is way off the beaten path. It’s nice to have bathroom privacy but it’s also nice if your guests don’t have to venture into private areas of The home to use a powder room. It seems like up in the front of the home near the entry and guest room might be a more centralized place for it. Something to consider.

Sponsored
Snider & Metcalf Interior Design, LTD
Average rating: 5 out of 5 stars25 Reviews
Leading Interior Designers in Columbus, Ohio & Ponte Vedra, Florida