Software
Houzz Logo Print
cookie1710

Need help choosing backsplash

7 years ago
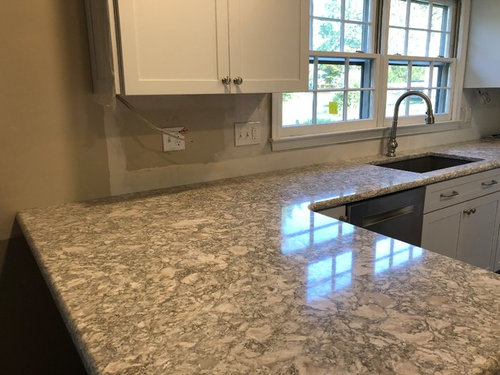
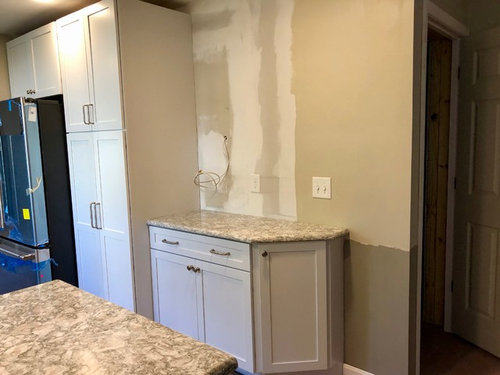
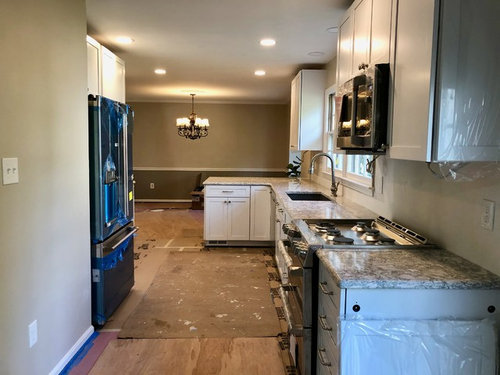
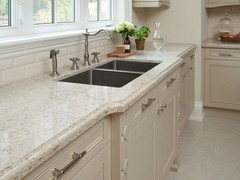
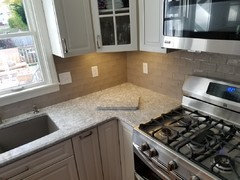
Our kitchen renovation is nearly done, and following advice I learned here, we waited until cabinets and counters were in to pick the backsplash. After having made so many decisions throughout this project, choosing a backsplash is proving to be especially difficult! I have read through numerous posts here and we've brought home multiple samples, but don't feel we are any closer in deciding. Cabinets are white dove, counter is Cambria Berwyn, walls are SW Accessible Beige and floor is a medium brown/gray hardwood. My first question is what I want--the safe bet seems to be subway tile (color, size, pattern, grout?) but am also drawn to arabesque. We went to a tile shop and the person told us to stick with something small because of the narrow space under the window sill (about 4.25"), but I feel that small patterns look too busy with the counters. My second question is where to end it. On the peninsula photo, I am thinking we will end it in line with the upper cabinet. On the photo of the "coffee bar"/fridge side, an upper cabinet with glass doors had to be reordered and is due to arrive tomorrow. That wall to the right of the angled lower cabinet ended up being longer than we thought due to an issue with relocating the basement door. Should I just end the backsplash along the upper cabinet as well? Or extend to the light switch? Or forego a backsplash altogether on this side? Any advice would be appreciated


Comments (8)

  • 7 years ago

    I would not go with a small tile backsplash just because the area under the window is shallow. That is what tile saws are for! End your tile at the edge of the upper cabinet on the sink side of the room. At the coffee bar, I would forgo a backsplash. It's not necessary, unless you are a real sloppy coffee pourer, and splash the walls, lol. Personally, I always match the grout to my tiles, I'm not a fan of contrasting grout, so picking out your tile will be step #1. Find a color that blends with both the countertops and your cabinets. Get samples and see how they look in your lighting. They are always different than they look in the store! Your kitchen will be beautiful when finished!

  • 7 years ago

    Hello, I don’t usually comment but you have such a lovely start I thought I’d hate to see it go sideways at the home stretch!

    End the backsplash at the end of the countertop. It will look like it’s coming up short if you don‘t. As far as tile goes, there are not many choices so large they can’t be conformed to the space under the kitchen sill. I don’t know why someone would tell you to base your choice in a finishing look for the entire “frosting on the cake” off of one difficult area. Anything can be adapted to fill that space. Arabesque seems slightly busy in my opinion but you have done a great job in keeping a quiet, beautiful backdrop for decor. On the hand I’m so tired of subway tile in houses as a trend I am boycotting it for now;). Once you see a design look in every new construction home on the market, it’s pretty much run it’s course. That, though is a matter of opinion. I wish you well.

  • 7 years ago

    Great kitchen! We just painted our caninets the same color. We are considering Bedrosian Cloe tile. It is a white subway with beautiful variation.

  • 7 years ago
    last modified: 7 years ago

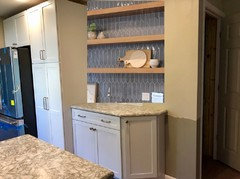
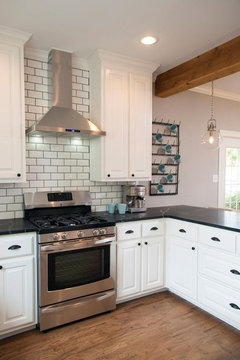
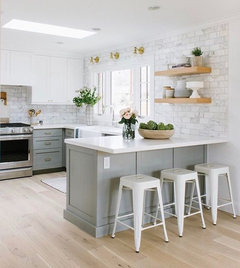
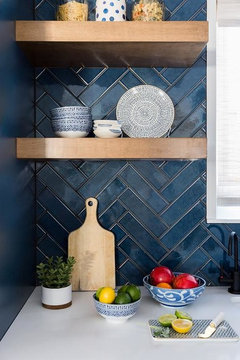
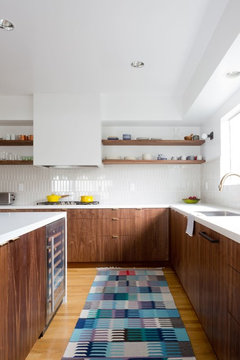
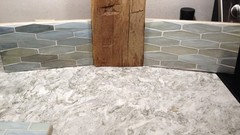
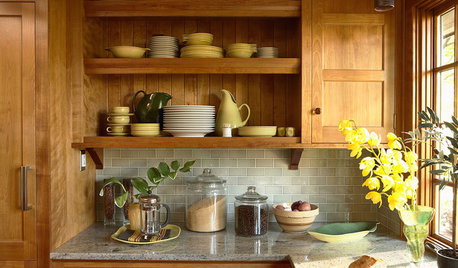
    are you doing some open shelves over the coffee bar area? I'd do tile and some warm wood shelves (not this color tile, I'm just showing you how it would look. but these are the larger format elongated picket style) The wood gives you some depth and interest.


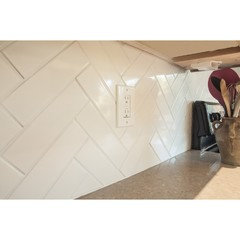
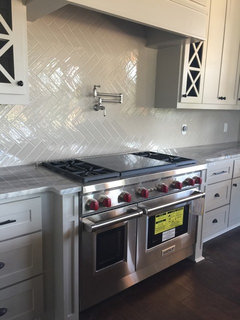
    where to end it is a personal choice. I happen to like it all the way out to the edge, but others like to stop at the upper cab. you have enough countertop so it won't look funny if you stop short. here's pics of both


    doesn't matter if it's cabs or shelving,,,I'd take it all the way out. the backsplash is meant to protect the walls along the length of the countertop.


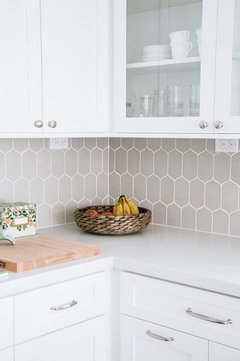
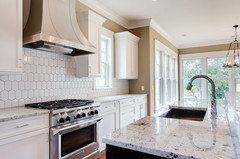
    For tile design, I wouldn't do a small mosaic

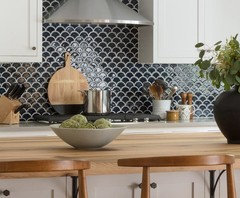
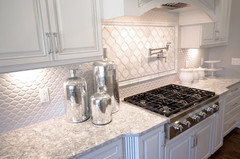
    you could do some pickets or the hive or even a scallop shape


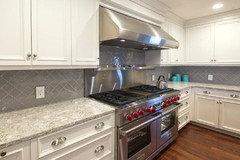
    or this herringbone. this is Tilebar Byzantine Bianco in a 4x12, above,,,and a darker ceramic style below


    your kitchen is very neutral, so don't be afraid of doing a contrasting color.

    another herringbone design w/3x12 gray tiles. cabinet color is Repose Gray.


    Also, make sure you're bulbs are in the 4000K range. it won't cast the yellow tones that appear to be in your picture

    Ill post some others in my next comment against Berwyn.

  • 7 years ago

    I would use a solid color tile which matches a light color in your counter. I would put a backsplash at the coffee station for continuity.

  • 7 years ago
    last modified: 7 years ago

    one other type of layout is the vertical stack layout. either in a straight vertical or an offset vertical. it's something diff from the overused 50/50 standard subway layout

    you could do these with ceramic, brick, glass, etc. its more of a modern type of look


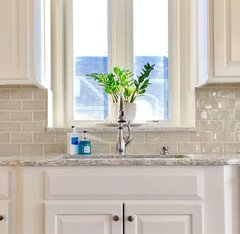
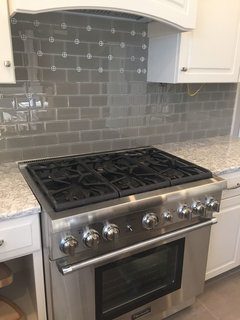
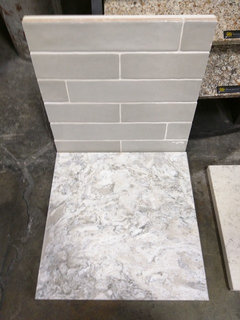
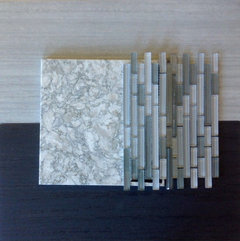
    Here's Berwyn w/diff style backsplash tiles:


    Soci-Cappuccino tiles


    gray glass arabesque

    gray subway 3x6, glass


    Agora Piastrella Sage ceramic tiles


    random linear bar glass mosiac in whites, blue/grays


    looks like Lunada Bay Glass tiles


    soft white 3x6 beveled tile

    a warm gray tone 3x6, handmade look subway.


  • 7 years ago

    Those Soci-Cappucino tiles are beautiful!! That would look amazing in your kitchen!

    I would end the tiles at the end of the top cabinets, but that is just me.

    Because of the placement of the light switch at the coffee area, I would get a 4" backsplash that matches the countertop.