Software
Houzz Logo Print
mama2boy11223

Awkward Fireplace Location

7 years ago
last modified: 7 years ago
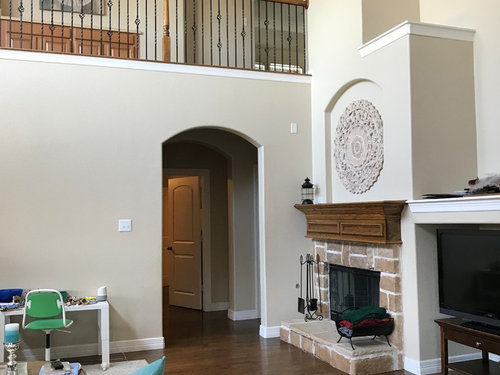
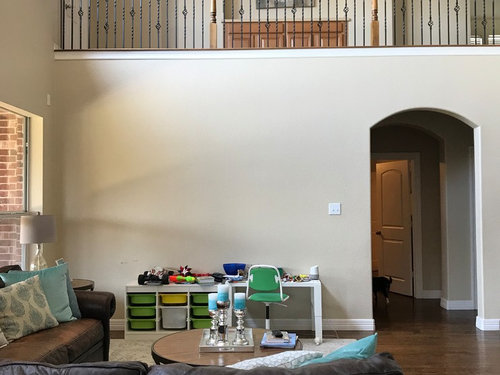
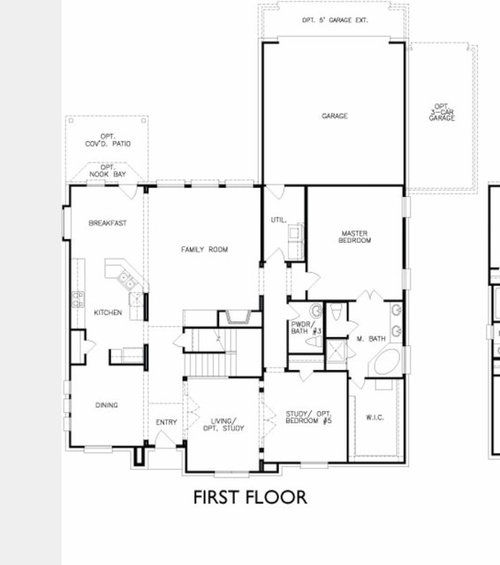
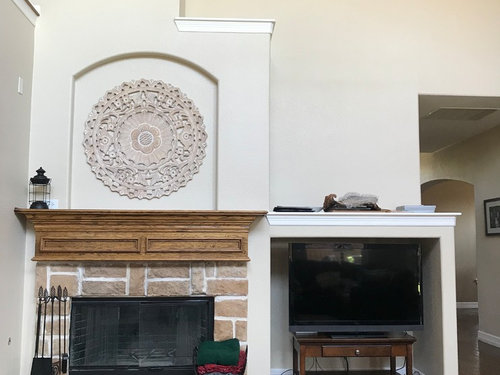
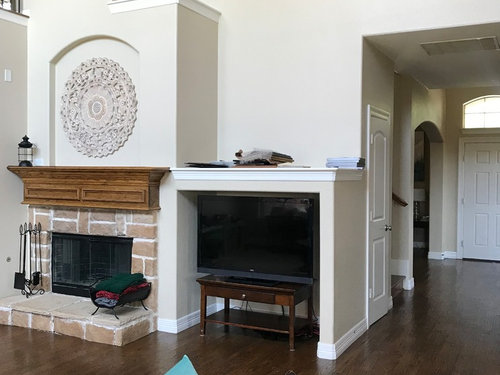
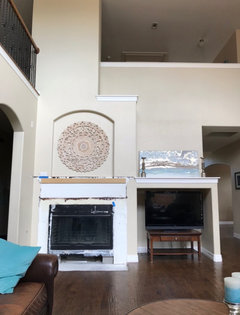
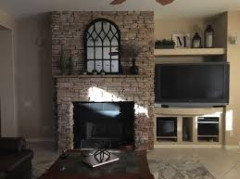
We've lived in our home for over 13 years and I've hated our fireplace from Day 1. It's in an awkward, off-center location and it seems like the builder just threw in a fireplace as an afterthought. It was also poorly built and is literally falling apart. We've finally saved some money to repair it and/or remove it. I'm tempted to just cover it up and either have no fireplace or put in an electric fireplace in the wall that is currently empty and near the my son's white lego table. We're horrible at an interior decorating (as you can tell - lol) and have no idea what to do with the fireplace and room in general. We were thinking of tearing down the t.v. nook too since that looks awkward. The whole setup is just awful. I would just move if we didn't love our neighborhood but I think we'll be here for at least another 10 years. I've attached pictures of the fireplace and our living room. I also attached the floor plan of our first floor. I'd really appreciate any feedback/suggestions. Thanks!


Comments (15)

  • 7 years ago

    I agree, I’d cover over it and use that wall for your tv. I’m not sure how you watch tv comfortably with the tv shoved up and under that alcove.

    Kathleen Walsh thanked K R
  • 7 years ago
    last modified: 7 years ago
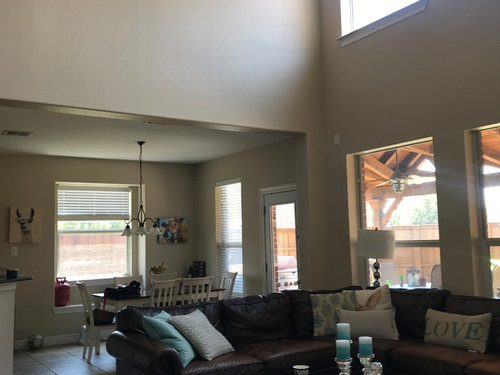
    I would mount the tv on the wall where the lego table is with a nice, large console under it. Then shift the furniture closer to the tv, so it will be much closer to the fireplace. You then might be able to have the lego table behind the sectional, on the dining side, if there is no other place. It actually might be a better place so your son is facing where people are instead of staring at a wall.

    If you could easily remove the tv cubby, I'd take it out and you could have a great spot for a comfy chair beside the fireplace. Consider changing the mantel if you don't like it, or paint it or leave it if you don't mind it. I'd rather reface the fireplace with some prettier tile or stone than pay to have it covered up.

    I don't think the fireplace is as awkward as some we see, just the room and furniture arrangement doesn't accommodate it very well.

    Kathleen Walsh thanked Olychick
  • 7 years ago

    Thanks for the suggestions! I had someone come out years ago & I do think the fireplace column is a load bearing wall. So, if I covered it up there would still be a bumped out portion. Someone had recommended adding shelves to the tv niche but I’m not sure how that would look. I’ve seen other homes with my same floor plan and a couple have removed the tv niche. I think it’s relatively easy to do but I would have to repair the hardwoods. Karen asked about how we watch the tv given it’s odd location. We don’t. Our family doesn’t spend much time In the living room because it’s so awkward & sterile. I crave a cozy space, but I know the high ceiling will make it hard to make this room cozy but I can live with the high ceilings. Olychick - we did once have the tv where the lego table is now. It was a much better arrangement but the fireplace being to the side was weird. It doesn‘t help that the fireplace is so bulky & ugly. Maybe prettier tile & mantel would help it not stand out so much. I’ll try to find some pictures I’ve taken through the years of other homes with our floor plan. I’ve been trying to figure out what I can do for years and now finally have enough saved to actually renovate a bit. Thanks again for the feedback.

  • 7 years ago

    I agree with others about removing the TV niche. I think if you covered the stone with a beautiful tile you would like it better. It is such a nice, big room. If the LEGO table gets used, keep it there. If not, yes, that is a nice TV wall that wood make things seem cozier. But, making the fireplace fit in better and removing the niche would look great.

  • 7 years ago

    Have you ever tried turning the couch so that the back of the couch is facing the LEGO table and facing the dining room? Just a thought. Maybe that would make it more cozy?

  • 6 years ago

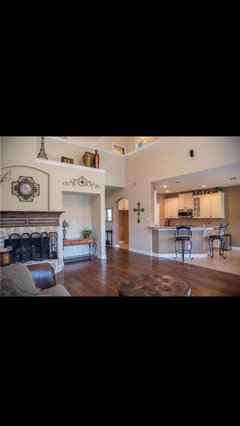
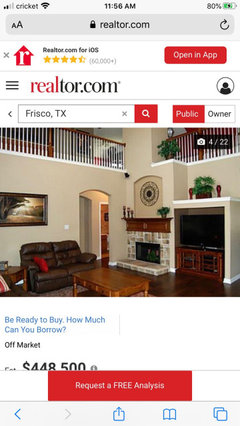
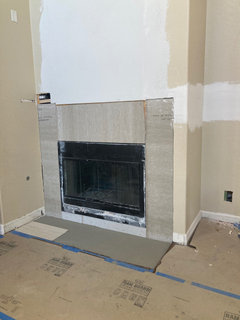
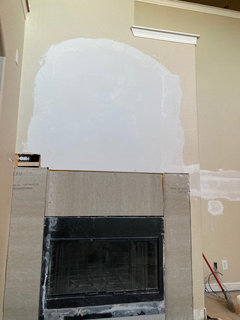
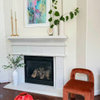
    So, I procrastinated on this project and then the pandemic hit. Staying home with this ugly fireplace finally led me to rip out the stone on my own. It was a great stress reliever using a mallet to remove the stone :) I’ve hired a contractor to tile the fireplace and raise the tv nook (as recommended by an interior decorator). The decorator initially recommended removing the tv nook entirely, but we both agreed that the cost to repair the hardwood floors would cost too much. I am attaching a picture of the fireplace now (looks much better already without the stone!) and a picture of another home (same model as mine) where the homeowners raised the tv nook. What do you think of the raised nook? I don’t plan on adding a hearth again. Would it look better to add ceramic tile up to where the stone was before? Or should I add ceramic tile higher up the wall & eliminate the niche above the fireplace? I seriously considered just putting drywall over the fireplace, but every realtor I spoke with highly discouraged this because it would decrease resale value. Our kids love this neighborhood and have all their best friends nearby, otherwise I would move because I hate our floorplan so much. So, we’ll probably be here another 8 years and it would be nice to find something to improve this eyesore.

  • 6 years ago
    last modified: 6 years ago

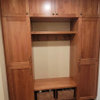
    It does look so much better with the nook raised and it looks like you've moved or eliminated the tv? Looking at it now, I think I would install/build a bookcase in that space to make it look or be a built in. I think it would provide some balance to the fireplace and since you don't need it for the TV any more - it could look as if it were the original intent for that niche.

    Oh, I see now it's a neighbor's niche. I kept going back and forth trying to figure out why the stone was back in place, lol. Any chance you can move the tv out of there and do a bookcase? I'd suggest it to your neighbor, too.

    Or do a built in that accommodates the tv.

  • 6 years ago

    Thanks for your feedback :) I actually found every home in my area with the same model to see if they recently sold and had pictures of the fireplace area. This is one of the pictures I found online of a same model home. This asymmetrical fireplace has been driving me crazy since the day we moved in 14 years ago. I think a built in bookshelf would look nice in the niche. I can move the television to another wall, so it doesn’t necessarily have to be in the niche. Do you think I should only tile as high as where the stone originally was? Or should I go higher?

  • 6 years ago

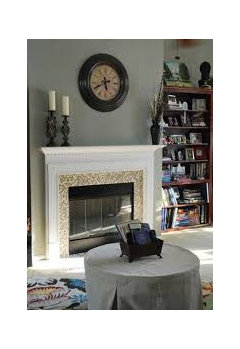
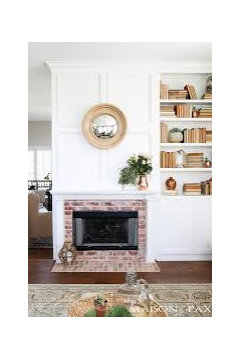
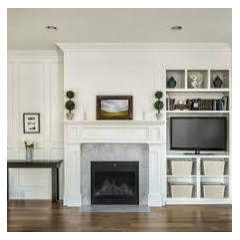
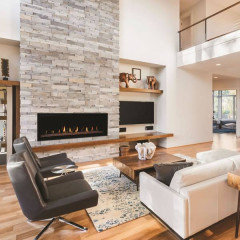
    Here are a couple of more pictures of what other homeowners did with the space. Initially, I wanted to remove the niche entirely but this is not only costly (because of the floor repair) but it seems to accentuate the random assymmetrical fireplace. What do you think?

  • 6 years ago

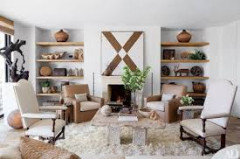
    I think I'd raise it and add bookshelves, if you can move the tv. I'd probably do something simple, maybe the color of the walls or the white trim instead of dark wood, so the fireplace is the star. Anything elaborate you do will cause a conflict in focal points unless you can somehow make it look like one unit. It's hard to believe that builder/developer repeated that bad idea in more than one home. Why??!!

    simple shelves, not too cluttered


    This could work if the tv weren't too big for the space,

    Not this:

    I know this is taller, but any reason you couldn't go taller?

    not a fan of the bins, but this looks like it's all one unit with the fireplace.


  • 6 years ago

    Thank you so much for all the great ideas! I will raise the tv nook and add shelving. I am thinking of tiling the fireplace in a light-colored ceramic tile and maybe have the tile go higher (above the mantel). I’m also using a simple wood mantel that isn’t as bulky as the old one. And I have no idea why the builder kept building with this weird fireplace/tv nook arrangement - it’s awful! But you shared some great ideas to help stop it from being an eyesore. Thanks :)

  • 6 years ago

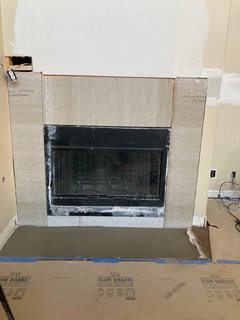
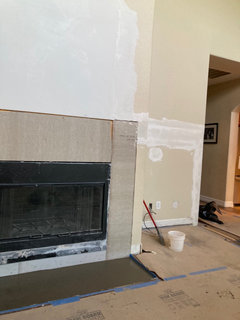
    We decided to remove the tv nook altogether. However, we then noticed the firebox is off-center in the wall it’s in. The contractors are planning to tile about 12 inches on each side of the firebox, but this leaves about 4 inches that won’t be tiled on the right. Should I just extend the tile all the way to the right or leave the gap?All the cement board areas in the picture is where tile is where the contractor plans on adding tile. I’m not sure if I should just go further to the right & just live with the firebox being off center.

  • 6 years ago
    last modified: 6 years ago

    Wow, there is nothing easy about this fireplace! I don't know if it's the right answer, but I'd probably take the tile to the corner because I think it looks odd to stop the hearth tile short of the corner - I'm assuming the hearth can go to the corner? I wonder if you can figure out a way to use a fire screen to off-set the extra few inches? It really does look so much better with that TV cubby and the niche gone!

  • 4 years ago

    What does the finish look like now? I’m so curious. I like how the niche and hearth were removed.